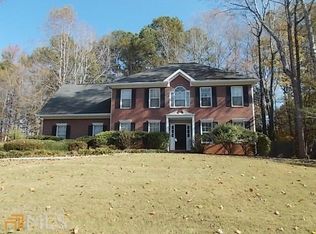
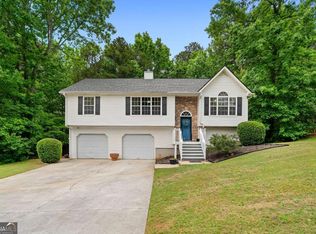
Don't miss this beautifully updated ranch-style home with a basement located in the highly desirable Cascades community - No HOA! This move-in ready property has been recently updated, pre-inspected for added peace of mind, and includes a Select 14 month Home Warranty for the buyer at closing. Step inside to a spacious foyer and a versatile living area with elegant French doors, perfect for a private home office, sitting room, or flex space. The eat-in kitchen flows seamlessly into the inviting family room featuring a cozy fireplace, ideal for everyday living and entertaining. Enjoy three spacious bedrooms, two well-appointed bathrooms, and a convenient two-car garage. The partial basement offers endless possibilities for future expansion, recreation space, workshop, or additional storage. Relax on the screened back porch or entertain guests on the open deck overlooking the private acreage - perfect for peaceful mornings or evening gatherings. Conveniently located near Trammell Park, Cascade Springs Nature Preserve, shopping, dining, schools, I-285, I-20, Hartsfield-Jackson Airport, and Downtown Atlanta. This home truly checks all the boxes!
Active
$324,990
720 Garr Cir SW, Atlanta, GA 30331
3beds
1,964sqft
Est.: Get pre-qualified
Single Family Residence
Built in 1990
0.52 Acres Lot
$323,300 Zestimate®
$165/sqft
$-- HOA
What's special
- 47 days |
- 796 |
- 84 |
Zillow last checked:
Listing updated:
Listed by:
Brenda Dollar 678-300-4855,
Keller Williams Atlanta Classic,
Horace Ridley 678-446-5904,
Keller Williams Atlanta Classic
Source: GAMLS,MLS#: 10729589
Tour with a local agent
Facts & features
Interior
Bedrooms & bathrooms
- Bedrooms: 3
- Bathrooms: 2
- Full bathrooms: 2
- Main level bathrooms: 2
- Main level bedrooms: 3
Rooms
- Room types: Family Room, Foyer, Laundry
Kitchen
- Features: Breakfast Area, Country Kitchen
Heating
- Central
Cooling
- Central Air
Appliances
- Included: Dishwasher, Dryer, Gas Water Heater, Microwave, Oven/Range (Combo), Washer
- Laundry: In Hall
Features
- Master On Main Level, Separate Shower, Walk-In Closet(s)
- Flooring: Carpet, Laminate
- Basement: Daylight,Exterior Entry,Interior Entry
- Attic: Pull Down Stairs
- Number of fireplaces: 1
- Fireplace features: Family Room
- Common walls with other units/homes: No Common Walls
Interior area
- Total structure area: 1,964
- Total interior livable area: 1,964 sqft
- Finished area above ground: 1,964
- Finished area below ground: 0
Property
Parking
- Total spaces: 2
- Parking features: Attached, Garage
- Has attached garage: Yes
Features
- Levels: One
- Stories: 1
- Patio & porch: Deck
- Body of water: None
Lot
- Size: 0.52 Acres
- Features: Level, Sloped
- Residential vegetation: Wooded
Details
- Parcel number: 14F004800020031
- Special conditions: Estate Owned
Construction
Type & style
- Home type: SingleFamily
- Architectural style: Contemporary,Ranch
- Property subtype: Single Family Residence
Materials
- Other
- Foundation: Block
- Roof: Composition
Condition
- Resale
- New construction: No
- Year built: 1990
Details
- Warranty included: Yes
Utilities & green energy
- Electric: 220 Volts
- Sewer: Public Sewer
- Water: Public
- Utilities for property: Cable Available, Electricity Available, Natural Gas Available, Water Available
Community & HOA
Community
- Features: None
- Security: Security System
- Subdivision: Cascade Knoll
HOA
- Has HOA: No
- Services included: None
Location
- Region: Atlanta
Financial & listing details
- Price per square foot: $165/sqft
- Tax assessed value: $374,500
- Annual tax amount: $5,699
- Date on market: 4/10/2026
- Cumulative days on market: 26 days
- Listing agreement: Exclusive Right To Sell
- Listing terms: Cash,Conventional,FHA,VA Loan
- Electric utility on property: Yes
Estimated market value
$323,300
$307,000 - $339,000
$2,114/mo
Price history
| Date | Event | Price |
|---|---|---|
| 5/15/2026 | Listed for sale | $324,990$165/sqft |
Source:  GAMLS #10729589 Report a problem GAMLS #10729589 Report a problem | ||
| 4/24/2026 | Listing removed | $324,990$165/sqft |
Source:  FMLS GA #7747791 Report a problem FMLS GA #7747791 Report a problem | ||
| 4/18/2026 | Listed for sale | $324,990$165/sqft |
Source: FMLS GA #7747791 Report a problem | ||
| 4/16/2026 | Pending sale | $324,990$165/sqft |
Source: FMLS GA #7747791 Report a problem | ||
| 4/10/2026 | Listed for sale | $324,990+80.5%$165/sqft |
Source: FMLS GA #7747791 Report a problem | ||
| 7/26/2024 | Sold | $180,000+176.9%$92/sqft |
Source: Public Record Report a problem | ||
| 9/8/2011 | Sold | $65,000+8.5%$33/sqft |
Source: Public Record Report a problem | ||
| 7/19/2011 | Listed for sale | $59,900-33.4%$30/sqft |
Source: Southern REO, LLC #4250554 Report a problem | ||
| 5/13/2011 | Sold | $90,000-64%$46/sqft |
Source: Public Record Report a problem | ||
| 2/26/2003 | Sold | $250,000+28.2%$127/sqft |
Source: Public Record Report a problem | ||
| 8/17/2001 | Sold | $195,000$99/sqft |
Source: Public Record Report a problem | ||
Public tax history
| Year | Property taxes | Tax assessment |
|---|---|---|
| 2024 | -- | $149,800 |
| 2023 | -- | $149,800 +45.8% |
| 2022 | -- | $102,760 +37.9% |
| 2021 | -- | $74,520 +7.9% |
| 2020 | $1,949 +1801.2% | $69,040 +12.8% |
| 2019 | $103 | $61,200 +2.4% |
| 2018 | $103 | $59,760 +81.8% |
| 2017 | $103 +1692% | $32,880 |
| 2016 | $6 | $32,880 |
| 2015 | -- | $32,880 |
| 2014 | -- | $32,880 |
| 2013 | $1,368 -47.3% | $32,880 -49.7% |
| 2012 | $2,598 | $65,400 |
| 2011 | -- | $65,400 -25.7% |
| 2010 | $3,274 +2.8% | $88,040 |
| 2009 | $3,186 | $88,040 |
| 2008 | -- | $88,040 |
| 2007 | $3,018 | $88,040 |
| 2005 | -- | $88,040 +4.1% |
| 2004 | $2,896 +11.4% | $84,600 +13.7% |
| 2003 | $2,599 +2.3% | $74,400 +6.3% |
| 2002 | $2,541 | $70,000 |
Find assessor info on the county website
Monthly payment
Est. payment$--/mo
Payment breakdown
Explore the cost of this home by adjusting the details. Changes won't be saved.
All calculations are estimates and provided by Zillow, Inc. for informational purposes only. Actual amounts may vary.
HOA fees may include property taxes on listings classified as Co-Ops. Contact the listing agent and/or owner for fee details.
Mortgage interest rates are dependent on a number of factors, including credit score, down payment, and repayment length. Interest rate data provided by Zillow Group Marketplace, Inc. as of 1/1/1970 from various mortgage lenders with which we have lead or other similar arrangements; the Estimated Payment is an average of those rates.
See how much you could borrow to make a competitive offer.
Climate risks
Neighborhood: 30331
Nearby schools
GreatSchools rating
- 6/10Randolph Elementary SchoolGrades: PK-5Distance: 2.6 mi
- 6/10Sandtown Middle SchoolGrades: 6-8Distance: 2.9 mi
- 5/10Westlake High SchoolGrades: 9-12Distance: 4 mi
Schools provided by the listing agent
- Elementary: Randolph
- Middle: Camp Creek
- High: Westlake
Source: GAMLS. This data may not be complete. We recommend contacting the local school district to confirm school assignments for this home.
A local agent can set up tours, give advice and negotiate with sellers.

- Georgia
- Fulton County
- Atlanta
- 30331
- 720 Garr Cir SW
Nearby cities
Nearby neighborhoods
Nearby zip codes
Other Atlanta Topics
