Skip main navigation
Pending
  • $2,500,000

    720 Glenforest Rd, Sandy Springs, GA 30328

    7beds
    7,153sqft
    : 
    $16,329/mo
    Get pre-qualified
    Single Family Residence
    Built in 2026
    0.7 Acres Lot
    $2,438,900 Zestimate®
    $350/sqft
    $-- HOA

    What's special

    Three-car garageSecond primary suite upstairsOpen-concept designBreakfast roomExpansive family roomFully equipped second kitchenIdeal floor plan
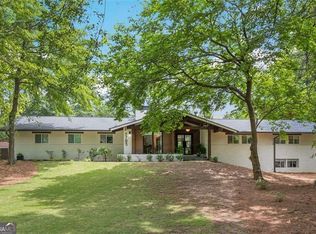
    Welcome to this extraordinary new construction home where timeless design, exceptional craftsmanship, and an ideal floor plan come together in one of Sandy Springs' most desirable locations. Designed for both everyday living and effortless entertaining, this stunning residence offers an abundance of space, luxurious finishes, and incredible flexibility. The thoughtfully designed floor plan features 6 spacious bedrooms, 6 full bathrooms, and 2 half bathrooms, including an elegant primary suite on the main level and a second primary suite upstairs, perfect for multigenerational living or accommodating long-term guests. Every upstairs bedroom is generously oversized and features its own private en-suite bathroom, creating comfort and privacy for family and visitors alike. A second main-level room, currently staged as an office, is located adjacent to a full bath, making it an ideal guest suite or additional bedroom. At the heart of the home is a spectacular chef's kitchen showcasing beautiful quatz countertops, custom cabinetry, premium finishes, and an oversized 12ft island that flows seamlessly into the expansive family room, breakfast room, and formal dining room. The open-concept design creates the perfect setting for entertaining while still offering defined spaces for everyday living. The elegant dining room easily accommodates seating for 12 or more guests, making holidays and celebrations effortless. One of the home's most impressive features is the fully equipped second kitchen, offering the perfect space for catering, meal preparation, entertaining, or keeping the main kitchen pristine while hosting. A spacious mudroom, three-car garage, and two laundry rooms one conveniently located on the main level and another upstairs add exceptional functionality to this already impressive home. The finished terrace level expands the living space even further with a large recreation room, an additional bedroom and full bathroom, plus an expansive unfinished area that provides incredible storage or the opportunity for future customization. Situated on a large corner lot with plenty of room for a future pool, this home offers the perfect balance of indoor luxury and outdoor potential. Located in the heart of Sandy Springs, you'll enjoy convenient access to top-rated schools, premier shopping, outstanding restaurants, parks, and major highways, making this exceptional home as convenient as it is beautiful. This is a rare opportunity to own a thoughtfully designed luxury home that offers the space, quality, and versatility today's buyers have been searching for.
    13 days
    |
    1,069
    |
    79
    |

    Zillow last checked:

    Listing updated:

    Listed by:

    Jodi Mekyten 770-374-4500,

    BHHS Georgia Properties

    Source: GAMLS,MLS#: 10806766MLS Logo

      Facts & features

      Interior

      Bedrooms & bathrooms
      • Bedrooms: 7
      • Bathrooms: 8
      • Full bathrooms: 7
      • 1/2 bathrooms: 1
      • Main level bathrooms: 2
      • Main level bedrooms: 2
      Rooms
      • Room types: Bonus Room, Family Room, Great Room, Laundry, Office
      Dining room
      • Features: Seats 12+
      Kitchen
      • Features: Breakfast Bar, Breakfast Room, Kitchen Island, Second Kitchen, Walk-in Pantry
      Heating
      • Central, Forced Air, Natural Gas
      Cooling
      • Ceiling Fan(s), Central Air, Electric
      Appliances
      • Included: Dishwasher, Disposal, Double Oven, Gas Water Heater, Microwave, Refrigerator
      • Laundry: Upper Level
      Features
      • Double Vanity, Master On Main Level, Walk-In Closet(s)
      • Flooring: Hardwood
      • Basement: Bath Finished,Daylight,Finished,Full,Unfinished
      • Number of fireplaces: 1
      • Fireplace features: Family Room, Gas Starter
      • Common walls with other units/homes: No Common Walls
      Interior area
      • Total structure area: 7,153
      • Total interior livable area: 7,153 sqft
      • Finished area above ground: 5,424
      • Finished area below ground: 1,729

      Property

      Parking
      • Total spaces: 3
      • Parking features: Garage, Garage Door Opener
      • Has garage: Yes
      Features
      • Levels: Three Or More
      • Stories: 3
      • Patio & porch: Deck, Patio
      • Exterior features: Balcony
      • Waterfront features: No Dock Or Boathouse
      • Body of water: None
      Lot
      • Size: 0.7 Acres
      • Features: Corner Lot
      Details
      • Parcel number: 17 003700030602

      Construction

      Type & style
      • Home type: SingleFamily
      • Architectural style: Contemporary,Other
      • Property subtype: Single Family Residence
      Materials
      • Brick, Concrete, Wood Siding
      • Roof: Composition
      Condition
      • New Construction
      • New construction: Yes
      • Year built: 2026

      Utilities & green energy

      • Electric: 220 Volts
      • Sewer: Public Sewer
      • Water: Public
      • Utilities for property: Electricity Available, High Speed Internet, Natural Gas Available, Phone Available, Sewer Available, Water Available

      Community & HOA

      Community
      • Features: Street Lights, Near Public Transport, Near Shopping
      • Security: Carbon Monoxide Detector(s), Smoke Detector(s)
      • Subdivision: Sandy Springs
      HOA
      • Has HOA: No
      • Services included: None
      Location
      • Region: Sandy Springs

      Financial & listing details

      • Price per square foot: $350/sqft
      • Tax assessed value: $257,500
      • Annual tax amount: $3,178
      • Date on market: 7/16/2026
      • Cumulative days on market: 13 days
      • Listing agreement: Exclusive Right To Sell
      • Electric utility on property: Yes

        Estimated market value

        $2,438,900

        $2.32M - $2.56M

        $5,508/mo

        Price history

        DateEventPrice
        7/24/2026Pending sale$2,500,000$350/sqft
        Source: FMLS GA #7804271 Report a problem
        7/16/2026Listed for sale$2,500,000+292.5%$350/sqft
        Source: FMLS GA #7804271 Report a problem
        12/12/2024Sold$637,000-3.5%$89/sqft
        Source: GAMLS #10406450 Report a problem
        11/27/2024Pending sale$660,000$92/sqft
        Source: FMLS GA #7480237 Report a problem
        11/6/2024Price change$660,000-67%$92/sqft
        Source: GAMLS #10406450 Report a problem
        11/1/2024Listed for sale$1,999,000+18.6%$279/sqft
        Source: FMLS GA #7480237 Report a problem
        10/24/2024Listing removed$1,685,000$236/sqft
        Source: FMLS GA #7371303 Report a problem
        7/29/2024Price change$1,685,000-15.5%$236/sqft
        Source: FMLS GA #7371303 Report a problem
        5/24/2024Listed for sale$1,995,000+233.6%$279/sqft
        Source: GAMLS #10286574 Report a problem
        4/24/2024Sold$598,000-70.1%$84/sqft
        Source: Public Record Report a problem
        4/24/2024Listed for sale$1,999,000+234.3%$279/sqft
        Source: FMLS GA #7371303 Report a problem
        4/23/2024Listing removed--
        Source: Owner Report a problem
        4/16/2024Pending sale$598,000$84/sqft
        Source: Owner Report a problem
        3/12/2024Listed for sale$598,000+39.4%$84/sqft
        Source: Owner Report a problem
        3/25/2020Sold$428,875-7.8%$60/sqft
        Source: FMLS GA #6674229 Report a problem
        3/4/2020Pending sale$465,000$65/sqft
        Source: Keller Williams Rlty Atl. Part #8729015 Report a problem
        2/25/2020Price change$465,000-4.1%$65/sqft
        Source: Keller Williams Rlty Atl. Part #8729015 Report a problem
        2/1/2020Listed for sale$485,000$68/sqft
        Source: Keller Williams Realty Atlanta Parnters #6674229 Report a problem

        Public tax history

        YearProperty taxesTax assessment
        2025$3,178 +9.9%$103,000 +9.9%
        2024$2,893 +2.6%$93,760 +2.8%
        2023$2,820 +71.4%$91,200 +72.1%
        2022$1,645 +0.4%$53,000 +3%
        2021$1,639 -73%$51,440 -76.1%
        2020$6,073 +151%$215,160 +1.8%
        2019$2,420 $211,320 +11.2%
        2018$2,420 $189,960 +24.5%
        2017$2,420 +30.6%$152,560
        2016$1,853 +1.6%$152,560
        2015$1,824 +21.4%$152,560 +12.9%
        2014$1,502 +3.4%$135,160 +2%
        2013$1,452 +8.3%$132,480 +4.7%
        2012$1,341 $126,480 -5.6%
        2011-- $133,920
        2010$1,479 +5.7%$133,920
        2009$1,399 $133,920
        2008-- $133,920 +6.7%
        2007$1,211 $125,520
        Find assessor info on the county website

        Monthly payment

        Est. payment

        Payment breakdown

        Explore the cost of this home by adjusting the details. Changes won't be saved.
        All calculations are estimates and provided by Zillow, Inc. for informational purposes only. Actual amounts may vary.
        HOA fees may include property taxes on listings classified as Co-Ops. Contact the listing agent and/or owner for fee details.
        Mortgage interest rates are dependent on a number of factors, including credit score, down payment, and repayment length. Interest rate data provided by Zillow Group Marketplace, Inc. as of 1/1/1970 from various mortgage lenders with which we have lead or other similar arrangements; the Estimated Payment is an average of those rates.
        See how much you could borrow to make a competitive offer.

        Climate risks

        Neighborhood: Glenridge Forest-Hammond Hills

        Getting around

        44 / 100
        Car-Dependent
        44 / 100
        Some Transit
        42 / 100
        Somewhat Bikeable

        Nearby schools

        GreatSchools rating
        Schools provided by the listing agent
        • Elementary: High Point
        • Middle: Ridgeview
        • High: Riverwood

        Source: GAMLS. This data may not be complete. We recommend contacting the local school district to confirm school assignments for this home.

        A local agent can set up tours, give advice and negotiate with sellers.

        Browse local experts

        Similar homes