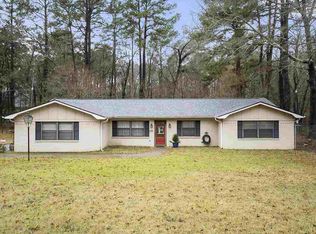
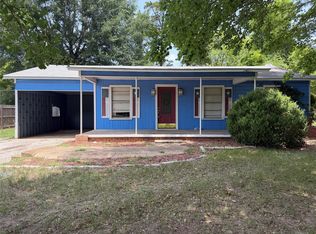
Nestled on a private corner lot, this 3-bedroom/2-bathroom home offers incredible potential for investors, flippers, or savvy buyers looking for a fixer-upper! Set well back from the road with a long driveway and mature trees bordering the perimeter, this property provides an exceptional sense of privacy and seclusion on just shy of a an acre. Hit the ground running with much of the heavy lifting and demolition already completed, saving you time and initial labor costs! Whether you are looking for your next renovation project or something you can customize to your liking, this home is packed with potential! The interior features an exceptionally spacious living room anchored by a fireplace. The adjacent dining area is generously sized with a spacious kitchen layout ready for abundant custom cabinetry and room for plenty of counter space. Each bedroom is a great size and gets plenty of natural light. The primary bedroom boasts an en-suite bath and a walk-in closet. The separate utility room offers additional storage cabinets and access to the enclosed garage. The garage is equipped with extra storage space to add even more functional convenience. Outside, enjoy the peaceful surroundings from underneath the expansive covered front porch shaded and kept private by the surrounding trees. Perfect for morning coffee or afternoon fresh air. Priced well below market value in consideration of the needed repairs, this fixer-upper is primed and ready for you to bring your personal vision to life! Skip the high cost of building from the ground up! Bring your creative vision to transform this diamond in the rough into a standout home!
For sale
$150,000
720 Harley Ridge Rd, Longview, TX 75604
3beds
1,522sqft
Single Family Residence
Built in 1986
0.87 Acres Lot
$-- Zestimate®
$99/sqft
$-- HOA
What's special
Private corner lotSpacious kitchen layoutLong drivewayExpansive covered front porch
- 9 days
- 910
- 65
Zillow last checked:
Listing updated:
Listed by:
Amber Wright 903-780-1705,
Wright-Way
Source: GTARMLS,MLS#: 26014140
Facts & features
Interior
Bedrooms & bathrooms
- Bedrooms: 3
- Bathrooms: 2
- Full bathrooms: 2
Bathroom
- Features: Shower/Tub, Walk-In Closet(s)
Heating
- Other/See Remarks, Fireplace
Cooling
- Other/See Remarks, Ceiling Fan(s)
Appliances
- Included: Other
Features
- Ceiling Fan
- Fireplace features: Other
Interior area
- Total structure area: 1,522
- Total interior livable area: 1,522 sqft
Property
Parking
- Total spaces: 2
- Parking features: Inside Entrance
- Garage spaces: 2
Features
- Levels: One
- Stories: 1
- Patio & porch: Covered
- Pool features: None
- Fencing: Chain Link
Lot
- Size: 0.87 Acres
Details
- Parcel number: 03530177010320002
Construction
Type & style
- Home type: SingleFamily
- Architectural style: Traditional
- Property subtype: Single Family Residence
Materials
- See Remarks
- Foundation: Slab
- Roof: Composition
Condition
- Pre-owned
- Year built: 1986
Utilities & green energy
- Sewer: Public Sewer
Community & HOA
Community
- Security: Audio and Video Surveillance
- Subdivision: Robinson WM Sur
HOA
- Has HOA: No
Location
- Region: Longview
Financial & listing details
- Price per square foot: $99/sqft
- Tax assessed value: $207,190
- Annual tax amount: $1,607
- Date on market: 10/19/2026
Estimated market value
Not available
Estimated sales range
Not available
$1,885/mo
Price history
| Date | Event | Price |
|---|---|---|
| 10/19/2026 | Listed for sale | $150,000$99/sqft |
Source:  GTARMLS #26014140 Report a problem | ||
Public tax history
| Year | Property taxes | Tax assessment |
|---|---|---|
| 2025 | $994 | $185,847 +10% |
| 2024 | $994 -26.2% | $168,952 +10% |
| 2023 | $1,346 +19.9% | $153,593 +10% |
| 2022 | $1,123 +7.8% | $139,630 +6.8% |
| 2021 | $1,042 +4.1% | $130,760 +0.4% |
| 2020 | $1,001 +0.6% | $130,180 +0.6% |
| 2019 | $994 +6.8% | $129,350 -0.1% |
| 2018 | $932 -1.1% | $129,420 -1.1% |
| 2017 | $942 +0.9% | $130,900 +0.9% |
| 2016 | $934 -1% | $129,700 -1% |
| 2015 | $943 | $130,960 +0.5% |
| 2014 | -- | $130,350 -1.7% |
| 2013 | -- | $132,640 -1.6% |
| 2012 | -- | $134,750 +0.4% |
| 2011 | -- | $134,150 +1.2% |
| 2010 | -- | $132,590 +0.3% |
| 2009 | -- | $132,170 +15.1% |
| 2008 | -- | $114,851 +10% |
| 2007 | -- | $104,410 +10% |
| 2006 | -- | $94,920 +10% |
| 2005 | -- | $86,290 +5.2% |
| 2004 | -- | $82,020 +4.7% |
| 2003 | -- | $78,310 +8% |
| 2002 | -- | $72,530 +1.9% |
| 2001 | -- | $71,160 +1.8% |
| 2000 | -- | $69,890 |
Find assessor info on the county website
Monthly payment
Est. payment
Payment breakdown
Explore the cost of this home by adjusting the details. Changes won't be saved.Climate risks
Neighborhood: 75604
Nearby schools
Schools provided by the listing agent
- Elementary: Pine Tree
- Middle: Pine Tree
- High: Pine Tree
Source: GTARMLS. This data may not be complete. We recommend contacting the local school district to confirm school assignments for this home.
Similar homes
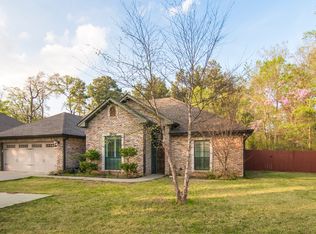
- $130,0003 bd2 ba1.2k sqft2103 Pine Tree Rd, Longview, TX 75604For Sale
 MLS ID #20265530, Harmony Hall, HavenQuest Properties. LGVBOARD
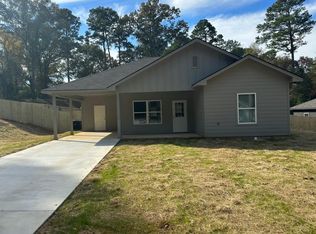
- $172,0003 bd2 ba1.9k sqft303 Evergreen St, Longview, TX 75604For Sale
 MLS ID #20258155, Sharon G Williamson, Teri Norwood Real Estate Team. LGVBOARD
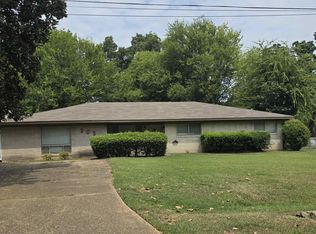
- $155,0003 bd2 ba1.2k sqft305 E Pliler Precise Rd, Longview, TX 75605For Sale
 MLS ID #21317761, Stephen Beal. NTREIS
- $169,0003 bd2 ba1.1k sqft1200 Regina St, Longview, TX 75605For Sale
 MLS ID #20266984, Christine I Thomas, Texas Real Estate Executives. LGVBOARD
