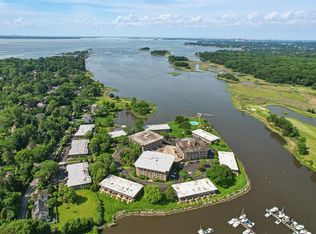
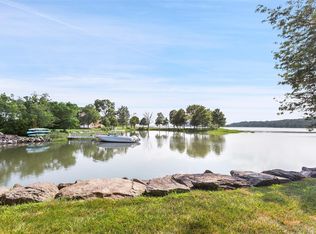
Welcome to Milton Harbor House, a sought-after waterfront community offering an exceptional lifestyle overlooking Long Island Sound and Rye Marina. This spacious 2-bedroom, 2.5-bath residence features generously sized rooms, abundant closet space, including a walk-in closet, and beautiful marina views. The expansive living room enjoys wonderful water views and flows seamlessly into a large dining area, perfect for everyday living and entertaining. The well-designed kitchen offers excellent cabinet and storage space. Both bedrooms feature private en-suite baths, plus there is a convenient powder room and an in-unit washer and dryer. Enjoy easy, maintenance-free living with an on-site maintenance attendant, security gatehouse, and a spectacular waterfront pool overlooking Long Island Sound. Additional amenities include a garage parking space, exterior parking, EV charging stations, and access for canoeing and kayaking directly on the Sound. A wonderful opportunity to enjoy spacious one-level living, beautiful water views, and the best of Rye’s waterfront lifestyle—all just minutes from downtown Rye, shopping, restaurants, the train, and Rye Town Park and Beach. Live like you're on vacation!
For sale
$825,000
720 Milton Road #N-3D, Rye, NY 10580
2beds
1,800sqft
Stock Cooperative, Residential
Built in 1963
-- sqft lot
$-- Zestimate®
$458/sqft
$546/mo HOA
What's special
Exterior parkingIn-unit washer and dryerGarage parking spaceBeautiful water viewsWonderful water viewsBeautiful marina viewsWalk-in closet
- 2 hours
- 151
- 6
Zillow last checked:
Listing updated:
Listed by:
Houlihan Lawrence Inc. 914-967-7680,
Susan O'Brien 914-420-5461
Source: OneKey® MLS as distributed by MLS GRID,MLS#: 1049408
Facts & features
Interior
Bedrooms & bathrooms
- Bedrooms: 2
- Bathrooms: 3
- Full bathrooms: 2
- 1/2 bathrooms: 1
Other
- Description: EH, large walk-in closet, PR, Kitchen, Washer/Dryer, Large LR w/ dining area, BR w/ bath, BR w/ bath
- Level: First
Heating
- Hot Air
Cooling
- Central Air
Appliances
- Included: Dishwasher, Dryer, Oven, Refrigerator, Washer
Features
- Elevator, Entrance Foyer, His and Hers Closets, Marble Counters, Open Floorplan, Walk-In Closet(s)
- Has fireplace: No
- Common walls with other units/homes: Center
Interior area
- Total structure area: 1,800
- Total interior livable area: 1,800 sqft
Property
Parking
- Total spaces: 2
- Parking features: Electric Vehicle Charging Station(s), Garage, Garage Door Opener, Parking Lot
- Garage spaces: 1
Features
- Levels: One
- Pool features: Community
- On waterfront: Yes
- Waterfront features: Sound
Details
- Parcel number: 1400153010000010000008
- Special conditions: None
Construction
Type & style
- Home type: Cooperative
- Property subtype: Stock Cooperative, Residential
- Attached to another structure: Yes
Materials
- Brick
Condition
- Year built: 1963
Utilities & green energy
- Sewer: Public Sewer
- Water: Public
- Utilities for property: Electricity Connected
Community & HOA
Community
- Features: Gated, Pool
- Security: Security Gate
- Subdivision: Milton Harbor House
HOA
- Has HOA: Yes
- Amenities included: Elevator(s), Gated, Landscaping, Live In Super, Maintenance Grounds, Parking, Pool, Security, Snow Removal, Trash
- Services included: Hot Water, Pool Service, Sewer, Snow Removal, Trash, Water
- HOA fee: $546 monthly
- HOA name: Milton Harbor House
Location
- Region: Rye
Financial & listing details
- Price per square foot: $458/sqft
- Date on market: 9/14/2026
- Listing agreement: Exclusive Right To Sell
- Electric utility on property: Yes
Estimated market value
Not available
Estimated sales range
Not available
Not available
Price history
| Date | Event | Price |
|---|---|---|
| 9/14/2026 | Listed for sale | $825,000$458/sqft |
Source:  OneKey® MLS as distributed by MLS GRID #1049408 Report a problem OneKey® MLS as distributed by MLS GRID #1049408 Report a problem | ||
Public tax history
Tax history is unavailable.
Monthly payment
Climate risks
Neighborhood: Milton
Nearby schools
Schools provided by the listing agent
- Elementary: Milton School
- Middle: Rye Middle School
- High: Rye High School
Source: OneKey® MLS as distributed by MLS GRID. This data may not be complete. We recommend contacting the local school district to confirm school assignments for this home.
Similar homes
- $759,0002 bd2 ba1.3k sqft101 Sheldrake Place #20, Mamaroneck, NY 10543For Sale
 MLS ID #1041141, Pollena Forsman, Listing by: Houlihan Lawrence Inc.. OneKey® MLS as distributed by MLS GRID
 - $899,0003 bd1 ba1.3k sqft3 Emerson Place, Harrison, NY 10528For Sale
 MLS ID #1044411, John Voetsch, Listing by: Corner Ridge Real Estate. OneKey® MLS as distributed by MLS GRID
 - $955,0002 bd2 ba1.4k sqft10 Byron Place #310, Larchmont, NY 10538For Sale
 MLS ID #1043566, Caroline M. Baccellieri, Listing by: Compass Greater NY, LLC. OneKey® MLS as distributed by MLS GRID
 - $815,0002 bd3 ba1.4k sqft175 Huguenot Street #2503, New Rochelle, NY 10801For Sale
 MLS ID #1022287, Rosetta Bulfamante, Listing by: Houlihan Lawrence Inc.. OneKey® MLS as distributed by MLS GRID
 - $630,0002 bd2 ba1.2k sqft25 Leroy Place #415, New Rochelle, NY 10805For SaleMLS ID #1023061, Rona Atzmon-Licea, Listing by: Compass Greater NY, LLC. OneKey® MLS as distributed by MLS GRID
- $760,0003 bd2 ba1.7k sqft215 Chestnut Street, Port Chester, NY 10573For SaleMLS ID #1030826, Mary A. McCabe, Listing by: William Raveis-New York LLC. OneKey® MLS as distributed by MLS GRID
- $799,0004 bd3 ba2k sqft713 Westchester Avenue, Port Chester, NY 10573For SaleMLS ID #1033076, Kathleen Zaccagnino, Listing by: Rye Port Real Estate, Inc.. OneKey® MLS as distributed by MLS GRID
- $875,0003 bd3 ba2.3k sqft131 Frank Avenue, Mamaroneck, NY 10543For SaleMLS ID #915343, Kyle Manzi, Listing by: Howard Hanna Rand Realty. OneKey® MLS as distributed by MLS GRID
- $845,0003 bd2 ba1.7k sqft245 Old Mamaroneck Road, White Plains, NY 10605For SaleMLS ID #1048546, Adina Fici, Listing by: Robert DeFalco Realty Inc. OneKey® MLS as distributed by MLS GRID
- $1,100,0004 bd2 ba1.7k sqft213 Florence Street, Mamaroneck, NY 10543For SaleMLS ID #1015267, Susan Batterton, Listing by: Christie's Int. Real Estate. OneKey® MLS as distributed by MLS GRID
- $999,9993 bd2 ba1.8k sqft124 Holland Street, Harrison, NY 10528For SaleMLS ID #1039922, Melissa Margiotti, Listing by: Houlihan Lawrence Inc.. OneKey® MLS as distributed by MLS GRID
- $919,0003 bd2 ba1.8k sqft132 Laurel Avenue, Larchmont, NY 10538For SaleMLS ID #1042237, Katherine McLoughlin, Listing by: Houlihan Lawrence Inc.. OneKey® MLS as distributed by MLS GRID
- $815,0003 bd2 ba1.4k sqft59 Adams Avenue, Port Chester, NY 10573For SaleMLS ID #1036151, Judith Kelly, Listing by: Houlihan Lawrence Inc.. OneKey® MLS as distributed by MLS GRID
- $850,0003 bd3 ba1.5k sqft16 Salem Place, White Plains, NY 10605For SaleMLS ID #1035932, Christine Ricci, Listing by: Keller Williams NY Realty. OneKey® MLS as distributed by MLS GRID
- $749,0002 bd2 ba1.6k sqft20 Old Mamaroneck Road #5C, White Plains, NY 10605For SaleMLS ID #1042784, Manuel Galan, Listing by: eXp Realty. OneKey® MLS as distributed by MLS GRID
- $848,0004 bd3 ba1.9k sqft556 Westchester Avenue, Port Chester, NY 10573For SaleMLS ID #1008396, Cosmo Iadanza, Listing by: E Realty International Corp. OneKey® MLS as distributed by MLS GRID
- $725,0002 bd2 ba1.3k sqft29 Division St W #3, Greenwich, CT 06830For Sale
 MLS ID #125738, Glenn Marr, Marr and Caruso Realty Group. Greenwich MLS, Inc.
 - $490,0002 bd2 ba1.3k sqft1255 North Avenue #B6P, New Rochelle, NY 10804For SaleMLS ID #1025899, Amy P. Sparano, Listing by: Julia B Fee Sothebys Int. Rlty. OneKey® MLS as distributed by MLS GRID
- $825,0003 bd2 ba1.8k sqft33 Soundview Street, Port Chester, NY 10573For SaleMLS ID #1033350, Christopher Krzeminski, Listing by: C. J. Pagano & Sons, Inc.. OneKey® MLS as distributed by MLS GRID
- $899,0003 bd2 ba1.9k sqft54 Bowman Avenue, Rye Brook, NY 10573For SaleMLS ID #1038647, Glorianne Mattesi, Listing by: Douglas Elliman Real Estate. OneKey® MLS as distributed by MLS GRID
