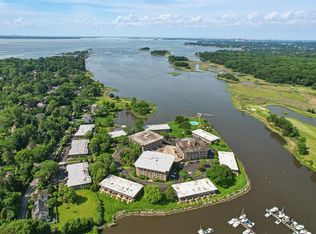
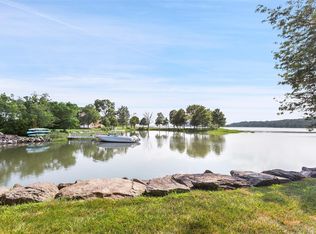
Milton Harbor House invites you to relax by the pool and watch the boats go by. Whether starting out or sizing down, this one bedroom unit is a perfect landing spot. Offering a large bedroom with ensuite bath, guest powder room, galley kitchen and oversized living space -- all with abundant storage. West 2E is ready and waiting for your inspiration and updates. This lovely, quiet location offers an assigned space in the garage, and plenty of parking for guests in the outdoor lot next to the West building. Gardeners are able to sign up for a space in the communal garden, but even without an assigned segment, the grounds are in full bloom every season for all to enjoy. 24-hour gated security and an onsite staff allow for an easy lock and leave when headed on vacation! Come create your own home sweet home at Milton Harbor House West 2E. Rare opportunity!
Coming soon 09/18
$475,000
720 Milton Road West Building, 2E, Rye, NY 10580
1beds
1,100sqft
Stock Cooperative, Residential
Built in 1966
-- sqft lot
$-- Zestimate®
$432/sqft
$-- HOA
What's special
- 1 day
- 223
- 14
Zillow last checked:
Listing updated:
Listed by:
Houlihan Lawrence Inc. 914-967-7680,
Patricia D. Geoghegan 914-329-0901,
Kendra Moran 914-356-4569,
Houlihan Lawrence Inc.
Source: OneKey® MLS as distributed by MLS GRID,MLS#: 1049933
Facts & features
Interior
Bedrooms & bathrooms
- Bedrooms: 1
- Bathrooms: 2
- Full bathrooms: 1
- 1/2 bathrooms: 1
Other
- Description: Entry, galley kitchenwith granite countertops, large living room, dining room, ensuite bedroom, large storage closet (possible extra room).
- Level: Second
Heating
- Forced Air, Natural Gas
Cooling
- Central Air
Appliances
- Included: Dishwasher, Microwave, Range, Refrigerator
- Laundry: Common Area, In Basement
Features
- Marble Counters, Open Floorplan
- Windows: Floor to Ceiling Windows, Oversized Windows
- Basement: Common,See Remarks
- Attic: None
- Has fireplace: No
- Common walls with other units/homes: 2+ Common Walls
Interior area
- Total structure area: 1,100
- Total interior livable area: 1,100 sqft
Property
Parking
- Total spaces: 1
- Parking features: Assigned, Electric Vehicle Charging Station(s), Garage, Garage Door Opener, Heated Garage, Parking Lot, Underground
- Garage spaces: 1
Accessibility
- Accessibility features: Accessible Approach with Ramp, Accessible Bedroom, Accessible Central Living Area, Accessible Closets, Adaptable For Elevator
Features
- Pool features: Community, Fenced, In Ground, Outdoor Pool
- On waterfront: Yes
- Waterfront features: Sound, Water Access, Waterfront
Lot
- Features: Landscaped, Views
Details
- Special conditions: None
Construction
Type & style
- Home type: Cooperative
- Property subtype: Stock Cooperative, Residential
- Attached to another structure: Yes
Materials
- Brick
- Foundation: Brick/Mortar
Condition
- Year built: 1966
- Major remodel year: 1966
Utilities & green energy
- Sewer: Public Sewer
- Water: Public
- Utilities for property: Cable Available, Electricity Connected, Natural Gas Connected, Phone Available, Trash Collection Public, Water Available, Water Connected
Community & HOA
Community
- Features: Gated, Other, Pool
- Security: Gated Community, Key Card Entry, Security Gate, Smoke Detector(s), Video Cameras
- Subdivision: Milton Harbor House
HOA
- Has HOA: No
- HOA name: Milton Harbor House
Location
- Region: Rye
Financial & listing details
- Price per square foot: $432/sqft
- Date on market: 9/18/2026
- Listing agreement: Exclusive Right To Sell
- Inclusions: Everything except as specifically excluded
- Exclusions: Entry Chandelier
- Electric utility on property: Yes
Estimated market value
Not available
Estimated sales range
Not available
Not available
Price history
Price history is unavailable.
Public tax history
Tax history is unavailable.
Monthly payment
Climate risks
Neighborhood: Milton
Nearby schools
Schools provided by the listing agent
- Elementary: Milton School
- Middle: Rye Middle School
- High: Rye High School
Source: OneKey® MLS as distributed by MLS GRID. This data may not be complete. We recommend contacting the local school district to confirm school assignments for this home.
Similar homes
- $650,0001 bd2 ba1.1k sqft720 Milton Road #N-2C, Rye, NY 10580For Sale

 MLS ID #1051070, Susan O'Brien, Listing by: Houlihan Lawrence Inc.. OneKey® MLS as distributed by MLS GRID
 - $475,0001 bd1 ba1k sqft17 N Chatsworth Avenue N #7F, Larchmont, NY 10538For Sale
 MLS ID #1041092, Arlene Gibbs, Listing by: Julia B Fee Sothebys Int. Rlty. OneKey® MLS as distributed by MLS GRID
 - $585,0002 bd2 ba1.2k sqft300 Mamaroneck Avenue #303, White Plains, NY 10605For Sale
 MLS ID #1046629, Linda J. Mantis, Listing by: Julia B Fee Sothebys Int. Rlty. OneKey® MLS as distributed by MLS GRID
 - $490,0002 bd2 ba1.3k sqft1255 North Avenue #B6P, New Rochelle, NY 10804For Sale
 MLS ID #1025899, Amy P. Sparano, Listing by: Julia B Fee Sothebys Int. Rlty. OneKey® MLS as distributed by MLS GRID
 - $335,0001 bd1 ba800 sqft66 Milton Road #G42, Rye, NY 10580For SaleMLS ID #1047961, Jennifer Holmes, Listing by: Julia B Fee Sothebys Int. Rlty. OneKey® MLS as distributed by MLS GRID
- $449,9991 bd1 ba570 sqft52 Lafayette Pl APT 2I, Greenwich, CT 06830For Sale
 MLS ID #125861, Sheila Goggin, BHHS New England Properties. Greenwich MLS, Inc.
 - $475,0002 bd2 ba1k sqft19 Avon Circle #D, Rye Brook, NY 10573For SaleMLS ID #1042376, Michele Flood, Listing by: Coldwell Banker Realty. OneKey® MLS as distributed by MLS GRID
- $395,0001 bd1 ba948 sqft680 W Boston Post Road #3A, Mamaroneck, NY 10543For SaleMLS ID #1045208, Joan W. Capaldi, Listing by: Julia B Fee Sothebys Int. Rlty. OneKey® MLS as distributed by MLS GRID
- $469,0002 bd1 ba945 sqft3 Whitehall Road #21, Eastchester, NY 10709For SaleMLS ID #1051614, Julia Ricciuti, Listing by: RE/MAX Prime Properties. OneKey® MLS as distributed by MLS GRID
- $630,0002 bd2 ba1.2k sqft25 Leroy Place #415, New Rochelle, NY 10805For SaleMLS ID #1023061, Rona Atzmon-Licea, Listing by: Compass Greater NY, LLC. OneKey® MLS as distributed by MLS GRID
- $279,0001 bd1 ba700 sqft50 West Street #B1A, Harrison, NY 10528For SaleMLS ID #1050550, Debbi Aulfinger, Listing by: Gold Standard Realty LLC. OneKey® MLS as distributed by MLS GRID
- $485,0002 bd2 ba1.1k sqft342 Westchester Avenue #25E, Port Chester, NY 10573For SaleMLS ID #1038492, Eric Stein, Listing by: RE/MAX Distinguished Hms.&Prop. OneKey® MLS as distributed by MLS GRID
- $489,0002 bd1 ba1k sqft27 Avon Circle #D, Rye Brook, NY 10573For SaleMLS ID #1011738, Ted Becerra, Listing by: Coldwell Banker Realty. OneKey® MLS as distributed by MLS GRID
- $475,0002 bd2 ba1.5k sqft56 Doyer Avenue #6F, White Plains, NY 10605For SaleMLS ID #1046330, Jeremy Zucker, Listing by: Keller Williams NY Realty. OneKey® MLS as distributed by MLS GRID
- $445,0001 bd1 ba1.1k sqft25 Leroy Place #511, New Rochelle, NY 10805For SaleMLS ID #1039890, Jeffrey D. Hanrahan, Listing by: Keller Williams Realty Group. OneKey® MLS as distributed by MLS GRID
- $415,0001 bd1 ba805 sqft71 Avon Circle #D, Rye Brook, NY 10573For SaleMLS ID #1044365, RoseMarie Foti, Listing by: Weichert Realtors. OneKey® MLS as distributed by MLS GRID
- $399,0002 bd2 ba1k sqft910 Stuart Avenue #2EF, Mamaroneck, NY 10543For SaleMLS ID #1039545, Julie Webber, Listing by: Houlihan Lawrence Inc.. OneKey® MLS as distributed by MLS GRID
- $564,9993 bd1 ba1.2k sqft667 Plaza Avenue, Mamaroneck, NY 10543For SaleMLS ID #1012218, Valeria Vilela, Listing by: Century 21 AllPoints Realty. OneKey® MLS as distributed by MLS GRID
- $550,0001 bd1 ba1k sqft2 Washington Square #5G, Larchmont, NY 10538For SaleMLS ID #1046456, Michele Fox, Listing by: Julia B Fee Sothebys Int. Rlty. OneKey® MLS as distributed by MLS GRID
