Skip main navigation
Sold for $820,000
  • $820,000

    720 Mount Lebanon Rd, Wilmington, DE 19803

    4beds
    2,950sqft
    Single Family Residence
    Built in 1968
    0.42 Acres Lot
    $803,000 Zestimate®
    $278/sqft
    $3,817 Estimated rent

    Home value

    $803,000

    $763,000 - $843,000

    $3,817/mo

    Zestimate® history
    Loading
    Loading...

    Owner options

    List your home for rent

    $3,817/mo

    Rent Zestimate®

    Find your next renter with Zillow Rental Manager. Plus, with online applications, you can quickly screen prospective tenants – for free.

    Learn more

    $3,817/mo

    Rent Zestimate®

    Refinance and save

    $4,009/mo

    Est. payment

    Refinancing to a lower rate could help reduce your monthly payments and save thousands over the life of the loan.

    See today's rates

    $4,009/mo

    Est. payment

    Explore your selling options

    Work with a Zillow partner agent

    Leverage their expertise and Zillow's premium Showcase listings to get your home seen by more buyers.

    Get started

    List with your own agent

    Get your home in front of millions of buyers by listing it on Zillow.

    Learn how to do it

    Sell it yourself

    Take full control of how buyers see your home on Zillow by listing For Sale by Owner (FSBO).

    List your home

    What's special

    Beautifully renovated kitchenMature landscapingBeautiful curb appealRecessed lightingStainless steel appliancesSpacious primary suiteUpdated hall bath

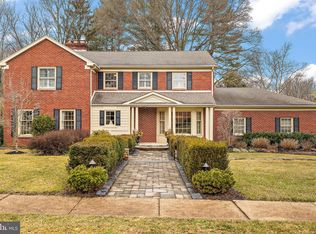
    Welcome to 720 Mount Lebanon Road, where timeless Colonial architecture meets beautiful updates and meticulous care. Situated on a beautifully landscaped 0.42-acre lot in the established community of Edenridge, this exceptional four-bedroom, two-and-one-half-bath home offers approximately 2,950 square feet of thoughtfully designed living space. A gracious center hall welcomes you into a home that perfectly balances classic charm with modern comfort. Rich hardwood flooring extends throughout most of the home, while the beautifully renovated kitchen serves as the heart of the home with white cabinetry, quartz countertops, stainless steel appliances, a large center island with seating, recessed lighting, durable cork flooring, walk-in hall pantry for storage and abundant workspace. Open to the inviting family room, the layout is ideal for both everyday living and entertaining. The main level also features spacious formal living and dining rooms, an updated powder room, and two inviting gathering spaces, each with its own fireplace. Enjoy the warmth and character of the wood-burning fireplace in the formal living room or relax beside the gas fireplace in the family room, where recessed lighting enhances the comfortable atmosphere. Upstairs, the spacious primary suite offers a beautifully renovated en suite bath and generous walk in closet space. Three additional generously sized bedrooms share an updated hall bath. Exceptional mechanical updates provide comfort and peace of mind, including a brand-new high-efficiency heating and central air conditioning system, replacement windows, and a whole-house Generac backup generator. Public water, public sewer, natural gas service, and an attached two-car garage add to the home's convenience. The full unfinished basement provides outstanding storage and exciting potential for future finished living space. A French drain and sump pump system further enhance the home's functionality. Step outside to enjoy mature landscaping, beautiful curb appeal, and an expansive backyard offering plenty of space for outdoor entertaining, gardening, recreation, or quiet relaxation. Conveniently located near shopping, dining, parks, and major commuting routes, 720 Mount Lebanon Road offers timeless style, quality updates, and modern amenities in one of North Wilmington's most desirable established neighborhoods. A rare opportunity to own a beautifully updated Colonial where classic craftsmanship, modern convenience, and exceptional care come together.

    Zillow last checked:

    Listing updated:

    Listed by:

    Kristin Pidgeon 302-584-4355,

    Long & Foster Real Estate, Inc.

    Bought with:

    Jackie Ogden, R3-0008904

    Long & Foster Real Estate, Inc.

    Source: Bright MLS,MLS#: DENC2107402MLS Logo

    Facts & features

    Interior

    Bedrooms & bathrooms
    • Bedrooms: 4
    • Bathrooms: 3
    • Full bathrooms: 2
    • 1/2 bathrooms: 1
    • Main level bathrooms: 1
    Basement
    • Area: 0
    Heating
    • Forced Air, Natural Gas
    Cooling
    • Central Air, Electric
    Appliances
    • Included: Built-In Range, Dishwasher, Disposal, Self Cleaning Oven, Gas Water Heater
    • Laundry: Main Level
    Features
    • Attic/House Fan, Ceiling Fan(s), Eat-in Kitchen, Primary Bath(s)
    • Flooring: Tile/Brick, Vinyl, Wood
    • Windows: Energy Efficient, Replacement
    • Basement: Full,Drainage System,Sump Pump,Unfinished
    • Number of fireplaces: 2
    • Fireplace features: Brick, Gas/Propane, Wood Burning
    Interior area
    • Total structure area: 2,950
    • Total interior livable area: 2,950 sqft
    • Finished area above ground: 2,950
    • Finished area below ground: 0

    Property

    Parking
    • Total spaces: 2
    • Parking features: Garage Door Opener, Attached, Driveway, On Street
    • Attached garage spaces: 2
    • Has uncovered spaces: Yes
    Accessibility
    • Accessibility features: None
    Features
    • Levels: Two
    • Stories: 2
    • Patio & porch: Patio
    • Exterior features: Sidewalks, Street Lights
    • Pool features: None
    Lot
    • Size: 0.42 Acres
    • Dimensions: 110.00 x 166.00
    • Features: Front Yard, Level, Open Lot, Rear Yard, SideYard(s)
    Details
    • Additional structures: Above Grade, Below Grade
    • Parcel number: 06076.00022
    • Zoning: NC15
    • Special conditions: Standard

    Construction

    Type & style
    • Home type: SingleFamily
    • Architectural style: Colonial
    • Property subtype: Single Family Residence
    Materials
    • Brick, Frame
    • Foundation: Brick/Mortar
    • Roof: Pitched,Shingle
    Condition
    • New construction: No
    • Year built: 1968

    Utilities & green energy

    • Electric: 200+ Amp Service, Circuit Breakers
    • Sewer: Public Sewer
    • Water: Public

    Community & HOA

    Community
    • Subdivision: Edenridge
    HOA
    • Has HOA: Yes
    • HOA fee: $78 annually
    Location
    • Region: Wilmington

    Financial & listing details

    • Price per square foot: $278/sqft
    • Tax assessed value: $784,500
    • Annual tax amount: $6,853
    • Date on market: 7/24/2026
    • Listing agreement: Exclusive Right To Sell
    • Listing terms: Cash,Conventional
    • Inclusions: Washer And Dryer (in Garage), Kitchen Refrigerator, Curtains And Curtain Rods, Trampoline
    • Exclusions: Washer And Dryer (in Laundry Room), Garage Refrigerator, Personal Property
    • Ownership: Fee Simple

    Price history

    DateEventPrice
    9/23/2026Sold$820,000-0.6%$278/sqft
    Source: Bright MLS #DENC2107402 Report a problem
    8/17/2026Contingent$825,000$280/sqft
    Source: Bright MLS #DENC2107402 Report a problem
    8/5/2026Price change$825,000-2.8%$280/sqft
    Source: Bright MLS #DENC2107402 Report a problem
    7/24/2026Listed for sale$849,000+17.9%$288/sqft
    Source: Bright MLS #DENC2107402 Report a problem
    12/6/2024Sold$720,000-4%$244/sqft
    Source: Bright MLS #DENC2070198 Report a problem
    11/19/2024Pending sale$749,900$254/sqft
    Source: Bright MLS #DENC2070198 Report a problem
    11/13/2024Contingent$749,900$254/sqft
    Source: Bright MLS #DENC2070198 Report a problem
    10/18/2024Listed for sale$749,900+82.9%$254/sqft
    Source: Bright MLS #DENC2070198 Report a problem
    9/19/2013Sold$410,000-6.8%$139/sqft
    Source: Public Record Report a problem
    5/14/2013Price change$439,900-6.4%$149/sqft
    Source: Patterson-Schwartz Real Estate #6198958 Report a problem
    4/11/2013Listed for sale$469,900$159/sqft
    Source: Patterson-Schwartz Real Estate #6198958 Report a problem

    Public tax history

    YearProperty taxesTax assessment
    2025$6,853 +3.9%$784,500 +354.3%
    2024$6,594 +9.5%$172,700
    2023$6,024 -1.7%$172,700
    2022$6,127 +0%$172,700
    2021$6,126 0%$172,700
    2020$6,127 +0.1%$172,700
    2019$6,118 +6%$172,700
    2017$5,770 +1165%$172,700
    2016$456 $172,700
    2015$456 $172,700
    2014-- $172,700
    2013-- $172,700
    2012-- $172,700
    2011-- $172,700
    2010-- $172,700
    2009-- $172,700
    2008-- $172,700
    2007-- $172,700
    2006-- $172,700
    2005-- $172,700
    2004-- $172,700
    2003-- $172,700
    2002-- $172,700
    2001-- $172,700
    Find assessor info on the county website

    Neighborhood: 19803

    Nearby schools

    GreatSchools rating
    Schools provided by the listing agent
    • Elementary: Lombardy
    • Middle: Springer
    • High: Brandywine
    • District: Brandywine

    Source: Bright MLS. This data may not be complete. We recommend contacting the local school district to confirm school assignments for this home.

    Get a cash offer in 3 minutes
    Find out how much your home could sell for in as little as 3 minutes with a no-obligation cash offer.
    Estimated market value
    $803,000
    Get a cash offer in 3 minutes
    Find out how much your home could sell for in as little as 3 minutes with a no-obligation cash offer.
    Estimated market value
    $803,000