Skip main navigation
New construction
  • $229,900

    720 Myrtle Road, Roseboro, NC 28382

    4beds
    1,657sqft
    Manufactured Home
    Built in 2026
    0.53 Acres Lot
    $-- Zestimate®
    $139/sqft
    $-- HOA

    What's special

    Modern updatesThoughtful finishesDesirable water viewDecorative accentsGenerous lot sizePicturesque backyard pond viewOverlooking the tranquil pond
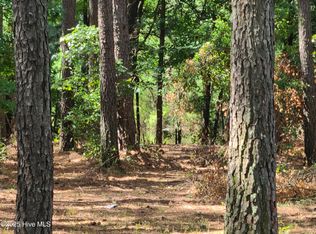
    Beautiful new 4-bedroom, 2-bath home situated on an oversized in-town lot with a picturesque backyard pond view. This move-in ready home showcases numerous interior upgrades, including upgraded hardware and fixtures, decorative accents, and quality woodwork that adds timeless character and refined style throughout. The well-designed floor plan offers spacious living areas with an inviting atmosphere and attention to detail at every turn. The expansive backyard provides exceptional outdoor space while overlooking the tranquil pond, creating a scenic backdrop rarely found on an in-town property. Combining modern updates, thoughtful finishes, generous lot size, and a desirable water view, this property offers a unique opportunity to enjoy both convenience and charm in one exceptional package.
    5 days
    |
    209
    |
    15
    |

    Zillow last checked:

    Listing updated:

    Listed by:

    Adam McKnight 803-315-8518,

    Hometowne Realty

    Source: Hive MLS,MLS#: 100590367MLS LogoOriginating MLS: Johnston County Association of REALTORS

      Facts & features

      Interior

      Bedrooms & bathrooms
      • Bedrooms: 4
      • Bathrooms: 2
      • Full bathrooms: 2
      Rooms
      • Room types: Master Bedroom, Bathroom 1, Bedroom 2, Bathroom 2, Bedroom 3, Bedroom 4, Dining Room, Living Room, Laundry
      Primary bedroom
      • Level: First
      • Dimensions: 13.5 x 13.17
      Bedroom 2
      • Level: First
      • Dimensions: 9.67 x 12.9
      Bedroom 3
      • Level: First
      • Dimensions: 9.67 x 13.17
      Bedroom 4
      • Level: First
      • Dimensions: 9.67 x 13.17
      Bathroom 1
      • Level: First
      • Dimensions: 8.9 x 8.5
      Bathroom 2
      • Level: First
      • Dimensions: 4.9 x 9.17
      Dining room
      • Level: First
      • Dimensions: 9.67 x 12.9
      Kitchen
      • Level: First
      • Dimensions: 15.42 x 12.9
      Laundry
      • Level: First
      • Dimensions: 5.5 x 6.17
      Living room
      • Level: First
      • Dimensions: 17.08 x 13.17
      Heating
      • Heat Pump, Electric
      Cooling
      • Central Air, Ceiling Fan(s), Heat Pump
      Appliances
      • Included: Electric Oven, Electric Cooktop, Refrigerator, Range, Dishwasher, Cooktop, Electric Range
      • Laundry: Dryer Hookup, Washer Hookup, Laundry Room
      Features
      • Master Downstairs, Walk-in Closet(s), Kitchen Island, Ceiling Fan(s), Walk-In Closet(s)
      • Flooring: Vinyl
      • Doors: Storm Door(s)
      • Basement: Crawl Space
      • Attic: None
      Interior area
      • Total structure area: 1,657
      • Total interior livable area: 1,657 sqft
      Video & virtual tour

      Property

      Parking
      • Parking features: Gravel, Off Street
      Features
      • Levels: One
      • Patio & porch: Deck, Front Porch, Rear Porch
      • Exterior features: Storm Doors
      • Pool features: None
      • Fencing: None
      • Has view: Yes
      • View description: Pond
      • Has water view: Yes
      • Water view: Pond
      • Waterfront features: None
      • Frontage type: See Remarks
      Lot
      • Size: 0.53 Acres
      • Dimensions: 135 x 204
      Details
      • Parcel number: 08012279394
      • Zoning: MRD
      • Special conditions: Standard

      Construction

      Type & style
      • Home type: MobileManufactured
      • Property subtype: Manufactured Home
      Materials
      • Vinyl Siding, Wood Frame
      • Foundation: Crawl Space
      • Roof: Shingle
      Condition
      • New Construction
      • New construction: Yes
      • Year built: 2026

      Utilities & green energy

      • Sewer: Public Sewer
      • Water: Public
      • Utilities for property: Sewer Connected, Water Connected

      Community & HOA

      Community
      • Subdivision: Not In Subdivision
      HOA
      • Has HOA: No
      Location
      • Region: Roseboro

      Financial & listing details

      • Price per square foot: $139/sqft
      • Tax assessed value: $10,931
      • Annual tax amount: $74
      • Date on market: 7/21/2026
      • Cumulative days on market: 5 days
      • Listing agreement: Exclusive Right To Sell
      • Listing terms: Cash,Conventional,FHA,USDA Loan,VA Loan
      • Road surface type: Paved

        Estimated market value

        Not available

        Estimated sales range

        Not available

        Not available

        Price history

        DateEventPrice
        7/21/2026Listed for sale$229,900$139/sqft
        Source: Doorify MLS #10181389 Report a problem

        Public tax history

        Tax history is unavailable.

        Monthly payment

        Estimated monthly payment$1,822
        All calculations are estimates and provided by Zillow, Inc. for informational purposes only. Actual amounts may vary.
        HOA fees may include property taxes on listings classified as Co-Ops. Contact the listing agent and/or owner for fee details.
        Mortgage interest rates are dependent on a number of factors, including credit score, down payment, and repayment length. Interest rate data provided by Zillow Group Marketplace, Inc. as of 1/1/1970 from various mortgage lenders with which we have lead or other similar arrangements; the Estimated Payment is an average of those rates.
        See how much you could borrow to make a competitive offer.

        Climate risks

        Neighborhood: 28382

        Getting around

        31 / 100
        Car-Dependent
        33 / 100
        Somewhat Bikeable

        Nearby schools

        GreatSchools rating
        Schools provided by the listing agent
        • Elementary: Roseboro Elementary School
        • Middle: Roseboro-Salemburg Middle School
        • High: Lakewood High School

        Source: Hive MLS. This data may not be complete. We recommend contacting the local school district to confirm school assignments for this home.

        A local agent can set up tours, give advice and negotiate with sellers.

        Browse local experts

        Similar homes