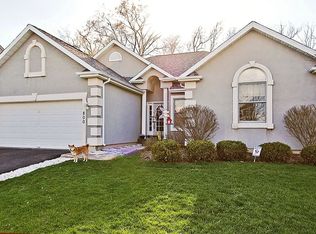
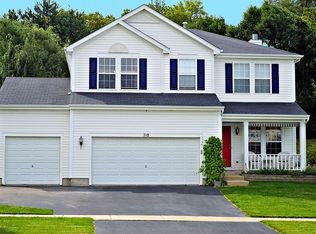
Welcome to this bright 4-bedroom, 2-story home in the desirable Doral Ridge subdivision. The open-concept main floor features a living room, formal dining room, and a cozy family room with a gas fireplace, all flowing into a kitchen with granite countertops and a large pantry/laundry room. Upstairs offers a flexible loft space and a primary suite with a remodeled en-suite bath and oversized walk-in shower. The partially unfinished basement adds even more potential. The real showstopper is the backyard: a newly paved brick patio with a built-in gas stove and a fully equipped gazebo (electricity, propane stove, fridge, and sink) create a private outdoor retreat, complete with a custom playset, bonfire area, and storage shed. Recent updates include a remodeled primary bath, new A/C, new water heater, a 4-year-old roof, and a new retaining wall, the big-ticket items are already done. Minutes from Marengo's parks, schools, shopping, and dining.
Closed
Zillow last checked:
Listing updated:
Bought with:
Dhanwant Singh
Pak Home Realty
Source: MRED as distributed by MLS GRID,MLS#: 12692678
Price history
| Date | Event | Price |
|---|---|---|
| 8/17/2026 | Sold | $417,500-0.6%$136/sqft |
Source:  MRED as distributed by MLS GRID #12692678 Report a problem MRED as distributed by MLS GRID #12692678 Report a problem | ||
| 7/15/2026 | Contingent | $419,900$137/sqft |
Source: MRED as distributed by MLS GRID #12692678 Report a problem | ||
| 7/3/2026 | Listed for sale | $419,900-1.9%$137/sqft |
Source: MRED as distributed by MLS GRID #12692678 Report a problem | ||
| 7/1/2026 | Listing removed | $427,900$139/sqft |
Source: MRED as distributed by MLS GRID #12659044 Report a problem | ||
| 6/26/2026 | Price change | $427,900-2.1%$139/sqft |
Source: MRED as distributed by MLS GRID #12659044 Report a problem | ||
| 6/11/2026 | Price change | $437,000-1.2%$142/sqft |
Source: MRED as distributed by MLS GRID #12659044 Report a problem | ||
| 6/3/2026 | Price change | $442,499-1.7%$144/sqft |
Source: MRED as distributed by MLS GRID #12659044 Report a problem | ||
| 5/28/2026 | Listed for sale | $449,999+30.5%$146/sqft |
Source: MRED as distributed by MLS GRID #12659044 Report a problem | ||
| 1/1/2024 | Listing removed | -- |
Source: MRED as distributed by MLS GRID #11888025 Report a problem | ||
| 11/30/2023 | Listed for sale | $344,900-1.4%$112/sqft |
Source: MRED as distributed by MLS GRID #11888025 Report a problem | ||
| 11/20/2023 | Listing removed | -- |
Source: MRED as distributed by MLS GRID #11888025 Report a problem | ||
| 10/27/2023 | Price change | $349,900-2.8%$114/sqft |
Source: MRED as distributed by MLS GRID #11888025 Report a problem | ||
| 9/18/2023 | Listed for sale | $359,900+132.2%$117/sqft |
Source: MRED as distributed by MLS GRID #11888025 Report a problem | ||
| 3/6/2015 | Sold | $155,000$50/sqft |
Source: MRED as distributed by MLS GRID #08701944 Report a problem | ||
| 1/24/2015 | Pending sale | $155,000$50/sqft |
Source: CENTURY 21 New Heritage #08701944 Report a problem | ||
| 12/14/2014 | Price change | $155,000-7.2%$50/sqft |
Source: Homepath #08701944 Report a problem | ||
| 11/15/2014 | Price change | $167,000-7.2%$54/sqft |
Source: CENTURY 21 New Heritage #08701944 Report a problem | ||
| 10/4/2014 | Price change | $179,900-5.8%$58/sqft |
Source: CENTURY 21 New Heritage #08701944 Report a problem | ||
| 8/15/2014 | Listed for sale | $191,000+17.2%$62/sqft |
Source: century 21 New Heritage #08701944 Report a problem | ||
| 3/29/2014 | Listing removed | $162,900$53/sqft |
Source: REALTY WORLD FOX VALLEY #08302929 Report a problem | ||
| 12/4/2013 | Price change | $162,900-1.2%$53/sqft |
Source: REALTY WORLD FOX VALLEY #08302929 Report a problem | ||
| 9/21/2013 | Price change | $164,900+3.1%$54/sqft |
Source: REALTY WORLD FOX VALLEY #08302929 Report a problem | ||
| 4/6/2013 | Pending sale | $159,900$52/sqft |
Source: REALTY WORLD FOX VALLEY #08302929 Report a problem | ||
| 3/30/2013 | Listed for sale | $159,900-33.5%$52/sqft |
Source: REALTY WORLD FOX VALLEY #08302929 Report a problem | ||
| 7/21/2003 | Sold | $240,510$78/sqft |
Source: Public Record Report a problem | ||
Get a cash offer in 3 minutes
Find out how much your home could sell for in as little as 3 minutes with a no-obligation cash offer.
Estimated market value
$420,400
