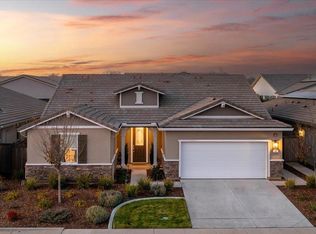
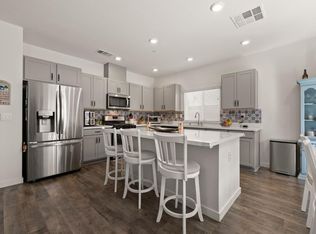
Located in the highly sought-after 55 resort-lifestyle community of Esplanade at Turkey Creek. This impeccably maintained, move-in ready SMART home sits on a premium classic lot, walking distance to lodge and is offered by the original owner. Showcasing over $75,000 in builder upgrades from Taylor Morrisonincluding an OWNED solar systemalong with thoughtful, high-quality owner enhancements, this home is truly turnkey and designed for effortless living. A charming front courtyard welcomes you into a light-filled, open-concept layout featuring a spacious great room with a custom built-in wall unit, seamlessly connected to the dining area and a beautifully appointed kitchen. The kitchen is the heart of the home, complete with a large quartz island, shaker stacked cabinetry with soft-close features and roll out shelves in lower cabinets, tile backsplash, upgraded stainless steel appliances, under-cabinet LED lighting and AquaSana water filtration system. Luxury vinyl flooring, plantation shutters, and ceiling fans extend throughout, creating a cohesive and refined interior. Step outside to a private, low-maintenance backyard designed for entertaining and relaxation. Over 1,000 square feet of patio space includes a generous 16' x 19' covered overhang with recessed lighting and ceiling fan, an outdoor 10'x7' BBQ island with built-in refrigerator, and a fire pit enhanced by dimmable caf-style string lighting. Evergreen landscaping, accent lighting, and a drip irrigation system complete this inviting outdoor retreat, while the HOA maintains the front yard for added convenience. Primary suite offers privacy at the rear of the home and features dual vanities, a walk-in shower with frameless enclosure, private water closet, and walk-in closet. Additional highlights include: Craftsman package with two-panel doors, Schlage Latitude trim, and upgraded baseboards. Cabinet convenience package (roll-out shelving) Upper cabinetry in the laundry room and hallway drop zones Low-profile LED lighting package throughout Tankless water heater and whole-home water softener Finished garage with textured/painted walls, epoxy flooring, and attic access with retractable ladder Two 3' side yard gates Holiday lighting package and retractable front door screen Residents of Esplanade at Turkey Creek enjoy an unparalleled resort-style lifestyle with exclusive access to a beautifully appointed clubhouse featuring a full-service restaurant,
Active
Price cut: $30K (10/2)
$599,900
720 Riley Way, Lincoln, CA 95648
2beds
1,408sqft
Single Family Residence
Built in 2021
5,205 Square Feet Lot
$597,300 Zestimate®
$426/sqft
$380/mo HOA
What's special
Evergreen landscapingCharming front courtyardBeautifully appointed kitchenPremium classic lotLight-filled open-concept layoutPrivate water closetDrip irrigation system
- 157 days
- 291
- 10
Zillow last checked:
Listing updated:
Listed by:
Sinan Zakaria DRE #01948642 800-995-5879,
Listed Simply
Source: MetroList Services of CA,MLS#: 226060811Originating MLS: MetroList Services, Inc.
Facts & features
Interior
Bedrooms & bathrooms
- Bedrooms: 2
- Bathrooms: 2
- Full bathrooms: 2
Rooms
- Room types: Attic, Dining Room, Kitchen, Living Room
Primary bathroom
- Features: Closet, Double Vanity
Dining room
- Features: Space in Kitchen, Dining/Living Combo
Kitchen
- Features: Quartz Counter, Kitchen Island, Kitchen/Family Combo
Heating
- Central
Cooling
- Ceiling Fan(s), Central Air
Appliances
- Included: Gas Cooktop, Gas Water Heater, Dishwasher, Disposal, Microwave, Tankless Water Heater
- Laundry: Electric Dryer Hookup
Features
- Flooring: Vinyl
- Attic: Room
- Has fireplace: No
Interior area
- Total interior livable area: 1,408 sqft
Property
Parking
- Total spaces: 2
- Parking features: Garage Faces Front
- Garage spaces: 2
Features
- Levels: One
- Stories: 1
- Fencing: Wood
Lot
- Size: 5,205 Square Feet
- Features: Close to Clubhouse
- Topography: Level,Level
Details
- Parcel number: 021790072000
- Zoning: Residential
- Special conditions: Standard
Construction
Type & style
- Home type: SingleFamily
- Architectural style: Bungalow,Cottage,Craftsman
- Property subtype: Single Family Residence
Materials
- Stone, Stucco
- Foundation: Slab
- Roof: Composition
Condition
- Year built: 2021
Utilities & green energy
- Electric: 220 Volts in Kitchen, 220 Volts in Laundry
- Sewer: Public Sewer
- Water: Public
- Utilities for property: Sewer Connected, Electric, Underground Utilities
Community & HOA
Community
- Senior community: Yes
HOA
- Has HOA: Yes
- Amenities included: Pool, Clubhouse, Dog Park, Recreation Room, Sauna, Spa/Hot Tub, Tennis Court(s), Gym
- Services included: Common Areas, Maintenance Grounds
- HOA fee: $380 monthly
Location
- Region: Lincoln
Financial & listing details
- Price per square foot: $426/sqft
- Tax assessed value: $530,000
- Price range: $599.9K - $599.9K
- Date on market: 5/13/2026
Estimated market value
$597,300
$567,000 - $627,000
$2,740/mo
Price history
| Date | Event | Price |
|---|---|---|
| 10/2/2026 | Price change | $599,900-4.8%$426/sqft |
Source: MetroList Services of CA #226060811 Report a problem | ||
| 9/29/2026 | Price change | $629,900-3.1%$447/sqft |
Source: MetroList Services of CA #226060811 Report a problem | ||
| 5/13/2026 | Listed for sale | $649,880$462/sqft |
Source: MetroList Services of CA #226060811 Report a problem | ||
Public tax history
| Year | Property taxes | Tax assessment |
|---|---|---|
| 2026 | -- | $530,000 -7.3% |
| 2025 | $9,203 +3.4% | $572,000 +4.4% |
| 2024 | $8,897 -1.4% | $548,000 -3.2% |
| 2023 | $9,021 -2% | $566,097 -4.6% |
| 2022 | $9,205 | $593,111 |
Find assessor info on the county website
Monthly payment
Est. payment
Payment breakdown
Explore the cost of this home by adjusting the details. Changes won't be saved.Climate risks
Neighborhood: 95648
Similar homes
- $564,9993 bd2 ba1.8k sqft1209 Buckboard Dr, Lincoln, CA 95648For Sale
 MLS ID #226104879, Tiffany Jones. MetroList Services of CA
 - $649,9003 bd2 ba1.9k sqft2141 Butterfield Ln, Lincoln, CA 95648For Sale
 MLS ID #226098716, Alisa Shreve. MetroList Services of CA
 - $559,9004 bd3 ba1.9k sqft3157 Hancock St, Lincoln, CA 95648For Sale
 MLS ID #226126290, Tiegen Boberg. MetroList Services of CA
 - $459,0003 bd2 ba1k sqft1705 Richard Ct, Lincoln, CA 95648For Sale
 MLS ID #226107527, Maria Klinsmann. MetroList Services of CA
