Welcome to this renovated 4 bedroom, 2 bath home situated on a spacious 1.3-acre lot! Offering plenty of room both inside and out, this property is perfect for comfortable living and entertaining. Step inside to discover an updated kitchen featuring granite countertops, an island with breakfast bar, cabinetry, and stainless steel appliances. Wood-look ceramic tile flooring flows throughout the main living areas, adding warmth and durability. The den features exposed beams, a painted brick accent, and a cozy wood-burning fireplace. The spacious primary suite offers two walk-in closets and a private bath with dual sinks. Additional bedrooms provide comfortable accommodations, while the oversized utility room adds convenience. The outdoor entertaining space is ready for your next hosting event! Enjoy a fabulous outdoor kitchen complete with a built-in grill, overhead vent, additional grilling area, and an expansive covered patio with plenty of seating. The large backyard offers endless possibilities for outdoor activities, gardening, or simply enjoying the peaceful surroundings. A 20' x 16' storage shed/workshop provides additional space for hobbies and storage.Call today to schedule you showing!
For sale
$329,000
720 Rushing Rd, Denham Springs, LA 70726
4beds
2,163sqft
Single Family Residence
Built in 1985
1.3 Acres Lot
$-- Zestimate®
$152/sqft
$-- HOA
What's special
Large backyardAdditional grilling areaOutdoor entertaining spaceStainless steel appliancesGranite countertopsUpdated kitchenTwo walk-in closets
- 7 hours
- 38
- 5
Zillow last checked:
Listing updated:
Listed by:
Crystal Holland Aguillard,
Covington & Associates Real Estate, LLC 225-667-3711,
Barry Franklin,
Covington & Associates Real Estate, LLC
Source: ROAM MLS,MLS#: 200OQY
Facts & features
Interior
Bedrooms & bathrooms
- Bedrooms: 4
- Bathrooms: 2
- Full bathrooms: 2
Primary bedroom
- Level: First
- Area: 195.91 Square Feet
- Dimensions: 14.3x13.7
Bedroom
- Level: First
- Area: 161.29 Square Feet
- Dimensions: 12.7x12.7
Bedroom
- Level: First
- Area: 181.61 Square Feet
- Dimensions: 14.3x12.7
Bedroom
- Level: First
- Area: 309.69 Square Feet
- Dimensions: 18.10x17.11
Dining area
- Level: First
- Area: 84.84 Square Feet
- Dimensions: 10.1x8.4
Kitchen
- Level: First
- Area: 200.07 Square Feet
- Dimensions: 17.1x11.7
Laundry
- Level: First
- Area: 73.92 Square Feet
- Dimensions: 8.8x8.4
Living room
- Level: First
- Area: 303.37 Square Feet
- Dimensions: 21.5x14.11
Heating
- Central
Cooling
- Central Air
Appliances
- Included: Dishwasher, Microwave, Cooktop, Range
- Laundry: Electric Dryer Hookup
Features
- En Suite
- Flooring: Ceramic Tile
- Number of fireplaces: 1
- Fireplace features: Wood Burning
Interior area
- Total interior livable area: 2,163 sqft
Property
Parking
- Total spaces: 2
- Parking features: Attached Carport, Driveway, Covered
- Carport spaces: 2
- Has uncovered spaces: Yes
Features
- Levels: One
- Stories: 1
- Fencing: Chain Link,Wrought Iron
Lot
- Size: 1.3 Acres
- Dimensions: 354.67 x 149.93 x 355 x 150
- Features: Level
Details
- Parcel number: 0338426
Construction
Type & style
- Home type: SingleFamily
- Architectural style: Traditional
- Property subtype: Single Family Residence
Materials
- Brick, Frame
- Foundation: Slab
- Roof: Shingle
Condition
- Year built: 1985
Utilities & green energy
- Electric: Circuit Breakers
- Sewer: Public Sewer
- Water: Public
- Utilities for property: Cable Available, Electricity Connected, Natural Gas Available, Sewer Connected, Water Connected, Internet Connected
Community & HOA
HOA
- Has HOA: No
Location
- Region: Denham Springs
Financial & listing details
- Price per square foot: $152/sqft
- Tax assessed value: $178,300
- Annual tax amount: $1,684
- Date on market: 11/6/2026
- Listing terms: Conventional,FHA,USDA Loan,VA Loan
- Road surface type: Asphalt
Estimated market value
Not available
Estimated sales range
Not available
Not available
Price history
| Date | Event | Price |
|---|---|---|
| 11/6/2026 | Listed for rent | $2,700$1/sqft |
Source: Zillow Rentals Report a problem | ||
| 8/4/2017 | Listing removed | $189,900$88/sqft |
Source: Dixon Realty #2017010834 Report a problem | ||
| 6/20/2017 | Price change | $189,900+0.5%$88/sqft |
Source: Dixon Realty #2017009351 Report a problem | ||
| 5/22/2017 | Price change | $189,000-5.5%$87/sqft |
Source: Dixon Realty #2017007619 Report a problem | ||
| 5/8/2017 | Listed for sale | $199,900+18.4%$92/sqft |
Source: Dixon Realty #2017005563 Report a problem | ||
| 10/13/2016 | Sold | -- |
Source: Public Record Report a problem | ||
| 9/20/2013 | Sold | -- |
Source:  ROAM MLS #201311440 Report a problem | ||
| 8/2/2013 | Listed for sale | $168,900-7.7%$78/sqft |
Source: Darren James Real Estate Experts #B1311440 Report a problem | ||
| 5/15/2012 | Listing removed | $182,900$85/sqft |
Source: RE/MAX First #B1114706 Report a problem | ||
| 2/8/2012 | Price change | $182,900-1.1%$85/sqft |
Source: RE/MAX First #B1114706 Report a problem | ||
| 10/28/2011 | Listed for sale | $184,900$85/sqft |
Source: Each Office Is Independently Owned & Operated #B1114706 Report a problem | ||
Public tax history
| Year | Property taxes | Tax assessment |
|---|---|---|
| 2025 | $1,684 -1.1% | $17,830 |
| 2024 | $1,703 +19.2% | $17,830 +34% |
| 2023 | $1,429 -0.8% | $13,310 |
| 2022 | $1,440 +119% | $13,310 |
| 2021 | $658 -0.7% | $13,310 |
| 2020 | $663 +28.4% | $13,310 +12.7% |
| 2019 | $516 -60.1% | $11,810 +4.1% |
| 2017 | $1,294 +179.2% | $11,340 +0.4% |
| 2015 | $464 | $11,300 |
| 2014 | $464 -2.1% | $11,300 |
| 2013 | $473 -3.9% | $11,300 |
| 2012 | $492 -2.3% | $11,300 |
| 2011 | $504 -1.7% | $11,300 |
| 2010 | $513 +4.5% | $11,300 -90% |
| 2009 | $491 -2.7% | $113,000 |
| 2008 | $504 -13.7% | $113,000 |
| 2007 | $585 +17.8% | $113,000 |
| 2006 | $496 +2.2% | $113,000 +900% |
| 2005 | $486 -0.5% | $11,300 |
| 2004 | $488 +31.4% | $11,300 +10.1% |
| 2003 | $371 -0.3% | $10,260 |
| 2002 | $372 +20.6% | $10,260 +5.3% |
| 2001 | $309 | $9,740 |
Find assessor info on the county website
Monthly payment
Est. payment
Payment breakdown
Explore the cost of this home by adjusting the details. Changes won't be saved.Climate risks
Neighborhood: 70726
- $72,360-- bd-- ba-- sqft8200 Rushing Rd E, Denham Springs, LA 70726Off Market
- $37,300-- bd-- ba-- sqft8305 Rushing Rd E, Denham Springs, LA 70726Off Market
- $581,200-- bd-- ba-- sqft8272 Rushing Rd, Denham Springs, LA 70726Off Market
- $980,700-- bd-- ba-- sqft8161 Rushing Rd E, Denham Springs, LA 70726Off Market
Similar homes
- $330,0004 bd3 ba2.4k sqft25636 Colonial Pl, Denham Springs, LA 70726For Sale
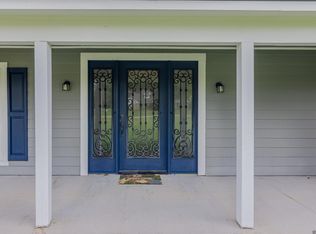
 MLS ID #2026018920, Lindsey Moore, Rivers Edge Holdings, LLC. ROAM MLS
- $--4 bd2 ba1.4k sqft1645 Bart St, Denham Springs, LA 70726Auction
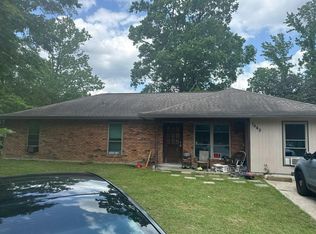 Auction.com 2
- $--4 bd3 ba2.2k sqft8897 Leisure Dr, Denham Springs, LA 70726Auction
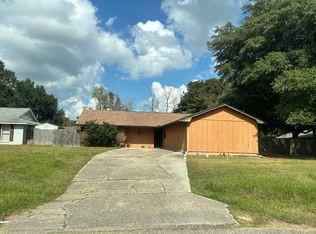 Auction.com 1
- $315,5004 bd2 ba1.9k sqft120 Lakewood Ave, Denham Springs, LA 70726For Sale
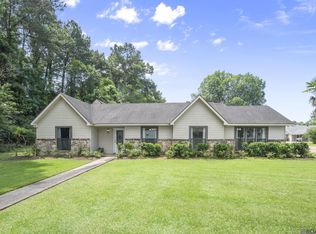 MLS ID #2026010412, Lauren Krafft, RE/MAX Professional. ROAM MLS
- $349,9993 bd3 ba2.2k sqft8089 Hermitage Dr, Denham Springs, LA 70726For SaleMLS ID #2566579, Sergio A Mesa, Elite Real Estate Advisors. ROAM MLS
- $295,0003 bd2 ba2.2k sqft354 Rushing Rd W, Denham Springs, LA 70726For SaleMLS ID #2026017548, Shaun Ramos, NuHome Real Estate LLC. ROAM MLS
- $275,0004 bd3 ba2k sqft25511 Plantation Ave, Denham Springs, LA 70726For SaleMLS ID #2026018796, Kevin Phillips, Keller Williams Realty-First Choice. ROAM MLS
- $320,0004 bd4 ba2.2k sqft340 Sullivan Ave, Denham Springs, LA 70726For SaleMLS ID #2025012992, Sheila Hyde, Keller Williams Realty Red Stick Partners. ROAM MLS
- $358,0004 bd3 ba1.9k sqft26260 Juban Rd, Denham Springs, LA 70726For SaleMLS ID #2026014044, Kristen Stanley, Dawson Grey Real Estate. ROAM MLS
- $275,0003 bd2 ba2.1k sqft9123 Millikens Bnd, Denham Springs, LA 70726For SaleMLS ID #200MMJ, Danielle Stephens, Magnolia South Realty, LLC. ROAM MLS
- $250,0003 bd2 ba1.2k sqft25822 Regency Ave, Denham Springs, LA 70726For SaleMLS ID #200MNJ, Teri Pruett, Crossroads Realty, LLC. ROAM MLS
- $349,0003 bd2 ba1.9k sqft26067 State Highway 1032, Denham Springs, LA 70726For SaleMLS ID #2026009913, Trixie Sheffield, CHT Group Real Estate, LLC. ROAM MLS
- $269,9003 bd2 ba1.8k sqft26137 Vincent Dr, Denham Springs, LA 70726For SaleMLS ID #2026016228, Jeff Day, Smart Move Real Estate. ROAM MLS
- $289,9003 bd3 ba2k sqft1533 River Run Dr, Denham Springs, LA 70726For SaleMLS ID #200HWW, Shane Hernandez, Kaizen Home Sales and Services, LLC. ROAM MLS
- $375,0003 bd3 ba2.2k sqft26241 Whispering Pines Ave, Denham Springs, LA 70726For SaleMLS ID #2600008446, Jeff Deville, Dream Home Realty, LLC. ROAM MLS
- $275,0003 bd2 ba2.1k sqft750 Riverview Dr, Baton Rouge, LA 70816For SaleMLS ID #200ODV, Laura Buck Smith, The Market Real Estate Co. ROAM MLS
- $279,0003 bd2 ba1.7k sqft2426 Sherry St, Denham Springs, LA 70726For SaleMLS ID #2026017805, Laney Davis, CHT Group Real Estate, LLC. ROAM MLS
- $380,0004 bd3 ba2.5k sqft8716 James St, Denham Springs, LA 70726For SaleMLS ID #2026009524, Heather Prisk, Rivers Edge Holdings, LLC. ROAM MLS
