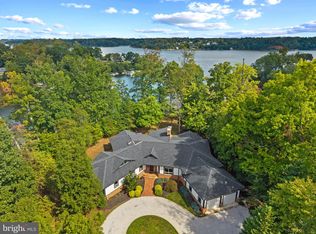
Welcome to the coveted South River Landing waterfront community, where sweeping views across the South River and a deeded boat slip at the community's deep-water marina offer an exceptional opportunity to embrace the Annapolis waterfront lifestyle. From spontaneous afternoons exploring the Chesapeake Bay to leisurely cruises along the river, life on the water becomes an effortless part of everyday living. Beautifully constructed, this impressive all-brick residence offers three finished levels, expansive outdoor living spaces, and walls of windows that capture the ever-changing waterfront scenery, creating a remarkable setting for both relaxation and entertaining. A grand entrance with an elegant curved staircase and impressive custom front door sets the tone for the spacious interiors. The main level is thoughtfully designed around the water views, with a beautifully appointed kitchen flowing seamlessly into the living room with fireplace and casual dining area. Whether gathering around the kitchen, hosting memorable dinners in the formal dining room with custom built-ins, or stepping outside to the sprawling waterside balcony, the South River provides a spectacular backdrop. Enjoy morning coffee as boats make their way along the river, spend the afternoon cruising from your own deeded slip, and return home to unwind as the evening light settles over the water. Two ensuite bedrooms and a powder room provide additional comfort and flexibility on this level. Upstairs, a spacious multi-purpose living area with fireplace and built-in entertainment center creates an inviting destination of its own. A full second kitchen makes entertaining effortless and offers wonderful flexibility for extended family or guests. A full bath with soaking tub and separate shower, powder room, and finished bonus room above the garage provide additional options for relaxing, working, or accommodating visitors. With generous spaces designed for gathering or retreating, the home easily adapts to everything from quiet weekends to extended stays with family and friends. The finished lower level offers another exceptional setting for entertaining and relaxation, with a recreation area centered around a fireplace, wet bar, beautifully designed wine cellar, and dedicated theater room. After a day spent boating, swimming, or exploring the waterways, return home for an evening of movies, conversation, and time together. An additional ensuite bedroom provides private guest accommodations, while an elevator connecting all three levels and laundry facilities on each floor add exceptional convenience to everyday living. Beyond the residence, the gated South River Landing community offers a lifestyle reminiscent of a private waterfront resort. Residents enjoy 24-hour staffed security, a waterfront swimming pool, deep-water marina, kayak launch, tennis courts, playground, basketball court, private beach, and scenic walking trails. The deeded boat slip is a particularly desirable feature, providing a dedicated place for your boat and convenient access to the South River, Chesapeake Bay, and the countless waterfront destinations that make this region so special. Whether heading out for a morning cruise, meeting friends at a favorite waterside restaurant, spending an afternoon kayaking, or simply relaxing by the community pool, every day presents another opportunity to appreciate life along the water. Combining the privacy and security of an established gated community with the freedom of having your boat just moments from home, this extraordinary property offers far more than beautiful waterfront views. It is an invitation to embrace a lifestyle defined by effortless boating, gracious entertaining, and the natural beauty of the Chesapeake Bay region. All just minutes from historic Annapolis, with convenient access to Washington, D.C. and Baltimore. Welcome Home!
For sale
$2,950,000
720 S River Landing Rd, Edgewater, MD 21037
4beds
8,355sqft
Condominium
Built in 2005
-- sqft lot
$2,800,700 Zestimate®
$353/sqft
$965/mo HOA
What's special
Waterfront swimming poolPrivate beachAll-brick residenceBeautifully designed wine cellarDeep-water marinaScenic walking trailsPowder room
- 36 days
- 622
- 41
Zillow last checked:
Listing updated:
Listed by:
Brad Kappel 410-279-9476,
TTR Sotheby's International Realty (410) 280-5600,
Listing Team: Brad Kappel Team
Source: Bright MLS,MLS#: MDAA2155880
Facts & features
Interior
Bedrooms & bathrooms
- Bedrooms: 4
- Bathrooms: 7
- Full bathrooms: 4
- 1/2 bathrooms: 3
- Main level bathrooms: 3
- Main level bedrooms: 2
Basement
- Area: 2924
Heating
- Forced Air, Programmable Thermostat, Zoned, Natural Gas
Cooling
- Ceiling Fan(s), Central Air, Programmable Thermostat, Zoned, Electric
Appliances
- Included: Microwave, Cooktop, Dishwasher, Disposal, Dryer, Exhaust Fan, Extra Refrigerator/Freezer, Oven, Range Hood, Refrigerator, Six Burner Stove, Stainless Steel Appliance(s), Washer, Water Heater, Ice Maker, Gas Water Heater, Electric Water Heater
- Laundry: Lower Level, Main Level, Upper Level
Features
- 2nd Kitchen, Attic, Bar, Soaking Tub, Bathroom - Walk-In Shower, Breakfast Area, Built-in Features, Butlers Pantry, Ceiling Fan(s), Chair Railings, Combination Dining/Living, Combination Kitchen/Dining, Combination Kitchen/Living, Crown Molding, Curved Staircase, Dining Area, Elevator, Entry Level Bedroom, Floor Plan - Traditional, Formal/Separate Dining Room, Eat-in Kitchen, Kitchen - Gourmet, Kitchen Island, Kitchen - Table Space, Primary Bath(s), Recessed Lighting, Upgraded Countertops, Walk-In Closet(s), Wine Storage, 9'+ Ceilings, Vaulted Ceiling(s)
- Flooring: Hardwood, Ceramic Tile, Carpet, Wood
- Windows: Window Treatments
- Basement: Connecting Stairway,Partial,Full,Finished,Heated,Improved,Interior Entry,Exterior Entry,Rear Entrance,Sump Pump,Walk-Out Access,Windows
- Number of fireplaces: 3
- Fireplace features: Glass Doors, Mantel(s), Stone
Interior area
- Total structure area: 8,355
- Total interior livable area: 8,355 sqft
- Finished area above ground: 5,431
- Finished area below ground: 2,924
Video & virtual tour
Property
Parking
- Total spaces: 4
- Parking features: Garage Faces Front, Garage Door Opener, Inside Entrance, Attached, Driveway
- Attached garage spaces: 2
- Uncovered spaces: 2
Accessibility
- Accessibility features: Accessible Elevator Installed
Features
- Levels: Three
- Stories: 3
- Patio & porch: Patio, Enclosed, Screened, Porch
- Exterior features: Extensive Hardscape, Lighting, Balcony
- Pool features: Community
- Has spa: Yes
- Spa features: Bath
- Has view: Yes
- View description: Garden, Panoramic, River, Scenic Vista, Water
- Has water view: Yes
- Water view: River,Water
- Waterfront features: Shared, Boat - Powered, Canoe/Kayak, Fishing Allowed, Personal Watercraft (PWC), River
- Body of water: South River
- Frontage length: Water Frontage Ft: 1
Lot
- Features: Landscaped, Level, Premium, Rear Yard
Details
- Additional structures: Above Grade, Below Grade
- Parcel number: 020175490045263
- Zoning: RESIDENTIAL 5 UNITS/ACRE
- Special conditions: Standard
Construction
Type & style
- Home type: Condo
- Architectural style: Transitional,Colonial
- Property subtype: Condominium
Materials
- Brick, Combination
- Foundation: Other
Condition
- Very Good
- New construction: No
- Year built: 2005
Details
- Builder model: South River Waterfront
Utilities & green energy
- Sewer: Public Sewer
- Water: Well
- Utilities for property: Fiber Optic
Community & HOA
Community
- Features: Pool
- Security: 24 Hour Security, Carbon Monoxide Detector(s), Security Gate, Security System, Smoke Detector(s)
- Condo and coop fee: $2,895 quarterly
- Subdivision: South River Landing
HOA
- Has HOA: No
- Amenities included: Basketball Court, Common Grounds, Gated, Jogging Path, Pier/Dock, Pool, Pool Mem Avail, Security, Tennis Court(s), Tot Lots/Playground, Water/Lake Privileges
- Services included: Common Area Maintenance, Lawn Care Front, Lawn Care Rear, Lawn Care Side, Maintenance Grounds, Management, Pier/Dock Maintenance, Pool(s), Reserve Funds, Road Maintenance, Security, Snow Removal, Trash
- HOA name: South River Landing Condominium
Location
- Region: Edgewater
Financial & listing details
- Price per square foot: $353/sqft
- Tax assessed value: $1,795,400
- Annual tax amount: $19,488
- Date on market: 9/11/2026
- Listing agreement: Exclusive Right To Sell
- Listing terms: Cash,Conventional
- Inclusions: See Documents For Inclusions / Exclusions
- Ownership: Condominium
Estimated market value
$2,800,700
$2.66M - $2.94M
Not available
Price history
| Date | Event | Price |
|---|---|---|
| 9/11/2026 | Listed for sale | $2,950,000+578.2%$353/sqft |
Source:  Bright MLS #MDAA2155880 Report a problem Bright MLS #MDAA2155880 Report a problem | ||
| 5/3/2001 | Sold | $435,000+53.2%$52/sqft |
Source: Public Record Report a problem | ||
| 1/10/1997 | Sold | $284,000+3.3%$34/sqft |
Source: Public Record Report a problem | ||
| 10/27/1995 | Sold | $275,000$33/sqft |
Source: Public Record Report a problem | ||
Public tax history
| Year | Property taxes | Tax assessment |
|---|---|---|
| 2025 | $18,643 +5.7% | $1,702,900 +5.7% |
| 2024 | $17,634 +6.4% | $1,610,400 +6.1% |
| 2023 | $16,575 +4.5% | $1,517,900 |
| 2022 | $15,862 | $1,517,900 |
| 2021 | $15,862 -7.9% | $1,517,900 -7.8% |
| 2020 | $17,214 +3% | $1,645,700 |
| 2019 | $16,713 +6.6% | $1,645,700 +6.4% |
| 2018 | $15,685 +2.8% | $1,546,833 +3.3% |
| 2017 | $15,263 | $1,497,400 +4.3% |
| 2016 | -- | $1,435,233 +4.5% |
| 2015 | -- | $1,373,067 +4.7% |
| 2014 | -- | $1,310,900 |
| 2013 | -- | $1,310,900 |
| 2012 | -- | $1,310,900 -30.3% |
| 2011 | -- | $1,880,190 +1.2% |
| 2010 | -- | $1,858,036 +1.2% |
| 2009 | -- | $1,835,883 +1.2% |
| 2008 | -- | $1,813,730 +2.8% |
| 2007 | -- | $1,764,350 +2.9% |
| 2006 | -- | $1,714,970 +3% |
| 2005 | -- | $1,665,590 +123.6% |
| 2004 | -- | $745,000 +44.7% |
| 2003 | -- | $515,000 +80.7% |
| 2002 | -- | $285,000 +0.6% |
| 2001 | -- | $283,332 |
Find assessor info on the county website
Monthly payment
Est. payment
Payment breakdown
Explore the cost of this home by adjusting the details. Changes won't be saved.Climate risks
Neighborhood: 21037
Nearby schools
Schools provided by the listing agent
- Elementary: Edgewater
- Middle: Central
- High: South River
- District: Anne Arundel County Public Schools
Source: Bright MLS. This data may not be complete. We recommend contacting the local school district to confirm school assignments for this home.
- $2,200,0006 bd6 ba6k sqft730 S River Landing Rd, Edgewater, MD 21037Sold

- $1,071,9004 bd4 ba3.5k sqft660 S River Landing Rd, Edgewater, MD 21037Off Market
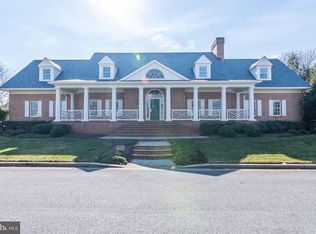
- $2,400,0005 bd5 ba6k sqft700 S River Landing Rd, Edgewater, MD 21037Sold
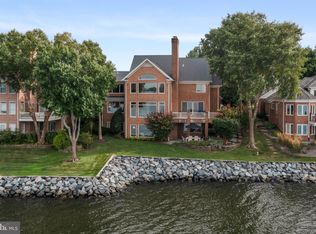
- $1,957,700-- bd4 ba5.1k sqft760 S River Landing Rd, Edgewater, MD 21037Off Market
Similar homes
- $2,700,0007 bd5 ba7.7k sqft126 Gilbert Ct, Edgewater, MD 21037For Sale

 MLS ID #MDAA2151080, Mrs. Kimberly M Dixson, Coldwell Banker Realty. Bright MLS
 - $1,699,9005 bd6 ba7.2k sqft27 Hunting Ct, Edgewater, MD 21037For Sale
 MLS ID #MDAA2140348, Jason Donovan, RE/MAX Leading Edge. Bright MLS
 - $2,950,0003 bd4 ba4.7k sqft1304 Saint Pauls Way, Crownsville, MD 21032For Sale
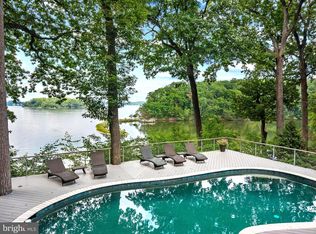 MLS ID #MDAA2154666, Brad Kappel, TTR Sotheby's International Realty. Bright MLS
 - $2,995,0003 bd4 ba4.2k sqft1800 River Watch Ln, Annapolis, MD 21401For Sale
 MLS ID #MDAA2156938, Brad Kappel, TTR Sotheby's International Realty. Bright MLS
 - $3,495,0005 bd7 ba8.2k sqft219 Wardour Dr, Annapolis, MD 21401For SaleMLS ID #MDAA2150342, Brad Kappel, TTR Sotheby's International Realty. Bright MLS
- $2,999,9005 bd5 ba5.2k sqft1486 Downham Market, Annapolis, MD 21401For SaleMLS ID #MDAA2152082, Wendy Oliver, Coldwell Banker Realty. Bright MLS
- $3,000,0005 bd2 ba5.5k sqft1979 Baltimore Annapolis Blvd, Annapolis, MD 21409For SaleMLS ID #MDAA2152854, Alison Wisnom, Coldwell Banker Realty. Bright MLS
- $1,479,0006 bd7 ba8.1k sqft1206 Shelby Dale Ln, Crownsville, MD 21032For SaleMLS ID #MDAA2158662, Holly Tran, Berkshire Hathaway HomeServices PenFed Realty. Bright MLS
- $1,999,9996 bd7 ba10k sqft350 E Bay Front Rd, Deale, MD 20751For SaleMLS ID #MDAA2158156, Van Mason, Maryland Dream Home Realty. Bright MLS
- $1,998,0005 bd7 ba8.2k sqft1614 Annesley Ct, Annapolis, MD 21401For SaleMLS ID #MDAA2150382, Brad Kappel, TTR Sotheby's International Realty. Bright MLS
- $2,500,0007 bd7 ba7.7k sqft6300 Town Point Rd, Tracys Landing, MD 20779For SaleMLS ID #MDAA2157826, Melisa Klem, Northrop Realty. Bright MLS
- $2,495,0005 bd5 ba5k sqft3733 Thomas Point Rd, Annapolis, MD 21403For SaleMLS ID #MDAA2148158, Brad Kappel, TTR Sotheby's International Realty. Bright MLS
- $1,500,0005 bd4 ba6.3k sqft3887 Cotter Dr, Edgewater, MD 21037New ConstructionMLS ID #MDAA2158666, Jesse Hoffman, HomeSmart. Bright MLS
- $1,950,0005 bd6 ba7k sqft3410 Blandford Way, Davidsonville, MD 21035For SaleMLS ID #MDAA2157666, Colleen Smith, EXP Realty, LLC. Bright MLS
- $2,995,0006 bd7 ba4.6k sqft1002 Wades Farm Ln, McDaniel, MD 21647For SaleMLS ID #MDTA2014882, Debra Crouch, Benson & Mangold, LLC. Bright MLS
- $1,499,0005 bd5 ba5.4k sqft1907 Mackiebeth Ct, Annapolis, MD 21401New ConstructionMLS ID #MDAA2159224, Blake Wood, Douglas Realty LLC. Bright MLS
- $1,499,9006 bd7 ba8.6k sqft1178 Gumbottom Rd, Crownsville, MD 21032For SaleMLS ID #MDAA2154008, Jatinder Singh, Invision Realty Inc.. Bright MLS
- $4,249,0005 bd7 ba9.1k sqft658 Rock Cove Ln, Severna Park, MD 21146For SaleMLS ID #MDAA2145616, Bob Chew, Samson Properties. Bright MLS
- $1,950,0006 bd8 ba6.6k sqft2108 Rose Hill Ln, Gambrills, MD 21054For SaleMLS ID #MDAA2157494, Nancy Gowan, Real Broker, LLC. Bright MLS
