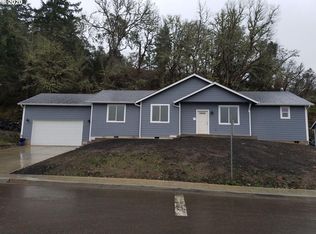
Step inside and fall in love with the views, style, and easy living this beautiful home has to offer! This well-maintained 3-bedroom, 2-bath Sutherlin home features an inviting open-concept floor plan, granite countertops, and stainless steel appliances. Conveniently located close to schools, this home offers the perfect blend of comfort, style, and location.
Active
Price cut: $10K (10/7)
$369,000
720 Southside Rd, Sutherlin, OR 97479
3beds
1,572sqft
Residential, Single Family Residence
Built in 2019
0.36 Acres Lot
$-- Zestimate®
$235/sqft
$-- HOA
What's special
Inviting open-concept floor planStainless steel appliancesGranite countertops
- 14 days
- 307
- 21
Likely to sell faster than
Zillow last checked:
Listing updated:
Listed by:
Jada Whited 541-671-1299,
Oregon Life Homes
Source: RMLS (OR),MLS#: 315621079
Facts & features
Interior
Bedrooms & bathrooms
- Bedrooms: 3
- Bathrooms: 2
- Full bathrooms: 2
- Main level bathrooms: 2
Rooms
- Room types: Bedroom 2, Bedroom 3, Dining Room, Family Room, Kitchen, Living Room, Primary Bedroom
Primary bedroom
- Level: Main
Bedroom 2
- Level: Main
Bedroom 3
- Level: Main
Dining room
- Level: Main
Kitchen
- Level: Main
Living room
- Level: Main
Heating
- Forced Air
Cooling
- Heat Pump
Appliances
- Included: Dishwasher, Disposal, Free-Standing Gas Range, Free-Standing Refrigerator, Microwave, Plumbed For Ice Maker, Stainless Steel Appliance(s), Water Purifier, Gas Water Heater
- Laundry: Laundry Room
Features
- Ceiling Fan(s), Granite, Vaulted Ceiling(s), Kitchen Island
- Flooring: Engineered Hardwood, Tile, Wall to Wall Carpet
- Windows: Double Pane Windows, Vinyl Frames
- Basement: Crawl Space
Interior area
- Total structure area: 1,572
- Total interior livable area: 1,572 sqft
Property
Parking
- Total spaces: 2
- Parking features: Driveway, Garage Door Opener, Attached
- Attached garage spaces: 2
- Has uncovered spaces: Yes
Features
- Levels: One
- Stories: 1
- Patio & porch: Deck
- Has view: Yes
- View description: Territorial
Lot
- Size: 0.36 Acres
- Features: Sloped, Trees, SqFt 15000 to 19999
Details
- Parcel number: R133611
Construction
Type & style
- Home type: SingleFamily
- Property subtype: Residential, Single Family Residence
Materials
- Cement Siding
- Foundation: Concrete Perimeter
- Roof: Composition
Condition
- Resale
- New construction: No
- Year built: 2019
Utilities & green energy
- Gas: Gas
- Sewer: Public Sewer
- Water: Public
Community & HOA
Community
- Security: Security System Owned
HOA
- Has HOA: No
Location
- Region: Sutherlin
Financial & listing details
- Price per square foot: $235/sqft
- Annual tax amount: $3,580
- Date on market: 9/23/2026
- Listing terms: Cash,Conventional,FHA,USDA Loan,VA Loan
- Road surface type: Concrete, Paved
Estimated market value
Not available
Estimated sales range
Not available
Not available
Price history
| Date | Event | Price |
|---|---|---|
| 10/7/2026 | Price change | $369,000-2.6%$235/sqft |
Source:  RMLS (OR) #315621079 Report a problem RMLS (OR) #315621079 Report a problem | ||
| 9/24/2026 | Listed for sale | $379,000+8.3%$241/sqft |
Source: RMLS (OR) #315621079 Report a problem | ||
| 2/28/2025 | Sold | $350,000$223/sqft |
Source: RMLS (OR) #24642855 Report a problem | ||
| 2/9/2025 | Pending sale | $350,000$223/sqft |
Source: RMLS (OR) #24642855 Report a problem | ||
| 12/12/2024 | Price change | $350,000-7.7%$223/sqft |
Source: RMLS (OR) #24642855 Report a problem | ||
| 11/15/2024 | Price change | $379,000-5.2%$241/sqft |
Source: RMLS (OR) #24642855 Report a problem | ||
| 9/20/2024 | Listed for sale | $399,900$254/sqft |
Source: RMLS (OR) #24642855 Report a problem | ||
Public tax history
Tax history is unavailable.
Monthly payment
Est. payment
Payment breakdown
Explore the cost of this home by adjusting the details. Changes won't be saved.Climate risks
Neighborhood: 97479
Nearby schools
Schools provided by the listing agent
- Elementary: East Sutherlin,West Sutherlin
- Middle: Sutherlin
- High: Sutherlin
Source: RMLS (OR). This data may not be complete. We recommend contacting the local school district to confirm school assignments for this home.

Similar homes
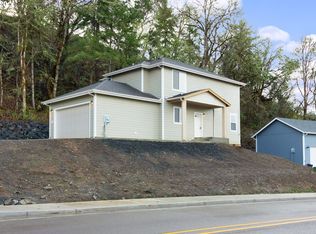
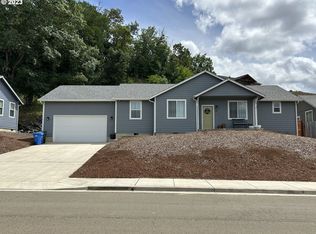
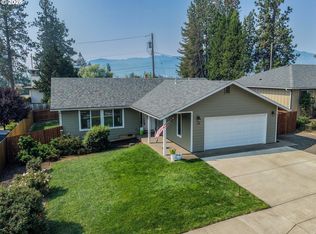
- $399,9003 bd2 ba1.5k sqft170 Addison Ave, Sutherlin, OR 97479Active
 MLS ID #707707890, Drue Harris, Platinum Realty. RMLS (OR)
 - $319,0003 bd1 ba1k sqft630 W 6th Ave, Sutherlin, OR 97479Active
 MLS ID #629049559, D'Anna Caylor, RE/MAX Integrity. RMLS (OR)
 - $349,9003 bd2 ba1.1k sqft1202 E 2nd Ave, Sutherlin, OR 97479Active
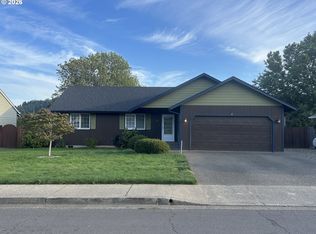 MLS ID #625503104, Rich Raynor, Heritage Real Estate. RMLS (OR)
 - $439,5003 bd2 ba1.5k sqft582 Fairway Estates Dr, Sutherlin, OR 97479Active
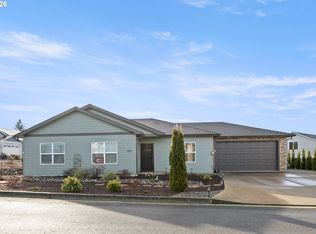 MLS ID #171252637, Mary Gilbert, Keller Williams Southern Oregon-Umpqua Valley. RMLS (OR)
 - $375,0003 bd2 ba1.6k sqft126 Lilly Ct, Sutherlin, OR 97479ActiveMLS ID #536330826, Jacob Gilman, The Neil Company Real Estate. RMLS (OR)
- $375,0004 bd2 ba1.8k sqft2273 Eagle Loop, Sutherlin, OR 97479ActiveMLS ID #443573039, Erin Harding, Lamonte Real Estate Professionals. RMLS (OR)
- $477,5004 bd3 ba2.1k sqft664 Brooks Loop, Sutherlin, OR 97479ActiveMLS ID #745755240, Mary Gilbert, Keller Williams Southern Oregon-Umpqua Valley. RMLS (OR)
- $315,0003 bd2 ba2k sqft162 Kruse St, Sutherlin, OR 97479For Sale
 MLS ID #220214465, Adaya L Shawnego, Whole Heart Realty LLC. Oregon Datashare
 - $309,9003 bd1 ba1k sqft273 Eddy St, Sutherlin, OR 97479ActiveMLS ID #144947577, Mary Gilbert, Keller Williams Southern Oregon-Umpqua Valley. RMLS (OR)
- $494,9003 bd2 ba1.7k sqft2558 Golfview Ave, Sutherlin, OR 97479ActiveMLS ID #723083637, Theresa Curtis, Keller Williams Realty Central Oregon. RMLS (OR)
- $445,0003 bd2 ba1.6k sqft340 NE 2nd St, Oakland, OR 97462ActiveMLS ID #124311915, John McVeigh, The Neil Company Real Estate. RMLS (OR)
- $399,9003 bd2 ba1.5k sqft179 Elkton St, Sutherlin, OR 97479ActiveMLS ID #613205475, Benjamin Tatone, Roseburg Realty. RMLS (OR)
- $358,9003 bd3 ba1.8k sqft152 Allison Ave, Sutherlin, OR 97479ActiveMLS ID #166199731, Michael Brown, Oregon Life Homes. RMLS (OR)
- $399,0003 bd2 ba1.6k sqft920 Fir Grove Ln, Sutherlin, OR 97479ActiveMLS ID #528442959, Aaron Cherry, Oregon Life Homes. RMLS (OR)
- $299,9003 bd1 ba1k sqft226 Johnson St, Sutherlin, OR 97479ActiveMLS ID #585371660, Erin Harding, Lamonte Real Estate Professionals. RMLS (OR)
- $399,0003 bd1 ba1.5k sqft141 Mountainspring Ln, Sutherlin, OR 97479ActiveMLS ID #247254839, David Jaques, Alpine Real Estate 1, LLC. RMLS (OR)
- $298,0004 bd2 ba1.6k sqft328 E 5th Ave, Sutherlin, OR 97479ActiveMLS ID #357287752, Raymond Coburn, eXp Realty, LLC. RMLS (OR)
- $425,0003 bd2 ba1.6k sqft374 Bentgrass Ct, Sutherlin, OR 97479ActiveMLS ID #239624033, Mary Gilbert, Keller Williams Southern Oregon-Umpqua Valley. RMLS (OR)
- $429,9004 bd3 ba1.7k sqft240 Miller St, Sutherlin, OR 97479ActiveMLS ID #398915291, Benjamin Tatone, Roseburg Realty. RMLS (OR)
