Skip main navigation
Accepting backups
  • Price cut: $50.1K (5/13)
    $839,900

    720 Spring Street, Manchester, CT 06040

    5beds
    4,535sqft
    : Get pre-qualified
    Single Family Residence
    Built in 1904
    3.23 Acres Lot
    $815,100 Zestimate®
    $185/sqft
    $-- HOA

    What's special

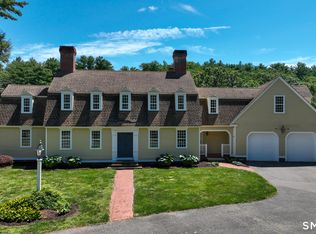
    Discover an exceptional opportunity to own one of Manchester's beautiful historic waterfront homes. A 6 bedroom, 4,500 sq ft estate offering a combination of space, serenity, and year round recreation. Perfectly positioned along the reservoir, this residence delivers a setting defined by nature's beauty. Inside, the home features 6 Bedrooms, 2 Full Baths and 4 Half Baths. 4 fireplaces add charm and comfort across living spaces and bedrooms. The formal dining room is well suited for hosting, while the kitchen offers excellent workspace and flow for daily meals or entertaining. Features include a cedar closet, a wine cellar, and smart home conveniences such as Nest thermostats, smart switches, and a whole house standby generator. The primary suite includes touches like radiant floor heating, steam shower, and jetted tub creating a comfortable retreat. A whole house security system provides peace of mind. Outdoors, the property truly shines. The waterfront and private dock house setting feels both peaceful and connected, offering a place to enjoy the reservoir in every season. Step onto your dock for kayaking, paddleboarding, or simply relaxing by the water. The detached carriage house adds convenience for storage. The grounds are kept beautifully maintained with an inground sprinkler system, ensuring the property looks its best throughout the warmer months. Case Mountain's hiking and biking trails sit just beyond the property, offering miles of scenic terrain. A truly exception
    42 days
    |
    3,438
    |
    197
    |

    Zillow last checked:

    Listing updated:

    Listed by:

    Vincent L. Diana (860)490-2918,

    William Raveis Real Estate 860-633-0111

    Source: Smart MLS,MLS#: 24167564MLS Logo

      Facts & features

      Interior

      Bedrooms & bathrooms
      • Bedrooms: 5
      • Bathrooms: 6
      • Full bathrooms: 2
      • 1/2 bathrooms: 4
      Primary bedroom
      • Level: Upper
      Bedroom
      • Level: Upper
      Bedroom
      • Level: Upper
      Bedroom
      • Level: Upper
      Bedroom
      • Level: Upper
      Dining room
      • Level: Main
      Living room
      • Level: Main
      Heating
      • Forced Air, Natural Gas
      Cooling
      • Central Air
      Appliances
      • Included: Indoor Grill, Microwave, Refrigerator, Dishwasher, Gas Water Heater, Water Heater, Tankless Water Heater
      Features
      • Basement: Full
      • Attic: Walk-up
      • Number of fireplaces: 4
      Interior area
      • Total structure area: 4,535
      • Total interior livable area: 4,535 sqft
      • Finished area above ground: 4,535

      Property

      Parking
      • Total spaces: 4
      • Parking features: Attached, Detached
      • Attached garage spaces: 4
      Features
      • On waterfront: Yes
      • Waterfront features: Waterfront, Lake
      Lot
      • Size: 3.23 Acres
      Details
      • Parcel number: 631534
      • Zoning: RR

      Construction

      Type & style
      • Home type: SingleFamily
      • Architectural style: Colonial
      • Property subtype: Single Family Residence
      Materials
      • Shake Siding
      • Foundation: Concrete Perimeter, Masonry
      • Roof: Asphalt
      Condition
      • New construction: No
      • Year built: 1904

      Utilities & green energy

      • Sewer: Septic Tank
      • Water: Public

      Community & HOA

      Community
      • Subdivision: Highland Park
      HOA
      • Has HOA: No
      Location
      • Region: Manchester

      Financial & listing details

      • Price per square foot: $185/sqft
      • Tax assessed value: $379,500
      • Annual tax amount: $15,112
      • Date on market: 4/16/2026
      Get pre-qualifiedBe ready to make an offer.
      Connect with an agentGet info on this home, tour, and more.
      Calculate monthly paymentSee if you can afford this home.

        Estimated market value

        $815,100

        $774,000 - $856,000

        $5,243/mo

        Price history

        DateEventPrice
        5/13/2026Price change$839,900-5.6%$185/sqft
        Source: Smart MLS #24167564 Report a problem
        4/29/2026Listed for sale$890,000-8.7%$196/sqft
        Source: Smart MLS #24167564 Report a problem
        6/30/2005Sold$975,000+655.8%$215/sqft
        Source: Smart MLS #G352737 Report a problem
        9/26/2000Sold$129,000$28/sqft
        Source: Public Record Report a problem

        Public tax history

        YearProperty taxesTax assessment
        2025$15,112 +2.9%$379,500
        2024$14,679 +4%$379,500
        2023$14,117 +3%$379,500
        2022$13,708 -6.8%$379,500 +8.2%
        2021$14,709 +0.1%$350,800
        2020$14,688 +0.4%$350,800
        2019$14,628 +1.9%$350,800
        2018$14,351 +2.9%$350,800
        2017$13,944 +2.9%$350,800 +2.7%
        2016$13,551 $341,500

        Find assessor info on the county website

        Monthly payment

        Est. payment

          Payment breakdown

          Explore the cost of this home by adjusting the details. Changes won't be saved.
          All calculations are estimates and provided by Zillow, Inc. for informational purposes only. Actual amounts may vary.
          HOA fees may include property taxes on listings classified as Co-Ops. Contact the listing agent and/or owner for fee details.
          Mortgage interest rates are dependent on a number of factors, including credit score, down payment, and repayment length. Interest rate data provided by Zillow Group Marketplace, Inc. as of 1/1/1970 from various mortgage lenders with which we have lead or other similar arrangements; the Estimated Payment is an average of those rates.
          See how much you could borrow to make a competitive offer.

          Climate risks

          Neighborhood: Martin

          Getting around

          13 / 100
          Car-Dependent
          39 / 100
          Somewhat Bikeable

          Nearby schools

          GreatSchools rating
          Schools provided by the listing agent
          • Elementary: Highland Park
          • High: Manchester

          Source: Smart MLS. This data may not be complete. We recommend contacting the local school district to confirm school assignments for this home.

          A local agent can set up tours, give advice and negotiate with sellers.

          A local lender can help you make sure your offer is ready when you are.

          Browse local experts

          Similar homes

          Skip to the end of the carouselSkip to the beginning of the carousel