Welcome to 720 Sunset Road in Clay City! This exceptionally well-maintained ranch home offers 2,728 square feet of finished living space on a rare 3.24 acre setting within the city limits. From the moment you arrive, you'll appreciate the pride of ownership, mature shade trees, flowering trees, perennial landscaping, peaceful pond, and the perfect blend of open yard and a small, wooded area. Inside, the spacious living room welcomes you and flows into the updated kitchen and dining area. The kitchen features an abundance of solid wood cabinetry, a built-in breakfast bar, and includes the stove and refrigerator. Just off the dining area is a bright sunroom surrounded by windows overlooking the beautiful backyard, making it the perfect family room, sitting area, or place to enjoy the view year-round. The main level offers three bedrooms, including a spacious primary bedroom with dual closets and access to a shared en suite bathroom featuring dual sinks, a large mirror/medicine cabinet, linen closet, and tub shower combination. The additional bedrooms are nicely sized with ample closet space. Solid oak doors and trim throughout the home showcase the quality craftsmanship and care this property has received over the years. The main level also has a large laundry room and additional half bathroom. The full finished walk out basement provides an incredible amount of additional living space with one large open room complete with a beautiful brick fireplace. A utility and mechanical room, updated HVAC system, sump pump, and exterior walk-up access add to the home's functionality. There is an attached two car garage and a large, covered patio that leads to the sunroom, a great place to enjoy cookouts or just a cup of coffee. Outside, you'll find a 38x24 two car detached garage offering workshop space and two overhead garage doors, along with a separate storage shed. The property is serviced by city water, private septic, Ameren electric, and an asphalt driveway. Properties offering this combination of finished living space, acreage, outbuildings, and meticulous care are difficult to find. If you're looking for a move in ready home with room to spread out while enjoying the convenience of an in town location, this is one you won't want to miss.
For sale
$239,000
720 Sunset Rd SW, Clay City, IL 62824
3beds
2,728sqft
Single Family Residence
Built in 1976
3.24 Acres Lot
$231,300 Zestimate®
$88/sqft
$-- HOA
What's special
- 47 days
- 245
- 22
Zillow last checked:
Listing updated:
Listed by:
Amy Bailey 618-599-5836,
AMY LEE REALTY LLC
Source: My State MLS,MLS#: 11918918
Facts & features
Interior
Bedrooms & bathrooms
- Bedrooms: 3
- Bathrooms: 2
- Full bathrooms: 1
- 1/2 bathrooms: 1
Rooms
- Room types: Dining Room, En Suite, Family Room, First Floor Bathroom, First Floor Master Bedroom, Kitchen, Laundry Room, Living Room, Master Bedroom
Kitchen
- Features: Eat-in Kitchen, Laminate Counters
Basement
- Area: 1129
Heating
- Natural Gas, Forced Air, Zoned
Cooling
- Central, Zoned
Appliances
- Included: Refrigerator, Oven
Features
- Flooring: Carpet, Tile
- Basement: Full,Finished,Walk-Out Access
- Number of fireplaces: 1
Interior area
- Total structure area: 2,728
- Total interior livable area: 2,728 sqft
- Finished area above ground: 1,599
Video & virtual tour
Property
Parking
- Total spaces: 2
- Parking features: Driveway, Attached
- Garage spaces: 2
- Has uncovered spaces: Yes
Accessibility
- Accessibility features: Handicap
Features
- Stories: 1
- Patio & porch: Patio, Covered Porch, Enclosed Porch
- Exterior features: Utilities
- Has view: Yes
- View description: Street
Lot
- Size: 3.24 Acres
- Features: Trees
Details
- Additional structures: Shed(s), General Outbuilding
- Parcel number: 1219301001 & 1219300015
- Lease amount: $0
- Special conditions: Estate
Construction
Type & style
- Home type: SingleFamily
- Architectural style: Ranch
- Property subtype: Single Family Residence
Materials
- Frame, Vinyl Siding
- Roof: Metal
Condition
- New construction: No
- Year built: 1976
Utilities & green energy
- Electric: Amps(200)
- Sewer: Private Septic
- Water: Municipal
- Utilities for property: Naturl Gas Available
Community & HOA
HOA
- Has HOA: No
Location
- Region: Clay City
Financial & listing details
- Price per square foot: $88/sqft
- Tax assessed value: $133,368
- Annual tax amount: $899
- Date on market: 8/5/2026
- Date available: 08/05/2026
- Listing agreement: Exclusive
Estimated market value
$231,300
$220,000 - $243,000
Not available
Price history
| Date | Event | Price |
|---|---|---|
| 8/6/2026 | Listed for sale | $239,000$88/sqft |
Source: My State MLS #11918918 Report a problem | ||
Public tax history
| Year | Property taxes | Tax assessment |
|---|---|---|
| 2024 | $2,384 +160.2% | $44,456 +7.8% |
| 2023 | $916 -6.8% | $41,258 +9.4% |
| 2022 | $983 -4.2% | $37,719 +1.8% |
| 2021 | $1,026 -5.6% | $37,067 +4.2% |
| 2020 | $1,087 -0.7% | $35,573 |
| 2019 | $1,094 -3.4% | $35,573 +2.1% |
| 2018 | $1,133 -47.5% | $34,835 +1.8% |
| 2017 | $2,158 +2.8% | $34,213 +3.7% |
| 2016 | $2,100 -1.7% | $33,002 |
| 2015 | $2,136 +5.6% | $33,002 +1.9% |
| 2013 | $2,024 -0.3% | $32,395 +4% |
| 2012 | $2,030 +11.6% | $31,143 +2.5% |
| 2009 | $1,819 | $30,398 |
Find assessor info on the county website
Monthly payment
Est. payment
Payment breakdown
Explore the cost of this home by adjusting the details. Changes won't be saved.Climate risks
Neighborhood: 62824
Nearby schools
Schools provided by the listing agent
- District: Clay City Cusd 10
Source: My State MLS. This data may not be complete. We recommend contacting the local school district to confirm school assignments for this home.
Similar homes
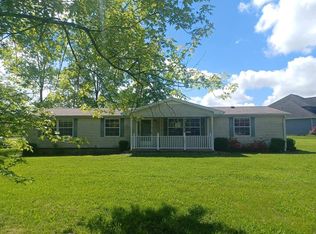
- $124,9004 bd2 ba1.5k sqft225 S Main St, Clay City, IL 62824Active
 MLS ID #12745520, RODNEY HAWKINS, MIDWEST FARM & LAND. MRED as distributed by MLS GRID
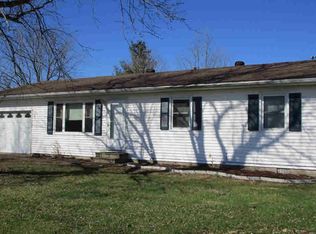
 - $239,0003 bd2 ba2.1k sqft404 Fairfield St, Xenia, IL 62899For Sale
 MLS ID #11959007, Amy Bailey, AMY LEE REALTY LLC. My State MLS
 - $--3 bd3 ba2.8k sqft3156 Old Highway 50, Xenia, IL 62899Auction
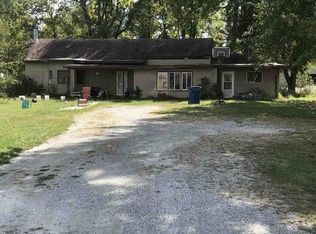 Auction.com 1
 - $174,9003 bd1 ba1.7k sqft328 Ida St, Noble, IL 62868Active
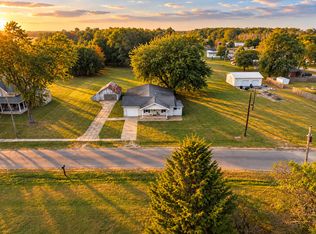 MLS ID #12757297, Colton Durre, WILEY REALTY GROUP. MRED as distributed by MLS GRID
