Welcome to this beautifully updated 2-bedroom, 1-bathroom home in the heart of Caswell Hill. This charming property has been extensively renovated from top to bottom, featuring new flooring, updated windows, a modern kitchen, and upgraded mechanical systems, giving you peace of mind for years to come. Outside, you'll find a large tiered yard that's perfect for gardening, entertaining, relaxing in your own private outdoor space or future garage. Located in one of Saskatoon's most desirable character neighbourhoods, you'll love the tree-lined streets, strong sense of community, and convenient access to parks, shops, and downtown amenities. Contact Realtor to view.
Active
C$314,900
720 Walmer Road, Saskatoon, SK S7L 0E4
2beds
1baths
812sqft
Single Family Residence
Built in 1912
5,227 Square Feet Lot
$-- Zestimate®
C$388/sqft
C$-- HOA
What's special
- 60 days
- 78
- 4
Zillow last checked:
Listing updated:
Listed by:
Mike Gingerich,
Realty Executives Saskatoon,
Brodie Zuk,
Realty Executives Saskatoon
Source: Saskatchewan REALTORS® Association,MLS®#: SK044646Originating MLS®#: Saskatchewan REALTORS Association
Facts & features
Interior
Bedrooms & bathrooms
- Bedrooms: 2
- Bathrooms: 1
Primary bedroom
- Description: Flooring: Laminate
- Level: Main
- Dimensions: 10.60 x 9.50
Bedroom
- Description: Flooring: Laminate
- Level: Main
- Dimensions: 10.30 x 9.40
Bathroom
- Description: Flooring: Vinyl
- Features: Five Piece Bathroom
- Level: Main
Den
- Description: Flooring: Concrete
- Level: Basement
- Dimensions: 7.10 x 8.20
Dining room
- Description: Flooring: Laminate
- Level: Main
- Dimensions: 11.70 x 11.40
Kitchen
- Description: Flooring: Laminate
- Level: Main
- Dimensions: 11.70 x 11.50
Laundry
- Description: Flooring: Concrete
- Level: Basement
Living room
- Description: Flooring: Laminate
- Level: Main
- Dimensions: 11.50 x 11.30
Utility room
- Level: Basement
Heating
- Forced Air, Natural Gas
Appliances
- Included: Gas Water Heater, Dryer, Dishwasher, Microwave Hood Fan, Refrigerator, Stove, Washer
Features
- Window Treatments
- Windows: Window Treatments
- Basement: Finished,Partial
Interior area
- Total interior livable area: 812 sqft
Property
Parking
- Details: ,
Features
- Patio & porch: Deck
- Fencing: Fenced
Lot
- Size: 5,227 Square Feet
- Dimensions: 11.28 x 46.92
- Features: Irregular Lot, Back Yard, Front Yard, Trees
Construction
Type & style
- Home type: SingleFamily
- Architectural style: Bungalow
- Property subtype: Single Family Residence
Materials
- Vinyl Siding
- Roof: Asphalt,Shingle
Condition
- Year built: 1912
Community & HOA
Community
- Subdivision: Caswell Hill
Location
- Region: Saskatoon
Financial & listing details
- Price per square foot: C$388/sqft
- Annual tax amount: C$2,182
- Date on market: 8/6/2026
- Ownership: Freehold
Price history
| Date | Event | Price |
|---|---|---|
| 8/6/2026 | Listed for sale | C$314,900C$388/sqft |
Source: Saskatchewan REALTORS® Association #SK044646 Report a problem | ||
Public tax history
Tax history is unavailable.
Climate risks
Neighborhood: Caswell Hill
Nearby schools
GreatSchools rating
No schools nearby
We couldn't find any schools near this home.


Similar homes
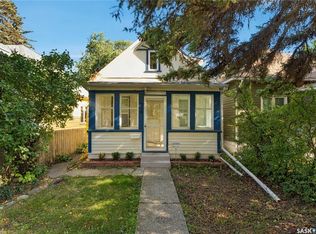
- C$299,0003 bd2 ba844 sqft420 I Avenue S, Saskatoon, SK S7M 1Y4For Sale
 MLS ID #SK049833, Jon Aschenbrener, Realty Executives Saskatoon. Saskatchewan REALTORS® Association
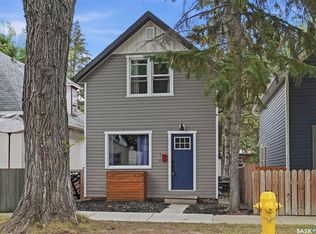
 - C$314,9004 bd2 ba1.1k sqft1701 C Avenue N, Saskatoon, SK S7L 1L6For Sale
 MLS ID #SK050059, Joshua Epp, Realty Executives Saskatoon. Saskatchewan REALTORS® Association
 - C$299,9002 bd2 ba626 sqft1019 C Avenue N, Saskatoon, SK S7L 1K1For Sale
 MLS ID #SK049875, Don Jagoe, Realty Executives Saskatoon. Saskatchewan REALTORS® Association
 - C$268,9002 bd1 ba1k sqft310 J Avenue N, Saskatoon, SK S7L 2K2For Sale
 MLS ID #SK048865, Linda Pittner, Royal LePage Saskatoon Real Estate. Saskatchewan REALTORS® Association
