Spacious 2-bedroom, 2-bath corner-unit condo featuring two private balconies, an open-concept layout, and beautiful parquet flooring. The bright living room offers a cozy fireplace, vaulted ceilings, and direct access to one of the balconies. The kitchen is equipped with stainless steel appliances, a separate table-space area, and access to the second balcony. Both bathrooms have been updated. The primary bedroom also features vaulted ceilings and generous closet space. Additional highlights include in-unit laundry, one heated garage parking space, private storage, and an elevator building. A comfortable and functional home with plenty of natural light and outdoor space!
Active
Price cut: $5K (10/17)
$259,900
720 Weidner Rd APT 300, Buffalo Grove, IL 60089
2beds
1,200sqft
Condominium, Single Family Residence
Built in 1987
-- sqft lot
$256,700 Zestimate®
$217/sqft
$452/mo HOA
What's special
Cozy fireplacePlenty of natural lightTwo private balconiesIn-unit laundryOpen-concept layoutOutdoor spaceVaulted ceilings
- 46 days
- 724
- 41
Likely to sell faster than
Zillow last checked:
Listing updated:
Listed by:
Monika Sipiora, CSC 708-650-7575,
HomeSmart Connect LLC
Source: MRED as distributed by MLS GRID,MLS#: 12747712
Facts & features
Interior
Bedrooms & bathrooms
- Bedrooms: 2
- Bathrooms: 2
- Full bathrooms: 2
Rooms
- Room types: No additional rooms
Primary bedroom
- Features: Flooring (Parquet), Bathroom (Full)
- Level: Main
- Area: 168 Square Feet
- Dimensions: 14X12
Bedroom 2
- Features: Flooring (Parquet)
- Level: Main
- Area: 90 Square Feet
- Dimensions: 10X09
Dining room
- Features: Flooring (Parquet)
- Level: Main
- Area: 99 Square Feet
- Dimensions: 11X09
Kitchen
- Features: Kitchen (Eating Area-Table Space), Flooring (Vinyl)
- Level: Main
- Area: 112 Square Feet
- Dimensions: 14X08
Laundry
- Level: Main
- Area: 25 Square Feet
- Dimensions: 5X5
Living room
- Features: Flooring (Parquet)
- Level: Main
- Area: 273 Square Feet
- Dimensions: 21X13
Heating
- Has Heating (Unspecified Type)
Cooling
- Central Air
Appliances
- Laundry: Washer Hookup, In Unit
Features
- Cathedral Ceiling(s), Elevator, Storage
- Flooring: Laminate
- Windows: Screens
- Basement: None
- Number of fireplaces: 1
- Fireplace features: Wood Burning, Living Room
Interior area
- Total structure area: 0
- Total interior livable area: 1,200 sqft
Property
Parking
- Total spaces: 1
- Parking features: Garage Door Opener, Heated Garage, Yes, Garage Owned, Attached, Garage
- Attached garage spaces: 1
- Has uncovered spaces: Yes
Accessibility
- Accessibility features: No Disability Access
Features
- Exterior features: Balcony
Details
- Additional structures: Shed(s)
- Parcel number: 03053030231041
- Special conditions: None
Construction
Type & style
- Home type: Condo
- Property subtype: Condominium, Single Family Residence
Materials
- Brick
Condition
- New construction: No
- Year built: 1987
Utilities & green energy
- Sewer: Public Sewer
- Water: Public
Community & HOA
Community
- Subdivision: Chatham
HOA
- Has HOA: Yes
- Amenities included: Bike Room/Bike Trails, Elevator in Residence, Storage
- Services included: Water, Insurance, Exterior Maintenance, Lawn Care, Scavenger, Snow Removal
- HOA fee: $452 monthly
Location
- Region: Buffalo Grove
Financial & listing details
- Price per square foot: $217/sqft
- Tax assessed value: $149,910
- Annual tax amount: $3,575
- Date on market: 9/10/2026
- Ownership: Condo
Estimated market value
$256,700
$244,000 - $270,000
$2,195/mo
Price history
| Date | Event | Price |
|---|---|---|
| 10/17/2026 | Price change | $259,900-1.9%$217/sqft |
Source: MRED as distributed by MLS GRID #12747712 Report a problem | ||
| 9/10/2026 | Listed for sale | $264,900+211.6%$221/sqft |
Source:  MRED as distributed by MLS GRID #12747712 Report a problem MRED as distributed by MLS GRID #12747712 Report a problem | ||
| 2/26/2013 | Sold | $85,000-21.7%$71/sqft |
Source: MRED as distributed by MLS GRID #08248424 Report a problem | ||
| 11/5/1998 | Sold | $108,500+73.1%$90/sqft |
Source: Public Record Report a problem | ||
| 2/9/1994 | Sold | $62,666$52/sqft |
Source: Public Record Report a problem | ||
Public tax history
| Year | Property taxes | Tax assessment |
|---|---|---|
| 2024 | $3,889 +4.1% | $14,991 +0% |
| 2023 | $3,736 +4.9% | $14,989 |
| 2022 | $3,562 +1.5% | $14,989 +13% |
| 2021 | $3,511 +0.5% | $13,267 |
| 2020 | $3,495 +0.1% | $13,267 -9.8% |
| 2019 | $3,491 +27.7% | $14,705 +29.3% |
| 2018 | $2,733 +1.1% | $11,371 |
| 2017 | $2,703 -3% | $11,371 |
| 2016 | $2,787 -3.6% | $11,371 +2.1% |
| 2015 | $2,891 +1% | $11,134 |
| 2014 | $2,862 +8.9% | $11,134 |
| 2013 | $2,627 -27.7% | $11,134 -25.8% |
| 2012 | $3,634 +1.6% | $15,003 |
| 2011 | $3,575 +0.1% | $15,003 |
| 2010 | $3,571 +17.3% | $15,003 -14.1% |
| 2009 | $3,044 +8.8% | $17,462 -7% |
| 2008 | $2,797 +4.4% | $18,776 -3% |
| 2007 | $2,678 -2.6% | $19,356 +23.2% |
| 2006 | $2,749 +8.8% | $15,716 |
| 2005 | $2,526 +5.8% | $15,716 |
| 2004 | $2,389 -1.3% | $15,716 +19.3% |
| 2003 | $2,420 +7% | $13,178 |
| 2002 | $2,263 +32.2% | $13,178 |
| 2001 | $1,712 +2.6% | $13,178 +22.9% |
| 2000 | $1,670 +2.8% | $10,722 |
| 1999 | $1,624 | $10,722 |
Find assessor info on the county website
Monthly payment
Est. payment
Payment breakdown
Explore the cost of this home by adjusting the details. Changes won't be saved.Climate risks
Neighborhood: 60089
Nearby schools
Schools provided by the listing agent
- Elementary: Joyce Kilmer Elementary School
- Middle: Cooper Middle School
- High: Buffalo Grove High School
- District: 21
Source: MRED as distributed by MLS GRID. This data may not be complete. We recommend contacting the local school district to confirm school assignments for this home.
- $225,2002 bd2 ba1k sqft740 Weidner Rd APT 100, Buffalo Grove, IL 60089Off Market
- $242,6002 bd2 ba1k sqft740 Weidner Rd UNIT 102, Buffalo Grove, IL 60089Off Market
- $221,3002 bd1 ba28k sqft740 Weidner Rd APT 103, Buffalo Grove, IL 60089Off Market
- $205,0002 bd2 ba1k sqft740 Weidner Rd APT 107, Buffalo Grove, IL 60089Sold
Similar homes
- $269,9002 bd2 ba1.2k sqft720 Weidner Rd APT 200, Buffalo Grove, IL 60089Active
 MLS ID #12784049, Christopher Paul, Redfin Corporation. MRED as distributed by MLS GRID
 - $240,0002 bd2 ba900 sqft1 Oak Creek Dr APT 2303, Buffalo Grove, IL 60089Active
 MLS ID #12734049, Romeo Lopez, CENTURY 21 New Heritage West. MRED as distributed by MLS GRID
 - $325,0002 bd2 ba1.1k sqft860 Weidner Rd APT 406, Buffalo Grove, IL 60089Active
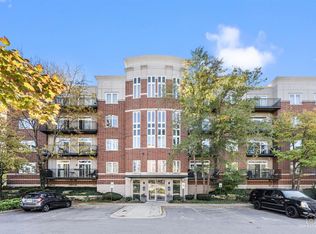 MLS ID #12765474, Sherri Esenberg, Berkshire Hathaway HomeServices Starck Real Estate. MRED as distributed by MLS GRID
 - $285,0002 bd2 ba1.2k sqft35 S Baybrook Dr Unit 114, Palatine, IL 60074New
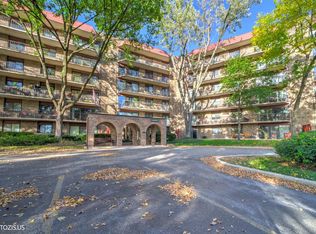 MLS ID #12786980, Volodymyr Yakubiv, Core Realty & Investments, Inc. MRED as distributed by MLS GRID
