Incredible fixer-upper opportunity with strong potential! This Mid Century Ranch offers solid bones and a great layout! Featuring 3 bedrooms, 2.5 baths, a separate breakfast room, a sunken living room with a cozy fireplace and an additional family room just off the kitchen that has a bar area and half bath—perfect for entertaining or just watching TV. Multiple sliding glass doors provide convenient access to the outdoors and bring in natural light. Enjoy the added privacy of a fenced backyard with room to relax, garden, or entertain. This property is being sold AS IS and with no repairs to be completed by seller. This is a great opportunity for cash buyers, investors or FHA 203(k)/renovation financing. With its distinctive character, generous living spaces, and endless possibilities, this home is ready for its next chapter. Bring your imagination and make it yours! Within walking distance to GSU Armstrong Campus and close to Hunter AF, shopping, restaurants, Hwy 204, I-95 and more!
For sale
$250,000
720 Windsor Road, Savannah, GA 31419
3beds
1,903sqft
Single Family Residence
Built in 1964
0.32 Acres Lot
$248,200 Zestimate®
$131/sqft
$-- HOA
What's special
Generous living spacesSeparate breakfast roomDistinctive characterBar area
- 3 days
- 930
- 90
Likely to sell faster than
Zillow last checked:
Listing updated:
Listed by:
Patricia M. Todd 404-989-1575,
Southern Properties and Servic
Source: Hive MLS,MLS#: SA368358 Originating MLS: Savannah Multi-List Corporation
Facts & features
Interior
Bedrooms & bathrooms
- Bedrooms: 3
- Bathrooms: 3
- Full bathrooms: 2
- 1/2 bathrooms: 1
Heating
- Central, Electric
Cooling
- Central Air, Electric
Appliances
- Included: Some Gas Appliances, Dryer, Dishwasher, Gas Water Heater, Microwave, Oven, Range, Refrigerator, Washer
- Laundry: In Garage
Features
- Breakfast Bar, Breakfast Area, Entrance Foyer, Pull Down Attic Stairs, Fireplace
- Attic: Pull Down Stairs
- Number of fireplaces: 1
- Fireplace features: Living Room, Masonry
Interior area
- Total interior livable area: 1,903 sqft
Property
Parking
- Total spaces: 2
- Parking features: Attached, Garage, Off Street, Rear/Side/Off Street
- Garage spaces: 2
Features
- Stories: 1
- Patio & porch: Patio, Front Porch
- Fencing: Chain Link,Privacy,Yard Fenced
- Has view: Yes
- View description: Panoramic
Lot
- Size: 0.32 Acres
Details
- Additional structures: Shed(s)
- Parcel number: 2077905012
- Zoning: R1
- Special conditions: Standard
Construction
Type & style
- Home type: SingleFamily
- Architectural style: Ranch
- Property subtype: Single Family Residence
Materials
- Brick
Condition
- Year built: 1964
Utilities & green energy
- Sewer: Public Sewer
- Water: Public
Community & HOA
Community
- Subdivision: Berkshire Woods
HOA
- Has HOA: No
Location
- Region: Savannah
Financial & listing details
- Price per square foot: $131/sqft
- Tax assessed value: $238,000
- Annual tax amount: $5,481
- Date on market: 11/19/2026
- Listing agreement: Exclusive Right To Sell
- Listing terms: Cash,Conventional
- Ownership type: Homeowner/Owner
Estimated market value
$248,200
$236,000 - $261,000
$2,291/mo
Price history
| Date | Event | Price |
|---|---|---|
| 11/19/2026 | Listed for sale | $250,000+284.6%$131/sqft |
Source:  Hive MLS #SA368358 Report a problem | ||
| 1/29/2013 | Sold | $65,000$34/sqft |
Source: Public Record Report a problem | ||
Public tax history
| Year | Property taxes | Tax assessment |
|---|---|---|
| 2025 | $2,741 +3.2% | $95,200 +4.2% |
| 2024 | $2,656 +78.2% | $91,400 +79.1% |
| 2023 | $1,491 +33.6% | $51,040 +33.6% |
| 2022 | $1,116 +19.5% | $38,200 +26.2% |
| 2021 | $933 -3.8% | $30,280 -1.4% |
| 2020 | $970 | $30,720 |
| 2019 | $970 -28.9% | $30,720 +7.9% |
| 2018 | $1,365 -19.6% | $28,480 +0.4% |
| 2017 | $1,697 +42.6% | $28,360 -1% |
| 2016 | $1,190 -42.6% | $28,640 -4.7% |
| 2015 | $2,071 -1% | $30,040 -20.4% |
| 2014 | $2,092 | $37,720 |
| 2013 | -- | $37,720 -25.2% |
| 2012 | -- | $50,440 -13.5% |
| 2011 | -- | $58,320 -3.7% |
| 2010 | -- | $60,560 -7.1% |
| 2009 | -- | $65,200 -11.2% |
| 2008 | -- | $73,400 -8% |
| 2007 | -- | $79,800 +35.3% |
| 2006 | -- | $59,000 +10.9% |
| 2005 | -- | $53,200 +19.3% |
| 2003 | -- | $44,600 +5.7% |
| 2002 | -- | $42,200 -8.7% |
| 2001 | -- | $46,200 |
Find assessor info on the county website
Monthly payment
Est. payment
Payment breakdown
Explore the cost of this home by adjusting the details. Changes won't be saved.Climate risks
Neighborhood: Windsor Forest


Similar homes
- $270,0003 bd2 ba1.5k sqft11 Brandy Lane, Savannah, GA 31419For Sale

 MLS ID #SA355867, Randy D. Bocook, The Home Rental and Sales Team LLC. Hive MLS
- $324,9004 bd3 ba2.1k sqft1620 Stillwood Drive, Savannah, GA 31419For Sale
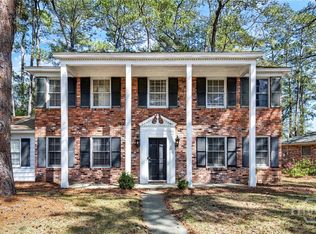 MLS ID #SA351924, Mona Smalls, Scott Realty Professionals. Hive MLS
- $270,0003 bd2 ba1.6k sqft134 Stockbridge Drive, Savannah, GA 31419For Sale
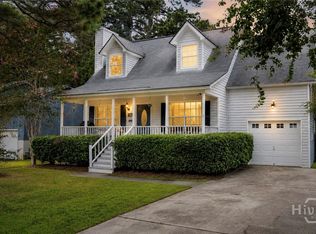 MLS ID #SA363423, William Bowden, MAXREV, LLC. Hive MLS
- $240,0003 bd3 ba1.9k sqft19 Hidden Lake Court, Savannah, GA 31419For Sale
 MLS ID #SA362544, Tommy Danos, ERA Southeast Coastal. Hive MLS
- $324,7003 bd2 ba1.9k sqft12506 Kingwood Drive, Savannah, GA 31419For SaleMLS ID #SA366742, Amber E. Gorlesky, Brand Name Real Estate, Inc. Hive MLS
- $224,9003 bd2 ba1.8k sqft7217 Van Buren Avenue, Savannah, GA 31406For SaleMLS ID #SA357527, Ralph M. Harvey III, List with Freedom. Hive MLS
- $299,0003 bd3 ba1.5k sqft21 Bristlecone Drive, Savannah, GA 31419For SaleMLS ID #SA356866, Teresa H. Cowart, RE/MAX Accent. Hive MLS
- $339,0004 bd2 ba1.7k sqft12746 Golf Club Drive, Savannah, GA 31419For SaleMLS ID #SA359850, Vann-Ellison Seales, BHHS Bay Street Realty Group. Hive MLS
- $302,5003 bd2 ba1.2k sqft167 Greenbriar Court, Savannah, GA 31419For SaleMLS ID #SA364189, Daniel Worsley, Bare Real Estate. Hive MLS
- $375,0004 bd2 ba2k sqft206 Willow Road, Savannah, GA 31419For SaleMLS ID #SA367253, Heather Murphy, Keller Williams Coastal Area P. Hive MLS
- $274,9003 bd2 ba1k sqft18 E White Hawthorne Drive, Savannah, GA 31419For SaleMLS ID #SA359250, Melissa Stanford, Next Move Real Estate LLC. Hive MLS
- $350,0004 bd3 ba1.6k sqft614 S Williamsburg Rd, Savannah, GA 31419Active
 MLS ID #10854959, Rodney Rawls, Rawls Realty Inc.. GAMLS
- $219,0004 bd2 ba1.1k sqft2030 E 42, Savannah, GA 31404For SaleMLS ID #SA368381, Brandon P. Williams, Next Move Real Estate LLC. Hive MLS
- $324,5003 bd2 ba1.8k sqft239 Bordeaux Lane, Savannah, GA 31419For SaleMLS ID #SA355172, Rich Brown, Pinnacle Realty Solutions LLC. Hive MLS
- $294,9003 bd2 ba1.5k sqft9231 Garland Drive, Savannah, GA 31406For SaleMLS ID #SA363951, Matthew Waters, Seaport Real Estate Group. Hive MLS
- $265,0003 bd2 ba1.9k sqft1921 Fitzgerald Street, Savannah, GA 31405For SaleMLS ID #SA362261, Terri Stewart, Buy Sell Savannah Real Estate. Hive MLS
- $249,0003 bd2 ba1.4k sqft2221 Lorraine Court, Savannah, GA 31404For SaleMLS ID #SA348821, Ed Yannett, Epique Realty. Hive MLS
- $244,0003 bd1 ba1.2k sqft5616 Jan Street, Savannah, GA 31406For SaleMLS ID #SA359763, Elizabeth Forkner, Century 21 Results. Hive MLS
- $315,0003 bd2 ba1.4k sqft2 St Ives Place, Savannah, GA 31419For SaleMLS ID #SA361392, Ann Lamoureux, NorthGroup Real Estate, Inc.. Hive MLS
- $209,9002 bd2 ba1.5k sqft145 Holland Park Circle, Savannah, GA 31419For SaleMLS ID #SA353676, John R. Carr V, Seaport Real Estate Group. Hive MLS
