Skip main navigation
Active
  • $479,900

    720 Wirtz Rd, Crown Point, IN 46307

    4beds
    4,163sqft
    : 
    Loading
    Get pre-qualified
    Single Family Residence
    Built in 1983
    10,454 Square Feet Lot
    $466,400 Zestimate®
    $115/sqft
    $-- HOA

    What's special

    Second fireplaceWet barTimeless craftsmanshipExceptional craftsmanshipSecond-floor overlookGrand foyerDedicated office
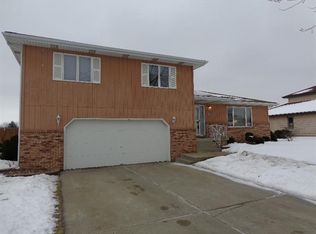
    Vaulted ceilings, exceptional craftsmanship, and one of Crown Point's most walkable locations come together in this two-story home offering 4,100+ finished square feet. Step through the double front doors into a grand foyer where abundant natural light and a second-floor overlook create a striking first impression. Designed for everyday living and entertaining, the main level offers two spacious living areas. The sunken living room features a vaulted ceiling, expansive windows, and a fireplace, while a beautiful archway opens to the family room with custom built-ins, a second fireplace, and sliding patio doors to the backyard. The shared fireplace wall adds warmth and architectural character while defining each space. The remodeled kitchen includes granite countertops, an island cooktop, double ovens, and a second sliding patio door. A formal dining room with brand-new hardwood flooring and a combined laundry room/3 4 bath complete the main level. Quality custom finish carpentry is showcased throughout. Upstairs, the primary suite offers a private balcony, ensuite bath with tiled shower, and double closets. Three additional bedrooms with hardwood floors share a full bath featuring extensive custom tile and woodwork. The finished basement includes a spacious recreation room, wet bar, dedicated office, 3/4 bath, and ample storage. Outside, enjoy the expansive deck surrounding the above-ground pool, plus three storage sheds for lawn equipment and seasonal storage. Additional highlights include newer Pella windows and sliding doors on the main level, a whole-house generator, and a tandem 3-car garage. Just minutes from the Crown Point Square, Bulldog Park, the Erie Lackawanna Trail, local baseball fields, and nearby schools, this home combines timeless craftsmanship, generous living space, and an established in-town location that's increasingly difficult to find.
    2 hours
    |
    387
    |
    21
    |

    Zillow last checked:

    Listing updated:

    Listed by:

    Troy Hill,

    Realty Executives Premier 219-462-2224,

    Alexander Nickla,

    Realty Executives Premier

    Source: NIRA as distributed by MLS GRID,MLS#: 842264MLS Logo

    Loading...

      Facts & features

      Interior

      Bedrooms & bathrooms
      • Bedrooms: 4
      • Bathrooms: 4
      • Full bathrooms: 1
      • 3/4 bathrooms: 3
      Rooms
      • Room types: Bonus Room, Primary Bedroom, Office, Living Room, Kitchen, Dining Room, Bedroom 4, Bedroom 3, Bedroom 2
      Primary bedroom
      • Level: Upper
      • Area: 200.1
      • Dimensions: 14.5 x 13.8
      Bedroom 2
      • Level: Upper
      • Area: 146.59
      • Dimensions: 10.11 x 14.5
      Bedroom 3
      • Level: Upper
      • Area: 107.16
      • Dimensions: 10.11 x 10.6
      Bedroom 4
      • Level: Upper
      • Area: 106.15
      • Dimensions: 10.11 x 10.5
      Bonus room
      • Level: Main
      • Area: 255.15
      • Dimensions: 13.5 x 18.9
      Bonus room
      • Level: Basement
      • Area: 333.2
      • Dimensions: 14.0 x 23.8
      Dining room
      • Level: Main
      • Area: 84.92
      • Dimensions: 10.11 x 8.4
      Kitchen
      • Level: Main
      • Area: 136.48
      • Dimensions: 10.11 x 13.5
      Living room
      • Level: Main
      • Area: 208.5
      • Dimensions: 13.9 x 15.0
      Office
      • Level: Basement
      • Area: 203
      • Dimensions: 14.0 x 14.5
      Heating
      • Forced Air, Natural Gas
      Appliances
      • Included: Dryer, Washer, Refrigerator, Other, Electric Range, Dishwasher
      • Laundry: Main Level
      Features
      • Cathedral Ceiling(s), Walk-In Closet(s), Wet Bar, Vaulted Ceiling(s), Kitchen Island, Entrance Foyer, Crown Molding, Ceiling Fan(s)
      • Basement: Finished,Storage Space,Full
      • Number of fireplaces: 2
      • Fireplace features: Great Room, Living Room
      Interior area
      • Total structure area: 4,163
      • Total interior livable area: 4,163 sqft
      • Finished area above ground: 2,980

      Property

      Parking
      • Total spaces: 3
      • Parking features: Attached, Garage Faces Front, Driveway, Garage Door Opener
      • Attached garage spaces: 3
      • Has uncovered spaces: Yes
      Features
      • Levels: Two
      • Patio & porch: Deck
      • Exterior features: Storage
      • Pool features: Above Ground
      • Has view: Yes
      • View description: Neighborhood
      Lot
      • Size: 10,454 Square Feet
      • Features: Landscaped, Paved
      Details
      • Parcel number: 451606438005000042
      • Special conditions: None

      Construction

      Type & style
      • Home type: SingleFamily
      • Property subtype: Single Family Residence
      Condition
      • New construction: No
      • Year built: 1983

      Utilities & green energy

      • Sewer: Public Sewer
      • Water: Public
      • Utilities for property: Electricity Available, Natural Gas Available

      Community & HOA

      Community
      • Subdivision: Quail Mdws
      HOA
      • Has HOA: No
      Location
      • Region: Crown Point

      Financial & listing details

      • Price per square foot: $115/sqft
      • Tax assessed value: $413,800
      • Annual tax amount: $4,556
      • Date on market: 7/14/2026
      • Listing agreement: Exclusive Right To Sell
      • Listing terms: Conventional,FHA

        Estimated market value

        $466,400

        $443,000 - $490,000

        $3,984/mo

        Price history

        DateEventPrice
        7/14/2026Listed for sale$479,900+7.2%$115/sqft
        Source: NIRA as distributed by MLS GRID #842264 Report a problem
        12/16/2022Sold$447,500-3.6%$107/sqft
        Source: NIRA as distributed by MLS GRID #520541 Report a problem
        10/23/2022Contingent$464,000$111/sqft
        Source: NIRA as distributed by MLS GRID #520541 Report a problem
        10/18/2022Price change$464,000-3.1%$111/sqft
        Source: NIRA as distributed by MLS GRID #520541 Report a problem
        9/30/2022Listed for sale$479,000$115/sqft
        Source: NIRA as distributed by MLS GRID #520541 Report a problem

        Public tax history

        YearProperty taxesTax assessment
        2025$4,556 +6%$458,900 +10.9%
        2024$4,300 -38.5%$413,800 +7.6%
        2023$6,991 +103.9%$384,400 +20.4%
        2022$3,429 +5%$319,300 +3%
        2021$3,266 +6%$309,900 +4.8%
        2020$3,082 -18.9%$295,600 +5.8%
        2019$3,801 +0.7%$279,400 +1.7%
        2018$3,774 +10%$274,600 +1.7%
        2017$3,432 $270,100 +1.3%
        2016$3,432 +1.3%$266,700 +3.6%
        2014$3,387 -3.1%$257,500 -1.6%
        2013$3,496 -8.3%$261,800 +2.5%
        2012$3,814 -2%$255,500 -2.4%
        2011$3,894 +6.5%$261,700 -3.6%
        2010$3,657 $271,500 -0.1%
        2009-- $271,800 +14.2%
        2007-- $237,900 +21.9%
        2006-- $195,200
        2005-- $195,200
        2004-- $195,200 +86.8%
        2003-- $104,500
        2002-- $104,500 +200%
        2001-- $34,830
        Find assessor info on the county website

        Monthly payment

        Est. payment

        Payment breakdown

        Explore the cost of this home by adjusting the details. Changes won't be saved.
        All calculations are estimates and provided by Zillow, Inc. for informational purposes only. Actual amounts may vary.
        HOA fees may include property taxes on listings classified as Co-Ops. Contact the listing agent and/or owner for fee details.
        Mortgage interest rates are dependent on a number of factors, including credit score, down payment, and repayment length. Interest rate data provided by Zillow Group Marketplace, Inc. as of 1/1/1970 from various mortgage lenders with which we have lead or other similar arrangements; the Estimated Payment is an average of those rates.
        See how much you could borrow to make a competitive offer.

        Climate risks

        Neighborhood: 46307

        Getting around

        27 / 100
        Car-Dependent
        37 / 100
        Somewhat Bikeable

        Nearby schools

        GreatSchools rating
        Schools provided by the listing agent
        • Elementary: Timothy Ball Elementary School
        • Middle: Colonel John Wheeler Middle School
        • High: Crown Point High School

        Source: NIRA as distributed by MLS GRID. This data may not be complete. We recommend contacting the local school district to confirm school assignments for this home.

        A local agent can set up tours, give advice and negotiate with sellers.

        Browse local experts

        Similar homes