Welcome home to Bella Sol. This two story home features 5 bedrooms and 3 bathrooms and has been beautifully appointed with upgrades that were chosen with elegance and convenience in mind. the first floor has a full bedroom and bathroom for guests or could be used as an office as well if needed. Your kitchen was built with white thermofoil cabinets, amazing silestone quartz counters, a large single basin sink, stainless steel electric appliances and vinyl plank floors throughout the entire bottom floor. Upstairs you have upgraded carpet in all areas other than the baths and laundry which also have vinyl plank. the primary bedroom and closet are spacious and the primary bath has an extended vanity with knee space as well as a 5 foot walk in shower. Your home is well lit with lots of LED recess lighting throughout your house and you will have a view of the private park inside the community as well. Enjoy a gated community with a tax rate you're sure to be delighted with. Close to the 91/215 & 60 freeways and close to lots of new shopping nearby so you're close to everything without being too close.
Photo is a rendering of the model. Buyer can either lease or purchase the solar.
Pending
Listed by: KB Home Sales-Southern CA Inc • Marcy Pekar • Contact: 951-233-3793
Price increase: $10K (9/12)
$739,990
7200 Flourish St, Riverside, CA 92507
5beds
2,319sqft
Single Family Residence
Built in 2026
3,055 Square Feet Lot
$739,500 Zestimate®
$319/sqft
$239/mo HOA
What's special
Gated communityLarge single basin sinkSilestone quartz countersStainless steel electric appliancesWhite thermofoil cabinets
- 45 days
- 126
- 0
Zillow last checked:
Listing updated:
Listed by:
Marcy Pekar DRE #02192765 951-233-3793,
KB Home Sales-Southern CA Inc
Source: CRMLS,MLS#: SW26170006 Originating MLS: California Regional MLS
Originating MLS: California Regional MLSFacts & features
Interior
Bedrooms & bathrooms
- Bedrooms: 5
- Bathrooms: 3
- Full bathrooms: 3
- Main level bathrooms: 2
- Main level bedrooms: 1
Rooms
- Room types: Bedroom, Great Room, Kitchen, Laundry
Bedroom
- Features: All Bedrooms Up
Bathroom
- Features: Bathtub, Dual Sinks, Separate Shower, Walk-In Shower
Kitchen
- Features: Granite Counters
Heating
- ENERGY STAR Qualified Equipment
Cooling
- Central Air
Appliances
- Included: ENERGY STAR Qualified Appliances, Electric Oven, Electric Range, Microwave
- Laundry: Inside, Laundry Room
Features
- Granite Counters, Open Floorplan, All Bedrooms Up
- Flooring: Vinyl
- Doors: ENERGY STAR Qualified Doors
- Windows: ENERGY STAR Qualified Windows
- Has fireplace: No
- Fireplace features: None
- Common walls with other units/homes: No Common Walls
Interior area
- Total interior livable area: 2,319 sqft
Property
Parking
- Total spaces: 2
- Parking features: Garage
- Attached garage spaces: 2
Features
- Levels: Two
- Stories: 2
- Entry location: Front
- Pool features: None
- Spa features: None
- Has view: Yes
- View description: Mountain(s)
Lot
- Size: 3,055 Square Feet
- Features: Drip Irrigation/Bubblers
Details
- Parcel number: 255151050
- Special conditions: Standard
Construction
Type & style
- Home type: SingleFamily
- Architectural style: Spanish
- Property subtype: Single Family Residence
Condition
- Turnkey
- New construction: Yes
- Year built: 2026
Utilities & green energy
- Sewer: Public Sewer
- Water: Public
Green energy
- Energy efficient items: Construction, Doors, HVAC, Insulation, Lighting, Roof, Thermostat, Water Heater, Windows, Appliances
- Energy generation: Solar
- Water conservation: Low-Flow Fixtures
Community & HOA
Community
- Features: Storm Drain(s), Street Lights, Sidewalks
HOA
- Has HOA: Yes
- Amenities included: Maintenance Grounds
- HOA fee: $239 monthly
- HOA name: Prime
Location
- Region: Riverside
Financial & listing details
- Price per square foot: $319/sqft
- Tax assessed value: $105,852
- Date on market: 8/4/2026
- Cumulative days on market: 45 days
- Listing terms: Contract
Estimated market value
$739,500
$703,000 - $776,000
$4,024/mo
Price history
| Date | Event | Price |
|---|---|---|
| 9/12/2026 | Pending sale | $739,990+1.4%$319/sqft |
Source:  CRMLS #SW26170006 Report a problem CRMLS #SW26170006 Report a problem | ||
| 9/5/2026 | Price change | $729,990-1.4%$315/sqft |
Source:  KB Home Report a problem KB Home Report a problem | ||
| 8/8/2026 | Price change | $739,990-1.3%$319/sqft |
Source: CRMLS #SW26170006 Report a problem | ||
| 8/4/2026 | Listed for sale | $749,990$323/sqft |
Source: CRMLS #SW26170006 Report a problem | ||
Public tax history
| Year | Property taxes | Tax assessment |
|---|---|---|
| 2026 | -- | $105,852 |
Find assessor info on the county website
Monthly payment
Est. payment
Payment breakdown
Explore the cost of this home by adjusting the details. Changes won't be saved.Climate risks
Neighborhood: 92507
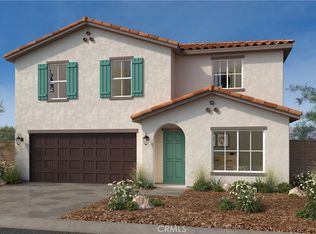
Similar homes
- $711,8554 bd3 ba2.2k sqft7245 Bliss St, Riverside, CA 92507New Construction
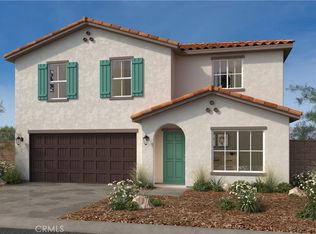 MLS ID #SW26170018, Marcy Pekar, KB Home Sales-Southern CA Inc. CRMLS
 - $734,0834 bd3 ba2.2k sqft7221 Bliss St, Riverside, CA 92507New Construction
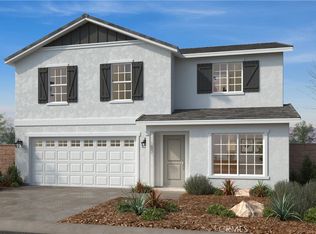 MLS ID #SW26090259, Marcy Pekar, KB Home Sales-Southern CA Inc. CRMLS
 - $746,2694 bd3 ba2.3k sqft7222 Bliss St, Riverside, CA 92507New Construction
 MLS ID #SW26090194, Marcy Pekar, KB Home Sales-Southern CA Inc. CRMLS
 - $680,9903 bd3 ba2.1k sqft20087 Embrace St, Riverside, CA 92507New Construction
 MLS ID #SW26173327, Angela DiGregorio-Carman, KB Home Sales-Southern CA Inc. CRMLS
Local buyer's agents are ready to help
