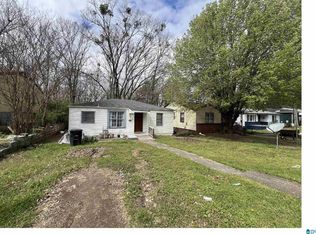
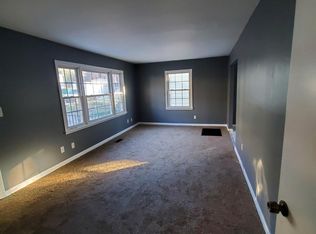
**Great opportunity in the South East Lake area!** Located in the close-knit, quiet Brown Springs community, this 4-bedroom, 1.5-bath home offers excellent potential at an attractive price. Take a closer look and discover the possibilities. Schedule your showing today!
For sale
$65,000
7200 Rome Ave, Birmingham, AL 35206
4beds
2,272sqft
Single Family Residence
Built in 1958
6,969 Square Feet Lot
$-- Zestimate®
$29/sqft
$-- HOA
What's special
- 8 hours
- 79
- 6
Zillow last checked:
Listing updated:
Listed by:
Sandi Johnson 205-356-8800,
Sandi Johnson Realty Group
Source: GALMLS,MLS#: 21468180
Facts & features
Interior
Bedrooms & bathrooms
- Bedrooms: 4
- Bathrooms: 2
- Full bathrooms: 1
- 1/2 bathrooms: 1
Rooms
- Room types: Bedroom, Dining Room, Bathroom, Half Bath (ROOM), Kitchen
Bedroom 1
- Level: First
Bedroom 2
- Level: First
Bedroom 3
- Level: First
Bedroom 4
- Level: Basement
Bedroom 5
- Level: First
Bathroom 1
- Level: First
Dining room
- Level: First
Kitchen
- Level: First
Living room
- Level: First
Basement
- Area: 1136
Heating
- Central
Cooling
- Window Unit(s)
Appliances
- Included: Electric Oven, Refrigerator, Stove-Electric, Electric Water Heater
- Laundry: Electric Dryer Hookup, Washer Hookup, Main Level, Laundry Room, Yes
Features
- None, Smooth Ceilings, Tub/Shower Combo
- Flooring: Hardwood
- Basement: Full,Finished,Block
- Attic: None
- Has fireplace: No
Interior area
- Total interior livable area: 2,272 sqft
- Finished area above ground: 1,136
- Finished area below ground: 1,136
Video & virtual tour
Property
Parking
- Parking features: Off Street
Features
- Levels: 2+ story
- Exterior features: None
- Pool features: None
- View description: None
- Waterfront features: No
Lot
- Size: 6,969 Square Feet
Details
- Parcel number: 2300144017010.000
- Special conditions: As Is
Construction
Type & style
- Home type: SingleFamily
- Property subtype: Single Family Residence
Materials
- Block, Vinyl Siding
- Foundation: Basement
Condition
- Year built: 1958
Utilities & green energy
- Water: Public
- Utilities for property: Sewer Connected
Community & HOA
Community
- Subdivision: Eastlake
Location
- Region: Birmingham
Financial & listing details
- Price per square foot: $29/sqft
- Tax assessed value: $88,300
- Price range: $65K - $65K
- Date on market: 10/20/2026
Estimated market value
Not available
Estimated sales range
Not available
$1,224/mo
Price history
| Date | Event | Price |
|---|---|---|
| 10/20/2026 | Listed for sale | $65,000-18.8%$29/sqft |
Source:  GALMLS #21468180 Report a problem | ||
| 9/2/2026 | Listing removed | $80,000$35/sqft |
Source: GALMLS #21460571 Report a problem | ||
| 8/6/2026 | Price change | $80,000-11.1%$35/sqft |
Source: GALMLS #21460571 Report a problem | ||
| 7/29/2026 | Listed for sale | $90,000-26.8%$40/sqft |
Source: GALMLS #21460571 Report a problem | ||
| 6/14/2018 | Listing removed | $698 |
Source: Posted by: Register Signs Report a problem | ||
| 1/12/2018 | Listed for rent | $698 |
Source: Posted by: Register Signs Report a problem | ||
| 11/25/2017 | Listing removed | $698 |
Source: Posted by: Register Signs Report a problem | ||
| 6/12/2017 | Listed for rent | $698 |
Source: Zillow Rental Network Report a problem | ||
| 5/19/2017 | Sold | $123,000+1437.5%$54/sqft |
Source: Public Record Report a problem | ||
| 2/21/2012 | Sold | $8,000$4/sqft |
Source: Public Record Report a problem | ||
| 12/10/2011 | Price change | $8,000-27.3%$4/sqft |
Source: RE/MAX Preferred #502399 Report a problem | ||
| 10/8/2011 | Price change | $11,000-35.3%$5/sqft |
Source: RE/MAX Preferred #502399 Report a problem | ||
| 5/29/2011 | Listed for sale | $17,000-73.1%$7/sqft |
Source: foreclosure.com Report a problem | ||
| 11/12/2010 | Sold | $63,251$28/sqft |
Source: Public Record Report a problem | ||
Public tax history
| Year | Property taxes | Tax assessment |
|---|---|---|
| 2025 | -- | $8,840 |
| 2024 | -- | $8,840 |
| 2023 | -- | $8,840 +4.5% |
| 2022 | $542 -45.9% | $8,460 +22.3% |
| 2021 | $1,002 +133% | $6,920 |
| 2020 | $430 | $6,920 |
| 2019 | $430 +10.4% | $6,920 +8.8% |
| 2018 | $389 | $6,360 |
| 2017 | -- | $6,360 -50% |
| 2016 | $922 | $12,720 |
| 2015 | $922 +3.9% | $12,720 +1.3% |
| 2014 | $888 -23.7% | $12,560 |
| 2013 | $1,164 | $12,560 -25% |
| 2012 | $1,164 -1.4% | $16,750 -1.5% |
| 2011 | $1,181 +100% | $17,000 +100% |
| 2010 | $590 -0.1% | $8,500 |
| 2009 | $591 -2% | $8,500 -2% |
| 2008 | $603 -7.1% | $8,670 -7.1% |
| 2007 | $648 +18.3% | $9,330 +18.3% |
| 2006 | $548 +4.6% | $7,890 +4.6% |
| 2005 | $524 +3.4% | $7,540 -48.3% |
| 2004 | $507 +9.6% | $14,580 +9.6% |
| 2003 | $462 +22.9% | $13,300 +145.8% |
| 2002 | $376 | $5,410 |
| 2001 | $376 | $5,410 |
| 2000 | $376 | $5,410 |
Find assessor info on the county website
Monthly payment
Est. payment
Payment breakdown
Explore the cost of this home by adjusting the details. Changes won't be saved.Climate risks
Neighborhood: South East Lake
Nearby schools
Schools provided by the listing agent
- Elementary: Barrett
- Middle: Ossie Ware Mitchell
- High: Woodlawn
Source: GALMLS. This data may not be complete. We recommend contacting the local school district to confirm school assignments for this home.
Similar homes
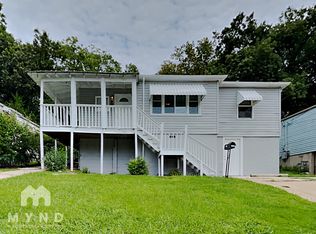
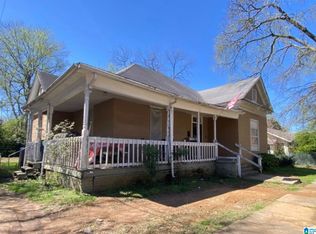
- $60,0003 bd2 ba1.8k sqft10 75th St S, Birmingham, AL 35206For Sale
 MLS ID #21463477, Lindsey Barefoot, Barrington Real Estate. GALMLS
- $65,0003 bd1 ba1.2k sqft8021 6th Ave N, Birmingham, AL 35206For Sale
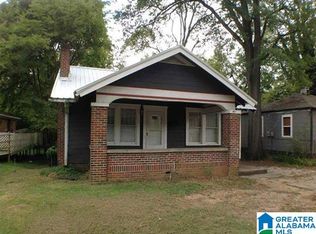 MLS ID #21457164, Ron Prince, Ron Prince Realty. GALMLS
- $79,9003 bd2 ba1.2k sqft8728 West Blvd, Birmingham, AL 35206For Sale
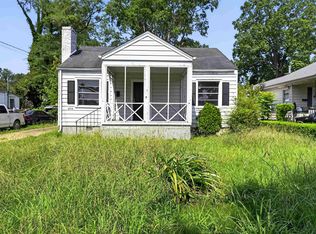 MLS ID #21460858, Yvonne Harris, Trelora Realty, INC. GALMLS
- $50,0003 bd1 ba1.4k sqft7811 4th Ave N, Birmingham, AL 35206For Sale
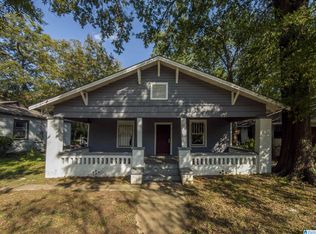 MLS ID #21463501, Todd Helzer, Keller Williams Homewood. GALMLS
- $80,0003 bd1 ba1.2k sqft8215 8th Ave S, Birmingham, AL 35206For SaleMLS ID #21457481, Neal Thomas, Minnie Lee Realty. GALMLS
- $84,9003 bd1 ba1.4k sqft8345 9th Ave S, Birmingham, AL 35206For SaleMLS ID #21444947, Mary Askew, Trelora Realty, INC. GALMLS
- $95,0003 bd1 ba1.5k sqft7601 Oporto Madrid Blvd S, Birmingham, AL 35206For SaleMLS ID #21457867, Kim Owens, Innovated Real Estate. GALMLS
- $89,0004 bd1 ba1.2k sqft8242 Vassar Ave, Birmingham, AL 35206For SaleMLS ID #21461721, Jordan Holt, Signal Property Services. GALMLS
- $84,9993 bd1 ba1.1k sqft7308 4th Ave N, Birmingham, AL 35206For SaleMLS ID #21456075, Bryan Welch, REALTYNET. GALMLS
- $85,0003 bd1 ba1.2k sqft8504 3rd Ave N, Birmingham, AL 35206For SaleMLS ID #21457199, John Stanback, Evernest Too. GALMLS
- $65,0003 bd1 ba1.2k sqft1438 Fred L Shuttlesworth Dr, Birmingham, AL 35234For SaleMLS ID #21450821, Solomon Williams, Barnes & Associates. GALMLS
- $40,0002 bd1 ba1.1k sqft4304 Gadsden St, Birmingham, AL 35217For SaleMLS ID #21467980, Mason Sanders, Keller Williams Realty Hoover. GALMLS
- $69,9003 bd1 ba1.5k sqft1616 33rd Ave N, Birmingham, AL 35207For SaleMLS ID #21463294, Daniel Mullens, Mullens & Mullens Luxury Real Estate. GALMLS
- $59,9003 bd2 ba1.6k sqft2529 20th St, Birmingham, AL 35208For SaleMLS ID #21463969, Kimberlee McClellan, Ai Brokers LLC. GALMLS
- $65,0003 bd1 ba1.1k sqft1613 1st Ct W, Birmingham, AL 35208For SaleMLS ID #21458205, Summer Brady, Mainstay Brokerage LLC. GALMLS
- $44,9003 bd2 ba1.1k sqft1636 35th Ave N, Birmingham, AL 35207For SaleMLS ID #21467255, Melissa Justice, Alabama Realty Servicing Inc. GALMLS
- $75,0003 bd2 ba1.3k sqft1269 Park Ave, Birmingham, AL 35217For SaleMLS ID #21461696, CJ Toomer, Keller Williams Realty Vestavia. GALMLS
- $65,0003 bd1 ba1.8k sqft1833 Saint Charles Ave SW, Birmingham, AL 35211For SaleMLS ID #21464933, Tony McDaniels, eXp Realty, LLC Central. GALMLS
- $79,9004 bd2 ba1.7k sqft316 Nevada St, Birmingham, AL 35224For SaleMLS ID #21461782, Anna Calhoun, A Squared Properties, LLC. GALMLS
