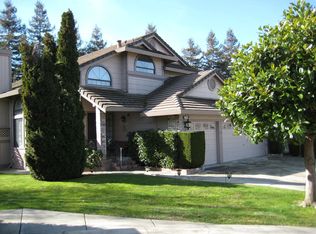
7200 Roxanne Lane, Rohnert Park, CA 94928
Home value
$1,470,700
$1.34M - $1.62M
$3,435/mo
Owner options
$3,435/mo
Rent Zestimate®
Find your next renter with Zillow Rental Manager. Plus, with online applications, you can quickly screen prospective tenants – for free.
$3,435/mo
Rent Zestimate®
$9,764/mo
Est. payment
Refinancing to a lower rate could help reduce your monthly payments and save thousands over the life of the loan.
$9,764/mo
Est. payment
Explore your selling options
Work with a Zillow partner agent
Leverage their expertise and Zillow's premium Showcase listings to get your home seen by more buyers.
Get startedList with your own agent
Get your home in front of millions of buyers by listing it on Zillow.
Learn how to do itSell it yourself
Take full control of how buyers see your home on Zillow by listing For Sale by Owner (FSBO).
List your homeWhat's special
Zillow last checked:
Listing updated:
Matthew P Inlow DRE #02279524 707-328-3039,
RE/MAX Marketplace 707-200-4727
Yousef Khoury, DRE #02021319
Coldwell Banker Realty
Facts & features
Interior
Bedrooms & bathrooms
- Bedrooms: 8
- Bathrooms: 6
- Full bathrooms: 5
- 1/2 bathrooms: 1
- Partial bathrooms: 1
Rooms
- Room types: Attic, Bonus Room, Dining Room, Family Room, Kitchen, Laundry, Living Room, Master Bathroom, Master Bedroom
Primary bedroom
- Features: Balcony, Walk-In Closet(s)
- Level: Upper
Bedroom
- Level: Main,Upper
Primary bathroom
- Features: Bidet, Low-Flow Toilet(s), Multiple Shower Heads, Quartz, Shower Stall(s), Soaking Tub, Stone, Window
Bathroom
- Features: Bidet, Low-Flow Shower(s), Low-Flow Toilet(s), Marble, Quartz, Shower Stall(s), Tile
- Level: Main,Upper
Dining room
- Features: Dining Bar, Dining/Family Combo, Dining/Living Combo
- Level: Main
Family room
- Level: Main
Kitchen
- Features: Breakfast Area, Breakfast Room, Kitchen Island, Kitchen/Family Combo, Pantry Cabinet, Quartz Counter, Breakfast Nook
- Level: Main
Living room
- Features: Cathedral/Vaulted
- Level: Main
Heating
- Central, Heat Pump, MultiZone
Cooling
- Ceiling Fan(s), Central Air, Heat Pump, Multi Units, MultiZone
Appliances
- Included: Built-In Electric Oven, Dishwasher, Disposal, Double Oven, Electric Cooktop, Electric Water Heater, Free-Standing Refrigerator, Range Hood, Ice Maker, Microwave, See Remarks, Dryer, Washer
- Laundry: Cabinets, Electric, See Remarks
Features
- Cathedral Ceiling(s), Storage, In-Law Floorplan
- Flooring: Carpet, Laminate, Luxury Vinyl Plank, Other, See Remarks
- Windows: Dual Pane Full
- Basement: None
- Number of fireplaces: 2
- Fireplace features: Brick, Family Room, Living Room, Wood Burning
Interior area
- Total structure area: 4,936
- Total interior livable area: 4,936 sqft
Property
Parking
- Total spaces: 9
- Parking features: Attached, Covered, Electric Vehicle Charging Station(s), Garage Door Opener, Garage Faces Front, Inside Entrance, RV Storage, Side By Side, Paved
- Attached garage spaces: 3
- Uncovered spaces: 4
Accessibility
- Accessibility features: Grip-Accessible Features, Roll-In Shower, Shower(s)
Features
- Levels: Two
- Stories: 2
- Patio & porch: Awning(s), Patio
- Exterior features: Balcony
- Has private pool: Yes
- Pool features: In Ground, Private, Pool Cover, Other
- Fencing: Back Yard,Fenced,Full,Wood
Lot
- Size: 0.27 Acres
- Features: Cul-De-Sac
Details
- Additional structures: Guest House, Pergola, Shed(s), ADU Bedrooms: 2, ADU Full Bathrooms: 1, ADU Half Bathrooms: 1, ADU SqFt: 1000, ADU Private Entry: Yes, ADU Description: Newly built in 2025, ADU Type: 2nd Unit Detached
- Parcel number: 047400047000
- Zoning: CITYRP
- Special conditions: Standard
Construction
Type & style
- Home type: MultiFamily
- Architectural style: Contemporary,Craftsman
- Property subtype: 3+ Houses on Lot
- Attached to another structure: Yes
Materials
- Ceiling Insulation, Fiberglass Siding, Wall Insulation, Wood Siding
- Foundation: Concrete Perimeter, Slab
- Roof: Composition
Condition
- New Construction
- New construction: Yes
- Year built: 1989
Utilities & green energy
- Electric: Battery Backup, 220 Volts
- Sewer: Public Sewer
- Water: Public
- Utilities for property: Public
Green energy
- Energy efficient items: Appliances, Cooling, Heating, Insulation, Roof, Thermostat, Water Heater, Windows
- Energy generation: Solar
Community & HOA
Community
- Security: Carbon Monoxide Detector(s), Smoke Detector(s)
HOA
- Has HOA: No
Location
- Region: Rohnert Park
Financial & listing details
- Price per square foot: $298/sqft
- Tax assessed value: $547,046
- Date on market: 7/28/2026
- Road surface type: Paved
Price history
| Date | Event | Price |
|---|---|---|
| 10/7/2026 | Sold | $1,470,000-7.8%$298/sqft |
Source: | ||
| 9/23/2026 | Pending sale | $1,595,000$323/sqft |
Source: | ||
| 9/4/2026 | Price change | $1,595,000-3%$323/sqft |
Source: | ||
| 8/20/2026 | Price change | $1,645,000-2.9%$333/sqft |
Source: | ||
| 7/28/2026 | Listed for sale | $1,695,000+297%$343/sqft |
Source: | ||
| 3/13/2012 | Sold | $427,000-4.8%$87/sqft |
Source: Public Record Report a problem | ||
| 12/22/2011 | Price change | $448,500-2.5%$91/sqft |
Source: Re/Max Pros #21130149 Report a problem | ||
| 11/26/2011 | Listed for sale | $459,900+4.6%$93/sqft |
Source: RE/MAX PROS #21130149 Report a problem | ||
| 4/26/2011 | Sold | $439,650-26.1%$89/sqft |
Source: Public Record Report a problem | ||
| 8/28/2003 | Sold | $595,000$121/sqft |
Source: Public Record Report a problem | ||
Public tax history
| Year | Property taxes | Tax assessment |
|---|---|---|
| 2026 | -- | $547,046 +2% |
| 2025 | $4,272 +1.9% | $536,321 +2% |
| 2024 | $4,191 -1.2% | $525,806 +2% |
| 2023 | $4,241 -0.5% | $515,497 +2% |
| 2022 | $4,261 +0.2% | $505,391 +2% |
| 2021 | $4,251 -1.5% | $495,482 +1% |
| 2020 | $4,315 +25.8% | $490,403 +2% |
| 2019 | $3,430 +0.9% | $480,789 +2% |
| 2018 | $3,401 +1% | $471,363 +2% |
| 2017 | $3,366 +3.9% | $462,121 +2% |
| 2016 | $3,238 +2.9% | $453,061 +1.5% |
| 2015 | $3,146 -41% | $446,256 +2% |
| 2014 | $5,334 -98.9% | $437,516 +0.5% |
| 2013 | $506,685 | $435,540 -5.1% |
| 2012 | -- | $459,000 -11.4% |
| 2011 | -- | $518,000 +1.4% |
| 2010 | -- | $511,000 +26.7% |
| 2009 | -- | $403,250 -42.2% |
| 2008 | -- | $697,105 +2% |
| 2007 | -- | $683,438 +2% |
| 2006 | -- | $670,038 +10.4% |
| 2005 | -- | $606,900 +2% |
| 2004 | -- | $595,000 +75.5% |
| 2003 | -- | $338,983 +2% |
| 2002 | -- | $332,337 +2% |
| 2001 | -- | $325,821 +2% |
| 2000 | -- | $319,432 |
Neighborhood: 94928
Nearby homes
- $826,3003 bd2 ba1.9k sqft7204 Roxanne Ln, Rohnert Park, CA 94928Off Market
- $896,7004 bd3 ba2.6k sqft7203 Roxanne Ln, Rohnert Park, CA 94928Off Market

- $925,5003 bd3 ba2.4k sqft7225 Ruby Ct, Rohnert Park, CA 94928Off Market
- $801,1003 bd2 ba1.9k sqft7208 Roxanne Ln, Rohnert Park, CA 94928Off Market

- $1,031,7004 bd3 ba2.8k sqft7229 Ruby Ct, Rohnert Park, CA 94928Off Market
- $770,3003 bd2 ba1.6k sqft7207 Roxanne Ln, Rohnert Park, CA 94928Off Market
- $808,0003 bd2 ba1.9k sqft7221 Ruby Ct, Rohnert Park, CA 94928Off Market
- $650,0004 bd3 ba2.8k sqft7212 Roxanne Ln, Rohnert Park, CA 94928Sold
Nearby schools
GreatSchools rating
- 4/10Monte Vista Elementary SchoolGrades: K-5Distance: 0.5 mi
- 1/10Technology MiddleGrades: 6-8Distance: 0.9 mi
- 4/10Rancho Cotate High SchoolGrades: 9-12Distance: 0.4 mi


Get pre-qualified for a loan
An equal housing lender. NMLS #10287.
- California
- Sonoma County
- Rohnert Park
- 94928
- 7200 Roxanne Lane