What an exciting opportunity to turn this just shy of 1800sq ft huge corner lot Chesterfield County jewel your new home for $350K!
And..... this is one of those homes that just feels good when you walk in. Well-maintained and thoughtfully cared for, this 3-bedroom, 2-bath home offers a spacious layout with a separate living room and dining room, plus a sunken family room with plenty of space to relax or entertain.
The oversized primary bedroom is one of the highlights of the home, offering plenty of room along with a private en suite bath. Two additional bedrooms complete the layout and provide flexibility for family, guests or a home office.
Freshly painted with new flooring, the home feels fresh, clean and ready for its next owner. The heat pump was also replaced within the last two years, adding another recent update to this already well-cared-for home.
With generous room sizes, multiple living spaces and updates already completed, Sanchez Road offers a lot of home at a price point that’s getting harder to find. Come see it for yourself — you may just walk in and know you’re home.
For sale
$350,000
7200 Sanchez Rd, Chesterfield, VA 23832
3beds
1,786sqft
Single Family Residence
Built in 1993
0.55 Acres Lot
$-- Zestimate®
$196/sqft
$-- HOA
What's special
- 2 days
- 42
- 2
Zillow last checked:
Listing updated:
Listed by:
Tamika Robinson 804-687-6737,
The Kerzanet Group LLC 804-876-0956
Source: CVRMLS,MLS#: 2626206 Originating MLS: Central Virginia Regional MLS
Originating MLS: Central Virginia Regional MLSFacts & features
Interior
Bedrooms & bathrooms
- Bedrooms: 3
- Bathrooms: 3
- Full bathrooms: 2
- 1/2 bathrooms: 1
Primary bedroom
- Description: huge w/en suite
- Level: Second
- Dimensions: 0 x 0
Bedroom 2
- Level: Second
- Dimensions: 0 x 0
Bedroom 3
- Level: Second
- Dimensions: 0 x 0
Dining room
- Description: open dining space
- Level: First
- Dimensions: 0 x 0
Family room
- Description: sunken family great room
- Level: First
- Dimensions: 0 x 0
Other
- Description: Tub & Shower
- Level: Second
Other
- Description: Tub & Shower
- Level: Third
Half bath
- Level: First
Kitchen
- Description: spacious eat in kitchen
- Level: First
- Dimensions: 0 x 0
Living room
- Description: open with wall to wall carpet
- Level: First
- Dimensions: 0 x 0
Heating
- Electric, Heat Pump
Cooling
- Central Air
Appliances
- Included: Dishwasher, Electric Water Heater, Microwave, Refrigerator, Stove
- Laundry: Washer Hookup, Dryer Hookup
Features
- Ceiling Fan(s), Dining Area, Separate/Formal Dining Room, Eat-in Kitchen, French Door(s)/Atrium Door(s), High Speed Internet, Bath in Primary Bedroom, Pantry, Cable TV, Wired for Data, Walk-In Closet(s)
- Flooring: Carpet, Laminate
- Doors: French Doors
- Basement: Crawl Space
- Attic: Access Only
Interior area
- Total interior livable area: 1,786 sqft
- Finished area above ground: 1,786
- Finished area below ground: 0
Property
Parking
- Parking features: Driveway, Paved
- Has uncovered spaces: Yes
Features
- Levels: Two
- Stories: 2
- Patio & porch: Front Porch, Deck, Porch
- Exterior features: Deck, Porch, Storage, Shed, Paved Driveway
- Pool features: None
- Fencing: None
Lot
- Size: 0.55 Acres
Details
- Parcel number: 765680979100000
- Zoning description: R7
Construction
Type & style
- Home type: SingleFamily
- Architectural style: Two Story,Transitional
- Property subtype: Single Family Residence
Materials
- Frame, Vinyl Siding
- Roof: Composition
Condition
- Resale
- New construction: No
- Year built: 1993
Utilities & green energy
- Sewer: Public Sewer
- Water: Public
Community & HOA
Community
- Subdivision: Land-O-Pines
Location
- Region: Chesterfield
Financial & listing details
- Price per square foot: $196/sqft
- Tax assessed value: $322,500
- Annual tax amount: $2,870
- Date on market: 9/29/2026
- Ownership: Individuals
- Ownership type: Sole Proprietor
Estimated market value
Not available
Estimated sales range
Not available
$2,452/mo
Price history
| Date | Event | Price |
|---|---|---|
| 9/30/2026 | Listed for sale | $350,000+137.3%$196/sqft |
Source:  CVRMLS #2626206 Report a problem CVRMLS #2626206 Report a problem | ||
| 11/13/2012 | Listing removed | $1,300$1/sqft |
Source: Rental Source Report a problem | ||
| 10/14/2012 | Listed for rent | $1,300$1/sqft |
Source: Rental Source Report a problem | ||
| 1/6/2004 | Sold | $147,500$83/sqft |
Source: Public Record Report a problem | ||
Public tax history
| Year | Property taxes | Tax assessment |
|---|---|---|
| 2025 | $2,844 +3.5% | $319,500 +4.7% |
| 2024 | $2,747 +4.8% | $305,200 +5.9% |
| 2023 | $2,622 +9.9% | $288,100 +11.1% |
| 2022 | $2,385 +21.2% | $259,200 +25.2% |
| 2021 | $1,967 +2.9% | $207,100 +2.9% |
| 2020 | $1,911 -0.9% | $201,200 -0.9% |
| 2019 | $1,929 +4.5% | $203,100 +7.5% |
| 2018 | $1,846 +16% | $189,000 +2.9% |
| 2017 | $1,591 | $183,700 +12.6% |
| 2016 | $1,591 | $163,100 |
| 2015 | $1,591 +0.5% | $163,100 +0.6% |
| 2014 | $1,582 | $162,200 +4.9% |
| 2013 | -- | $154,600 -5.9% |
| 2012 | -- | $164,300 -9.5% |
| 2011 | -- | $181,500 -4.1% |
| 2010 | -- | $189,300 -4.6% |
| 2009 | -- | $198,500 -1.8% |
| 2008 | -- | $202,100 +17.4% |
| 2007 | -- | $172,100 +27.8% |
| 2005 | -- | $134,700 +7% |
| 2004 | -- | $125,900 +6.1% |
| 2003 | -- | $118,700 +2.8% |
| 2002 | -- | $115,500 +4% |
| 2001 | -- | $111,100 |
Find assessor info on the county website
Monthly payment
Est. payment
Payment breakdown
Explore the cost of this home by adjusting the details. Changes won't be saved.Climate risks
Neighborhood: 23832
Nearby schools
Schools provided by the listing agent
- Elementary: Hening
- Middle: Manchester
- High: Meadowbrook
Source: CVRMLS. This data may not be complete. We recommend contacting the local school district to confirm school assignments for this home.
Similar homes
- $385,0004 bd3 ba1.8k sqft7625 Southford Ln, Chesterfield, VA 23832For Sale
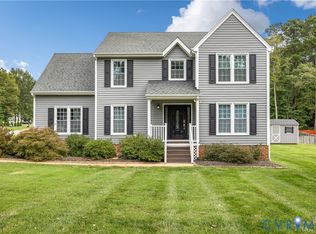 MLS ID #2625675, Becky Parker, Real Broker LLC. CVRMLS
 - $350,0003 bd3 ba1.4k sqft6007 Regal Crest Dr, Chesterfield, VA 23832For Sale
 MLS ID #2624499, Shannon Hertz, BHHS PenFed Realty. CVRMLS
 - $325,0004 bd2 ba1.2k sqft4814 Scouters Cir, Chesterfield, VA 23832For Sale
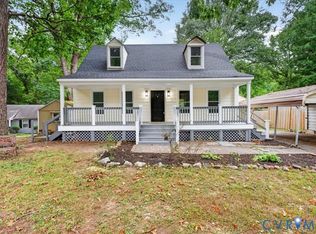 MLS ID #2626694, Taylor Parks, Real Broker LLC. CVRMLS
 - $345,0003 bd3 ba1.6k sqft7236 Hartsdale Ct, Chesterfield, VA 23832For Sale
 MLS ID #2621300, Brenda Toney, KW Metro Center. CVRMLS
 - $415,0004 bd3 ba2.5k sqft5830 Tuskwillow Dr, Chesterfield, VA 23832For Sale
 MLS ID #VACF2001654, Chathan Harvin, NextHome Leaders. Bright MLS
 - $425,0004 bd3 ba1.8k sqft7806 Southford Mews, Chesterfield, VA 23832For SaleMLS ID #VACF2001622, AMINE FETTAR, Samson Properties. Bright MLS
