Skip main navigation
Sold for $770,000
Street View
  • $770,000

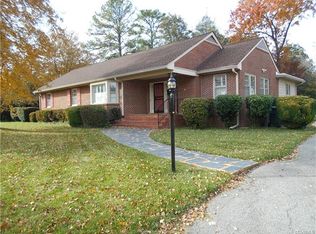
    7200 Three Chopt Rd, Richmond, VA 23226

    5beds
    2,462sqft
    Single Family Residence
    Built in 1952
    0.41 Acres Lot
    $770,000 Zestimate®
    $313/sqft
    $2,980 Estimated rent

    Home value

    $770,000

    $724,000 - $816,000

    $2,980/mo

    Zestimate® history
    Loading
    Loading...

    Owner options

    List your home for rent

    $2,980/mo

    Rent Zestimate®

    Find your next renter with Zillow Rental Manager. Plus, with online applications, you can quickly screen prospective tenants – for free.

    Learn more

    $2,980/mo

    Rent Zestimate®

    Refinance and save

    $4,837/mo

    Est. payment

    Refinancing to a lower rate could help reduce your monthly payments and save thousands over the life of the loan.

    See today's rates

    $4,837/mo

    Est. payment

    Explore your selling options

    Work with a Zillow partner agent

    Leverage their expertise and Zillow's premium Showcase listings to get your home seen by more buyers.

    Get started

    List with your own agent

    Get your home in front of millions of buyers by listing it on Zillow.

    Learn how to do it

    Sell it yourself

    Take full control of how buyers see your home on Zillow by listing For Sale by Owner (FSBO).

    List your home

    What's special

    A Three Chopt address accessed exclusively through Park Ave... trust me, this is something you've never seen. This home is a hidden garden tucked behind a wall of mature trees on all sides, giving you incredible privacy but right in the heart of one of Richmond's most coveted locations. You're seconds from the Country Club of Virginia, Publix, Stella's Grocery, Shore Dog, restaurants, coffee, and more. Minutes to Libbie & Grove, the University of Richmond, Libbie Mill, and super quick access to I-64 and I-295. And the house itself is a fantasy I don't see often... Beautiful custom wallpaper, updated kitchen with the cutest archway, dedicated laundry room, home office, gym or flex space, tons of storage, and systems that have already been updated for you. New HVAC and ductwork. Newer windows.Every inch of this home has been meticulously maintained and genuinely loved. And then there's the yard. Set on nearly half an acre, you get something that's almost impossible to find in this area (or any area really): both back and front lawns are fully fenced. You can really use the entire private lot. This the kind of home you move into, unpack your boxes, pour a drink on the deck, and immediately start enjoying everything this neighborhood has to offer.

    Zillow last checked:

    Listing updated:

    Listed by:

    Camille Robinson membership@therealbrokerage.com,

    Real Broker LLC

    Bought with:

    Elizabeth Smalley, 0225259738

    The Steele Group

    Laura Peery, 0225215372

    The Steele Group

    Source: CVRMLS,MLS#: 2619119MLS LogoOriginating MLS: Central Virginia Regional MLS

    Facts & features

    Interior

    Bedrooms & bathrooms
    • Bedrooms: 5
    • Bathrooms: 2
    • Full bathrooms: 2
    Other
    • Description: Tub & Shower
    • Level: First
    Other
    • Description: Tub & Shower
    • Level: Second
    Heating
    • Forced Air, Natural Gas, Zoned
    Cooling
    • Zoned
    Appliances
    • Included: Gas Water Heater
    Features
    • Has basement: No
    • Attic: Access Only,Walk-up
    • Number of fireplaces: 1
    • Fireplace features: Gas, Masonry
    Interior area
    • Total interior livable area: 2,462 sqft
    • Finished area above ground: 2,462
    • Finished area below ground: 0

    Property

    Parking
    • Parking features: Attached, Circular Driveway, Driveway, Finished Garage, Garage, Paved, Workshop in Garage
    • Has attached garage: Yes
    • Has uncovered spaces: Yes
    Features
    • Patio & porch: Rear Porch, Deck
    • Exterior features: Deck, Paved Driveway
    • Pool features: None
    • Fencing: Fenced,Full
    Lot
    • Size: 0.41 Acres
    Details
    • Parcel number: 7637415515
    • Zoning description: R3

    Construction

    Type & style
    • Home type: SingleFamily
    • Architectural style: Cape Cod,Two Story
    • Property subtype: Single Family Residence
    Materials
    • Brick
    • Roof: Composition,Shingle
    Condition
    • Resale
    • New construction: No
    • Year built: 1952

    Utilities & green energy

    • Sewer: Public Sewer
    • Water: Public

    Community & HOA

    Community
    • Subdivision: Duntreath
    Location
    • Region: Richmond

    Financial & listing details

    • Price per square foot: $313/sqft
    • Tax assessed value: $579,700
    • Annual tax amount: $4,599
    • Date on market: 8/10/2026
    • Ownership: Individuals
    • Ownership type: Sole Proprietor

    Price history

    DateEventPrice
    8/21/2026Sold$770,000-2.4%$313/sqft
    Source: CVRMLS #2619119 Report a problem
    7/31/2026Pending sale$789,000$320/sqft
    Source: CVRMLS #2619119 Report a problem
    7/21/2026Listed for sale$789,000+69.7%$320/sqft
    Source: CVRMLS #2619119 Report a problem
    8/11/2021Sold$465,000-2.1%$189/sqft
    Source: CVRMLS #2120488 Report a problem
    7/18/2021Pending sale$475,000$193/sqft
    Source: CVRMLS #2120488 Report a problem
    7/9/2021Listed for sale$475,000$193/sqft
    Source: CVRMLS #2120488 Report a problem
    7/9/2021Listing removed--
    Source: CVRMLS #2112563 Report a problem
    6/11/2021Listed for sale$475,000-9.5%$193/sqft
    Source: CVRMLS #2112563 Report a problem
    6/1/2021Listing removed--
    Source: CVRMLS #2112563 Report a problem
    5/23/2021Listed for sale$524,950+70.2%$213/sqft
    Source: CVRMLS #2112563 Report a problem
    7/15/2014Sold$308,500$125/sqft
    Source: Public Record Report a problem

    Public tax history

    YearProperty taxesTax assessment
    2025$4,599 +7.7%$554,100 +10.3%
    2024$4,271 +4.8%$502,500 +4.8%
    2023$4,075 +7.2%$479,400 +7.2%
    2022$3,800 +13.9%$447,000 +16.6%
    2021$3,336 +9.4%$383,500 +6.2%
    2020$3,050 +2%$361,000 +3%
    2019$2,989 $350,600 +2%
    2018$2,989 +111%$343,600 +5.5%
    2017$1,417 -44.9%$325,700 +10.2%
    2016$2,572 +7.8%$295,600 +1.8%
    2015$2,385 $290,400 +5.9%
    2014$2,385 $274,100
    2013-- $274,100
    2012-- $274,100 -5.4%
    2011-- $289,700 -5.7%
    2010-- $307,300 -6%
    2009-- $327,000
    2008-- --
    2006-- --
    2005-- --
    2004-- --
    2003-- --
    2002-- --
    2001-- $136,200
    2000-- $136,200
    Find assessor info on the county website

    Neighborhood: Duntreath

    Nearby schools

    GreatSchools rating
    Schools provided by the listing agent
    • Elementary: Crestview
    • Middle: Tuckahoe
    • High: Freeman

    Source: CVRMLS. This data may not be complete. We recommend contacting the local school district to confirm school assignments for this home.

    Get a cash offer in 3 minutes
    Find out how much your home could sell for in as little as 3 minutes with a no-obligation cash offer.
    Estimated market value
    $770,000
    Get a cash offer in 3 minutes
    Find out how much your home could sell for in as little as 3 minutes with a no-obligation cash offer.
    Estimated market value
    $770,000