Skip main navigation
For sale
  • $265,000

    7200 Ulmerton Rd APT E3, Largo, FL 33771

    2beds
    1,035sqft
    : Get pre-qualified
    Condominium
    Built in 1977
    -- sqft lot
    $254,100 Zestimate®
    $256/sqft
    $506/mo HOA

    What's special

    Expansive granite countertopsExterior storage unitHaier dishwasherGourmet kitchenBuilt-in drop-down deskSpacious open-concept layoutCustom california closet organizers
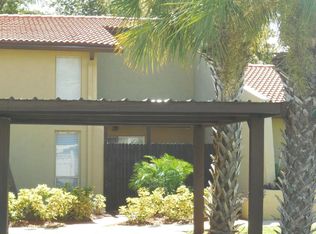
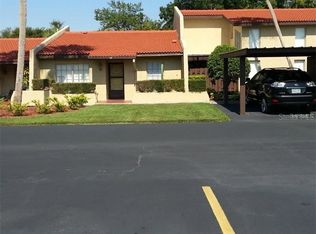
    Discover your Florida retreat in this beautifully updated villa, ideally situated in the well-maintained Villa Nueva community in Largo—high and dry with no flood insurance required. Whether you're searching for a seasonal getaway or a full-time residence, this home offers an exceptional blend of modern upgrades, smart design, and effortless, low-maintenance living. Step inside to find durable porcelain tile flooring throughout and a spacious open-concept layout designed for both comfort and functionality. The gourmet kitchen is a standout feature, showcasing expansive granite countertops, a sleek tile backsplash, solid cherry wood cabinetry, and a full suite of stainless steel appliances—including a KitchenAid refrigerator and range with vent hood, plus a Haier dishwasher. A generous breakfast bar with seating for four flows seamlessly into the living area, where a freestanding fireplace adds warmth and inviting ambiance—perfect for relaxing or entertaining year-round. The versatile front bedroom is thoughtfully designed with a queen-size memory foam Murphy bed (included), a built-in drop-down desk, and custom California Closet organizers—ideal for guests, a home office, or both. The nearby guest bathroom features a tub/shower combo with striking floor-to-ceiling tile work. Privately positioned at the rear of the villa, the primary suite offers a peaceful retreat with custom California Closet systems and an updated ensuite bath complete with a walk-in tiled shower and full-height tile. An all-in-one washer/dryer is conveniently integrated into the suite for added ease. Enjoy Florida living at its best in the enclosed, tiled rear patio overlooking a tranquil community greenbelt. With wiring in place for a wall-mounted TV, this inviting space is perfect for morning coffee, evening relaxation, or entertaining in any season. Additional highlights include a new HVAC system and ductwork (2024), top of the line hurricane-rated PGT windows (2015), added attic insulation (2019), a covered carport directly in front of the unit, and an exterior storage unit. Villa Nueva offers a truly carefree lifestyle with a low monthly HOA covering cable, internet, water, sewer, trash, exterior maintenance (including the roof), lawn care, pest control, and access to the community pool and clubhouse. Conveniently located just minutes from Clearwater Beach, St. Pete–Clearwater Airport, and Tampa, this move-in ready villa places you close to the very best of Florida’s Gulf Coast. Schedule your private tour today and experience the comfort, style, and convenience this exceptional home has to offer.
    41 days
    |
    158
    |
    7
    |

    Zillow last checked:

    Listing updated:

    Listing Provided by:

    John Soliman 813-326-9776,

    DALTON WADE INC 888-668-8283

    Source: Stellar MLS,MLS#: TB8497276MLS LogoOriginating MLS: Suncoast Tampa

    Tour with a local agent

      Facts & features

      Interior

      Bedrooms & bathrooms
      • Bedrooms: 2
      • Bathrooms: 2
      • Full bathrooms: 2
      Primary bedroom
      • Features: En Suite Bathroom, Built-in Closet
      • Level: First
      • Area: 168 Square Feet
      • Dimensions: 12x14
      Bedroom 2
      • Features: Ceiling Fan(s), Built-in Closet
      • Level: First
      • Area: 132 Square Feet
      • Dimensions: 12x11
      Primary bathroom
      • Level: First
      Kitchen
      • Features: Breakfast Bar
      • Level: First
      • Area: 110 Square Feet
      • Dimensions: 11x10
      Living room
      • Features: Ceiling Fan(s)
      • Level: First
      • Area: 299 Square Feet
      • Dimensions: 23x13
      Heating
      • Central, Electric
      Cooling
      • Central Air
      Appliances
      • Included: Dishwasher, Disposal, Microwave, Range, Refrigerator
      • Laundry: Inside, Laundry Closet
      Features
      • Ceiling Fan(s), Living Room/Dining Room Combo, Open Floorplan, Split Bedroom, Walk-In Closet(s)
      • Flooring: Laminate, Tile
      • Has fireplace: Yes
      • Fireplace features: Electric
      Interior area
      • Total structure area: 1,035
      • Total interior livable area: 1,035 sqft
      Video & virtual tour

      Property

      Features
      • Levels: One
      • Stories: 1
      • Patio & porch: None
      • Exterior features: Lighting, Sidewalk
      Lot
      • Features: In County
      Details
      • Parcel number: 073016940590050053
      • Zoning: CG
      • Special conditions: None

      Construction

      Type & style
      • Home type: Condo
      • Property subtype: Condominium
      Materials
      • Block
      • Foundation: Slab
      • Roof: Shingle
      Condition
      • New construction: No
      • Year built: 1977

      Utilities & green energy

      • Sewer: Public Sewer
      • Water: Public
      • Utilities for property: Cable Available, Electricity Connected, Public

      Community & HOA

      Community
      • Features: Clubhouse, Gated Community - Guard, Pool, Sidewalks
      • Pet fee: $0 monthly
      • Subdivision: VILLA NUEVA CONDO
      HOA
      • Has HOA: Yes
      • Services included: Cable TV, Insurance, Internet, Maintenance Structure, Maintenance Grounds, Pool Maintenance, Sewer, Trash, Water
      • HOA fee: $506 monthly
      • HOA name: Noble Property Management
      • HOA phone: 727-240-1230
      Location
      • Region: Largo

      Financial & listing details

      • Price per square foot: $256/sqft
      • Tax assessed value: $253,210
      • Annual tax amount: $3,291
      • Date on market: 4/15/2026
      • Cumulative days on market: 415 days
      • Ownership: Fee Simple
      • Total actual rent: 0
      • Electric utility on property: Yes
      • Road surface type: Paved
      Get pre-qualifiedBe ready to make an offer.
      Connect with an agentGet info on this home, tour, and more.
      Calculate monthly paymentSee if you can afford this home.

        Estimated market value

        $254,100

        $241,000 - $267,000

        $1,712/mo

        Price history

        DateEventPrice
        4/15/2026Listed for sale$265,000+8.2%$256/sqft
        Source: Stellar MLS #TB8497276 Report a problem
        3/30/2026Listing removed$245,000$237/sqft
        Source: Stellar MLS #TB8406050 Report a problem
        7/19/2025Listed for sale$245,000-3.5%$237/sqft
        Source: Stellar MLS #TB8406050 Report a problem
        5/30/2025Listing removed$254,000$245/sqft
        Source: Stellar MLS #TB8343783 Report a problem
        2/15/2025Price change$254,000-9%$245/sqft
        Source: Stellar MLS #TB8343783 Report a problem
        1/29/2025Listed for sale$279,000+7.3%$270/sqft
        Source: Stellar MLS #TB8343783 Report a problem
        1/18/2023Sold$259,900$251/sqft
        Source: Public Record Report a problem
        11/12/2022Pending sale$259,900$251/sqft
        Source: Stellar MLS #U8174375 Report a problem
        11/5/2022Listed for sale$259,900$251/sqft
        Source: Stellar MLS #U8174375 Report a problem
        10/5/2022Listing removed--
        Source: Stellar MLS #U8174375 Report a problem
        8/30/2022Listed for sale$259,900$251/sqft
        Source: Stellar MLS #U8174375 Report a problem
        8/28/2022Pending sale$259,900$251/sqft
        Source: Stellar MLS #U8174375 Report a problem
        8/24/2022Listed for sale$259,900+40.5%$251/sqft
        Source: Stellar MLS #U8174375 Report a problem
        7/15/2021Listing removed--
        Source: Stellar MLS #U8129463 Report a problem
        7/8/2021Listed for sale$185,000+182.4%$179/sqft
        Source: Stellar MLS #U8129463 Report a problem
        4/15/2003Sold$65,500+39.4%$63/sqft
        Source: Public Record Report a problem
        6/4/2001Sold$47,000$45/sqft
        Source: Public Record Report a problem

        Public tax history

        YearProperty taxesTax assessment
        2024$3,426 +2%$231,544 +3%
        2023$3,360 +246.8%$224,800 +141.5%
        2022$969 +0.6%$93,073 +3%
        2021$963 +1.1%$90,362 +1.4%
        2020$953 -28.4%$89,114 +78.8%
        2019$1,330 $49,837 -40.2%
        2018$1,330 +11.4%$83,395 +102.5%
        2017$1,194 +0.2%$41,187 -31.3%
        2016$1,192 +10.9%$59,990 +19.3%
        2015$1,075 +195.1%$50,275 +19.4%
        2014$364 +2.5%$42,109 +1.5%
        2013$355 -9.3%$41,487 -4.3%
        2012$392 $43,370 -6.5%
        2011-- $46,392 -9.2%
        2010-- $51,086 -19%
        2009-- $63,080 -7.3%
        2008$633 $68,073 +3%
        2007-- $66,090 +5.6%
        2005-- $62,600 +9.6%
        2004$1,254 +232.4%$57,100 +9.4%
        2003$377 -53.1%$52,200 +24.6%
        2002$804 $41,900 +9.4%
        2001$804 +474.5%$38,300 +6.1%
        2000$140 $36,100

        Find assessor info on the county website

        Monthly payment

        Est. payment

          Payment breakdown

          Explore the cost of this home by adjusting the details. Changes won't be saved.
          All calculations are estimates and provided by Zillow, Inc. for informational purposes only. Actual amounts may vary.
          HOA fees may include property taxes on listings classified as Co-Ops. Contact the listing agent and/or owner for fee details.
          Mortgage interest rates are dependent on a number of factors, including credit score, down payment, and repayment length. Interest rate data provided by Zillow Group Marketplace, Inc. as of 1/1/1970 from various mortgage lenders with which we have lead or other similar arrangements; the Estimated Payment is an average of those rates.
          See how much you could borrow to make a competitive offer.

          Climate risks

          Neighborhood: 33771

          Getting around

          57 / 100
          Somewhat Walkable
          34 / 100
          Some Transit
          54 / 100
          Bikeable

          Nearby schools

          GreatSchools rating
          Schools provided by the listing agent
          • Elementary: Walsingham Elementary-PN
          • Middle: Fitzgerald Middle-PN
          • High: Pinellas Park High-PN

          Source: Stellar MLS. This data may not be complete. We recommend contacting the local school district to confirm school assignments for this home.

          A local agent can set up tours, give advice and negotiate with sellers.

          Browse local experts

          Similar homes

          Skip to the end of the carouselSkip to the beginning of the carousel