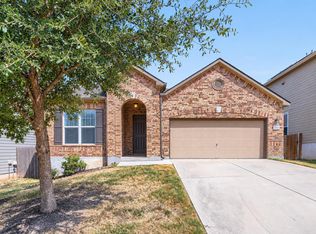
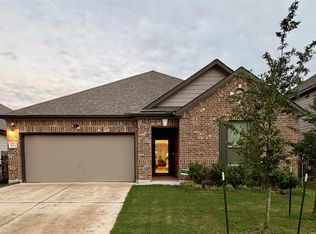
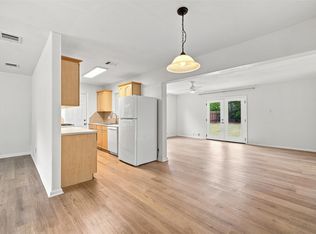
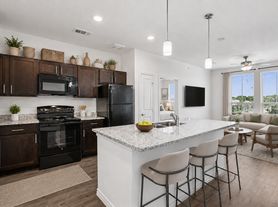
Featuring a spacious and functional layout, this home offers comfortable living spaces enhanced by ceiling fans and recessed lighting throughout. The kitchen is equipped with granite countertops, a convenient breakfast bar, and stainless steel appliances, creating the perfect space for everyday cooking and entertaining. The primary suite offers a relaxing retreat with a dual vanity, walk-in shower, and generous walk-in closet. Enjoy the privacy of a fenced backyard, ideal for outdoor gatherings, relaxation, or spending time with family and friends. With its inviting features and practical layout, this home is ready to welcome you!
Bedrooms: 4
Bathrooms: 2.0
Square Footage: 1,861
Year Built: 2019
PETS
- Pets negotiable. Non-refundable Pet Fee Required
- Monthly pet fee of $35 per pet
MISC.
- No Smoking On Property
- Application Fee is $75 per Adult
- $15 monthly MRA (admin fee)
- Application Turnaround Time is 1-2 Business Days
- Security Deposit: 90% of one month's rent
- Lease Initiation Fee upon approval: 10% of one month's rent
House for rent
Single family residence
Available now
Cats, small dogs OK
In unit laundry
What's special
Recessed lighting throughoutStainless steel appliancesCeiling fansGranite countertopsComfortable living spacesGenerous walk-in closetSpacious and functional layout
- 6 days |
- -- |
- -- |
Zillow last checked:
Listing updated:
Travel times

Let’s turn your rent into credit progress
Build credit history with every on-time payment and get credit for the payment you’re already making.
Facts & features
Interior
Bedrooms & bathrooms
- Bedrooms: 4
- Bathrooms: 2
- Full bathrooms: 2
Appliances
- Included: Dryer, Microwave Oven, Oven, Refrigerator, Stove, Washer
- Laundry: In Unit
Features
- Walk In Closet
Interior area
- Total interior livable area: 1,861 sqft
Property
Parking
- Details: Contact manager
Features
- Patio & porch: Patio
- Exterior features: Playground
- Has private pool: Yes
- Pool features: Pool
- Fencing: Fenced Yard
Lot
- Features: Back Yard
Details
- Parcel number: 03300806240000
Construction
Type & style
- Home type: SingleFamily
- Property subtype: Single Family Residence
Community & HOA
Community
- Features: Playground, Pool
Location
- Region: Austin
Financial & listing details
- Lease term: Contact For Details
Nearby apartments for rent

Price history
| Date | Event | Price |
|---|---|---|
| 11/12/2026 | Listed for rent | $2,200$1/sqft |
Source: Zillow Rentals Report a problem | ||
| 11/25/2025 | Sold | -- |
Source: Agent Provided Report a problem | ||
| 9/19/2025 | Pending sale | $385,000$207/sqft |
Source:  Unlock MLS #3885664 Report a problem | ||
| 9/12/2025 | Contingent | $385,000$207/sqft |
Source: Unlock MLS #3885664 Report a problem | ||
| 9/4/2025 | Price change | $385,000-3.8%$207/sqft |
Source: Unlock MLS #3885664 Report a problem | ||
| 8/7/2025 | Listed for sale | $400,000$215/sqft |
Source: Unlock MLS #3885664 Report a problem | ||