Welcome to 209 Sandрірer Villagе, idеally situated in thе highlу sought-after Green Valley Ranch area. This inviting home blends an open, light-filled interior with an exceptional location just moments from some of Henderson’s best shopping, dining, fitness, and entertainment. Vaulted ceilings and a skylight create a bright and airy atmosphere, complemented by new LVP flooring throughout. The refreshed kitchen features new countertops, refinished cabinetry, and a custom breakfast nook, while the primary suite offers a renovated shower for a fresh, updated feel. Outside, a generous lot provides a blank canvas with outstanding potential for a pool, outdoor kitchen, play area, or spacious lounge and entertaining retreat. All of this is located within approximately a mile of The District at Green Valley Ranch, Green Valley Ranch Resort & Casino, Life Time, Whole Foods Market, and more, with convenient access to the I-215 Beltway. A rare combination of location, lifestyle, and opportunity in the heart of Green Valley Ranch.
Active
$470,000
209 Sandpiper Village Way, Henderson, NV 89012
3beds
1,414sqft
Single Family Residence
Built in 1996
4,791 Square Feet Lot
$461,400 Zestimate®
$332/sqft
$75/mo HOA
What's special
Generous lotPrimary suiteVaulted ceilingsRefreshed kitchenOpen light-filled interiorCustom breakfast nookRefinished cabinetry
- 1 day |
- 136 |
- 10 |
Zillow last checked:
Listing updated:
Listed by:
Jonathan Chao BS.0145368 (702)327-5810,
Las Vegas Sotheby's Int'l
Source: LVR,MLS#: 2806104 Originating MLS: Greater Las Vegas Association of Realtors Inc
Originating MLS: Greater Las Vegas Association of Realtors IncFacts & features
Interior
Bedrooms & bathrooms
- Bedrooms: 3
- Bathrooms: 2
- Full bathrooms: 1
- 3/4 bathrooms: 1
Primary bedroom
- Description: Walk-In Closet(s)
- Dimensions: 18x12
Bedroom 2
- Description: Closet
- Dimensions: 10x10
Bedroom 3
- Description: Closet
- Dimensions: 10x10
Primary bathroom
- Description: Double Sink
Dining room
- Description: Dining Area
- Dimensions: 10x12
Kitchen
- Description: Breakfast Nook/Eating Area
Living room
- Description: Rear
- Dimensions: 12x14
Heating
- Central, Gas
Cooling
- Central Air, Electric
Appliances
- Included: Dryer, Dishwasher, Disposal, Gas Range, Microwave, Refrigerator, Washer
- Laundry: Gas Dryer Hookup, Laundry Closet, Main Level
Features
- Bedroom on Main Level, Primary Downstairs, Window Treatments
- Flooring: Luxury Vinyl Plank
- Windows: Blinds
- Number of fireplaces: 1
- Fireplace features: Gas, Living Room
Interior area
- Total structure area: 1,414
- Total interior livable area: 1,414 sqft
Video & virtual tour
Property
Parking
- Total spaces: 2
- Parking features: Attached, Garage, Private
- Attached garage spaces: 2
Features
- Stories: 1
- Patio & porch: Patio
- Exterior features: Patio
- Fencing: Block,Back Yard
Lot
- Size: 4,791 Square Feet
- Features: Desert Landscaping, Landscaped, Rocks, Trees, < 1/4 Acre
Details
- Parcel number: 17820613075
- Zoning description: Single Family
- Horse amenities: None
Construction
Type & style
- Home type: SingleFamily
- Architectural style: One Story
- Property subtype: Single Family Residence
Materials
- Roof: Tile
Condition
- Resale
- Year built: 1996
Utilities & green energy
- Electric: Photovoltaics None
- Sewer: Public Sewer
- Water: Public
- Utilities for property: Underground Utilities
Community & HOA
Community
- Subdivision: Green Valley Ranch-Phase 1 Parcel 13 & 16
HOA
- Has HOA: Yes
- Services included: Association Management, Maintenance Grounds, Recreation Facilities
- HOA fee: $75 monthly
- HOA name: Green Valley Ranch
- HOA phone: 702-251-4598
Location
- Region: Henderson
Financial & listing details
- Price per square foot: $332/sqft
- Tax assessed value: $280,857
- Annual tax amount: $1,803
- Date on market: 8/14/2026
- Listing agreement: Exclusive Right To Sell
- Listing terms: Cash,Conventional,FHA,VA Loan
Estimated market value
$461,400
$438,000 - $484,000
$2,114/mo
Price history
| Date | Event | Price |
|---|---|---|
| 8/14/2026 | Listed for sale | $470,000+46.9%$332/sqft |
Source:  LVR #2806104 Report a problem LVR #2806104 Report a problem | ||
| 9/1/2020 | Sold | $320,000-1.5%$226/sqft |
Source: LVR #2183339 Report a problem | ||
| 7/18/2020 | Pending sale | $325,000$230/sqft |
Source: Realty Solutions #2183339 Report a problem | ||
| 7/11/2020 | Price change | $325,000-1.5%$230/sqft |
Source: Realty Solutions #2183339 Report a problem | ||
| 6/20/2020 | Price change | $329,9000%$233/sqft |
Source: Realty Solutions #2183339 Report a problem | ||
| 6/4/2020 | Price change | $329,9500%$233/sqft |
Source: Realty Solutions #2183339 Report a problem | ||
| 5/17/2020 | Price change | $329,9900%$233/sqft |
Source: Realty Solutions #2183339 Report a problem | ||
| 5/13/2020 | Price change | $329,9950%$233/sqft |
Source: Realty Solutions #2183339 Report a problem | ||
| 5/4/2020 | Price change | $329,9960%$233/sqft |
Source: Realty Solutions #2183339 Report a problem | ||
| 4/29/2020 | Price change | $329,9980%$233/sqft |
Source: Realty Solutions #2183339 Report a problem | ||
| 4/24/2020 | Price change | $329,9990%$233/sqft |
Source: Realty Solutions #2183339 Report a problem | ||
| 3/25/2020 | Listed for sale | $330,000+29.4%$233/sqft |
Source: Realty Solutions #2183339 Report a problem | ||
| 7/25/2017 | Sold | $255,000+2.8%$180/sqft |
Source: LVR #1909993 Report a problem | ||
| 6/28/2017 | Listed for sale | $248,000+103.5%$175/sqft |
Source: Elite Realty #1909993 Report a problem | ||
| 12/11/2012 | Sold | $121,891-2.1%$86/sqft |
Source: Public Record Report a problem | ||
| 8/22/1996 | Sold | $124,500$88/sqft |
Source: Public Record Report a problem | ||
Public tax history
| Year | Property taxes | Tax assessment |
|---|---|---|
| 2026 | $1,806 +3% | $98,300 +4.4% |
| 2025 | $1,754 +3% | $94,123 +5.9% |
| 2024 | $1,703 +3% | $88,905 +17.7% |
| 2023 | $1,654 +3% | $75,562 +6.3% |
| 2022 | $1,605 +3% | $71,075 +0.3% |
| 2021 | $1,558 +1.3% | $70,854 +6.6% |
| 2020 | $1,539 +4.8% | $66,476 +8.2% |
| 2019 | $1,468 +6.9% | $61,434 |
| 2018 | $1,373 | $61,434 -1% |
| 2017 | $1,373 | $62,038 +11% |
| 2016 | $1,373 +0.3% | $55,880 +8.4% |
| 2015 | $1,370 +3.2% | $51,568 +4.8% |
| 2014 | $1,327 | $49,204 |
| 2013 | -- | $49,204 +15.3% |
| 2012 | -- | $42,657 -16.4% |
| 2011 | -- | $51,043 -12.3% |
| 2010 | -- | $58,182 -21.9% |
| 2009 | -- | $74,543 |
| 2008 | -- | $74,543 -30.4% |
| 2007 | -- | $107,143 +4.4% |
| 2006 | -- | $102,615 +24.6% |
| 2005 | -- | $82,383 +56.7% |
| 2004 | -- | $52,567 +5.3% |
| 2003 | -- | $49,903 +11.6% |
| 2002 | -- | $44,730 +4.6% |
| 2001 | -- | $42,760 |
Find assessor info on the county website
Monthly payment
Est. payment
Payment breakdown
Explore the cost of this home by adjusting the details. Changes won't be saved.Climate risks
Neighborhood: Green Valley Ranch
Nearby schools
GreatSchools rating
- 7/10John Vanderburg Elementary SchoolGrades: PK-5Distance: 0.3 mi
- 7/10Bob Miller Middle SchoolGrades: 6-8Distance: 1.3 mi
- 7/10Coronado High SchoolGrades: 9-12Distance: 3 mi
Schools provided by the listing agent
- Elementary: Vanderburg, John C.,Vanderburg, John C.
- Middle: Miller Bob
- High: Coronado High
Source: LVR. This data may not be complete. We recommend contacting the local school district to confirm school assignments for this home.
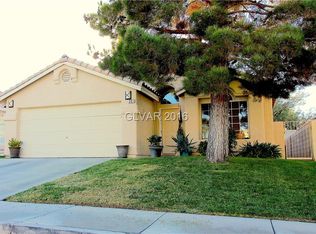
- $498,7004 bd2 ba1.7k sqft207 Sandpiper Village Way, Henderson, NV 89012Off Market
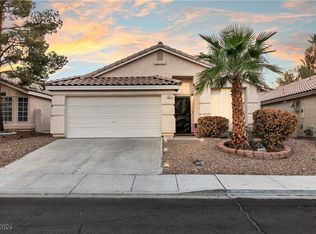
- $550,0003 bd2 ba1.6k sqft211 Sandpiper Village Way, Henderson, NV 89012Sold
- $474,2003 bd2 ba1.4k sqft213 Sandpiper Village Way, Henderson, NV 89012Off Market

- $501,9003 bd2 ba1.4k sqft205 Sandpiper Village Way, Henderson, NV 89012Off Market
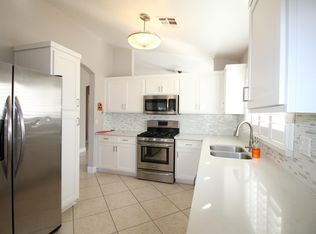
- $519,4003 bd2 ba1.8k sqft1969 Flagstone Ranch Ln, Henderson, NV 89012Off Market
- $496,0003 bd2 ba1.6k sqft1971 Flagstone Ranch Ln, Henderson, NV 89012Off Market
- $463,0003 bd2 ba1.2k sqft1967 Flagstone Ranch Ln, Henderson, NV 89012Sold
- $450,6003 bd2 ba1.4k sqft1973 Flagstone Ranch Ln, Henderson, NV 89012Off Market
A local agent can set up tours, give advice and negotiate with sellers.
Similar homes
- $485,0003 bd3 ba1.6k sqft1853 Windward Ct, Henderson, NV 89012For Sale
 MLS ID #2808955, Sandy Brooks, eXp Realty. LVR
 - $474,9002 bd2 ba1.8k sqft2046 Poppywood Ave, Henderson, NV 89012For Sale
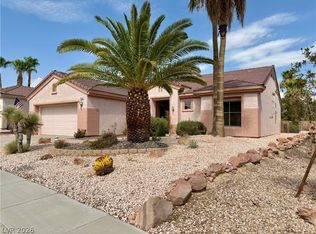 MLS ID #2807435, Jeffrey B. Scholz, BHGRE Universal. LVR
 - $469,5002 bd2 ba1.3k sqft2139 Chapman Ranch Dr, Henderson, NV 89012For Sale
 MLS ID #2806980, Jamie Kirk, Alchemy Investments RE. LVR
 - $549,0003 bd3 ba1.5k sqft253 Camelback Ridge Ave, Henderson, NV 89012For Sale
 MLS ID #2808132, Elisa Dease, Orange Realty Group LLC. LVR
 - $479,9003 bd4 ba1.6k sqft1857 Poetic Valley Cir, Henderson, NV 89012For SaleMLS ID #2798909, Michael McGrath, Platinum Real Estate Prof. LVR
- $574,9003 bd2 ba1.9k sqft1780 Summerwood Cir, Henderson, NV 89012For SaleMLS ID #2808591, Robert W. Morganti, LIFE Realty District. LVR
- $492,0003 bd2 ba1.7k sqft103 Eagleview Ct, Henderson, NV 89074For SaleMLS ID #2808723, Jason Helliwell, Elite Realty. LVR
- $428,5002 bd2 ba1.3k sqft2039 Poppywood Ave, Henderson, NV 89012For SaleMLS ID #2807832, Denah Cortez, Keller Williams MarketPlace. LVR
- $519,0003 bd2 ba1.7k sqft1991 Songbird Ct, Henderson, NV 89012For SaleMLS ID #2806295, Jeffrey McDermott, Realty ONE Group, Inc. LVR
- $489,9003 bd3 ba1.8k sqft5 Spur Cross Cir, Henderson, NV 89012For SaleMLS ID #2791990, Jonathan Magno, North American Realty of NV. LVR
- $585,0003 bd2 ba1.8k sqft432 Piute Valley Ct, Henderson, NV 89012For SaleMLS ID #2807677, Rebecca L. Stoker, Platinum Real Estate Prof. LVR
- $474,8882 bd2 ba1.6k sqft2189 Chapman Ranch Dr, Henderson, NV 89012For SaleMLS ID #2804454, John W. Bostedt, Western Realty. LVR
- $510,0003 bd3 ba1.5k sqft244 Camelback Ridge Ave, Henderson, NV 89012For SaleMLS ID #2763675, Jackie Bustios, Portfolio Realty Group. LVR
- $485,0004 bd3 ba1.7k sqft1863 Poetic Valley Cir, Henderson, NV 89012For SaleMLS ID #2793094, Rachel Griego, Opendoor Brokerage LLC. LVR
- $519,9994 bd2 ba1.8k sqft322 Dazzling Ter, Henderson, NV 89012For SaleMLS ID #2806227, John McMahon, Blue Diamond Realty LLC. LVR
- $479,0002 bd2 ba1.5k sqft2025 Poppywood Ave, Henderson, NV 89012For SaleMLS ID #2801431, Mollie Schneider, BHHS Nevada Properties. LVR
- $515,0003 bd2 ba1.4k sqft23 Mesquite Village Cir, Henderson, NV 89012For SaleMLS ID #2797131, Luz E. Rodriguez-Velandia, Signature Real Estate Group. LVR
- $480,0003 bd2 ba1.7k sqft1578 Livingston Dr, Henderson, NV 89012For SaleMLS ID #2783158, Karina N. Jett, Keller Williams VIP. LVR
- $469,0002 bd2 ba1.6k sqft431 Vinewood Ct, Henderson, NV 89012For SaleMLS ID #2796051, Gary Ceci, Ceci Realty. LVR
- $415,0003 bd3 ba1.6k sqft1426 Evening Song Ave, Henderson, NV 89012For SaleMLS ID #2805225, Christine Castellanos, Rooted Realty Group. LVR
