Skip main navigation
Sold
  • Listed by: COMPASS • Tanya Mock
    Bought with: Windermere Real Estate/PSR Inc
    $1,450,000

    7202 MERO Road, Snohomish, WA 98290

    5beds
    4,145sqft
    Single Family Residence
    Built in 2018
    3.1 Acres Lot
    $1,448,400 Zestimate®
    $350/sqft
    $7,390 Estimated rent

    Home value

    $1,448,400

    $1.36M - $1.54M

    $7,390/mo

    Zestimate® history
    Loading
    Loading...

    Owner options

    List your home for rent

    $7,390/mo

    Rent Zestimate®

    Find your next renter with Zillow Rental Manager. Plus, with online applications, you can quickly screen prospective tenants – for free.

    Learn more

    $7,390/mo

    Rent Zestimate®

    Refinance and save

    $8,836/mo

    Est. payment

    Refinancing to a lower rate could help reduce your monthly payments and save thousands over the life of the loan.

    See today's rates

    $8,836/mo

    Est. payment

    Explore your selling options

    Work with a Zillow partner agent

    Leverage their expertise and Zillow's premium Showcase listings to get your home seen by more buyers.

    Get started

    List with your own agent

    Get your home in front of millions of buyers by listing it on Zillow.

    Learn how to do it

    Sell it yourself

    Take full control of how buyers see your home on Zillow by listing For Sale by Owner (FSBO).

    List your home

    What's special

    Long paved driveSoaring ceilingsManicured groundsRich natural finishesThoughtfully designed ramblerSurrounded by towering evergreensPrivate illuminated entry gate
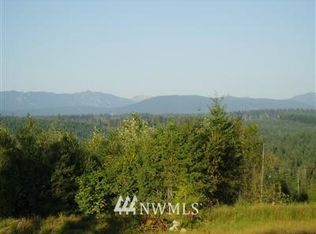
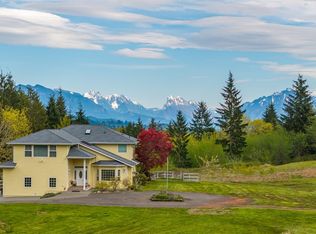
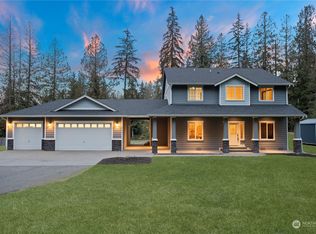
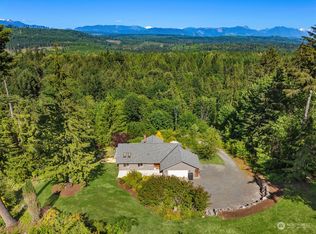
    [PACIFIC NORTHWEST RAMBLER + ADU] Acreage, versatility, + craftsmanship. Pacific Northwest grandeur for those seeking room to grow, space to gather, or a private sanctuary to call home, this remarkable estate delivers an extraordinary lifestyle. Tucked beyond a private, illuminated entry gate and set on 3.1 beautifully wooded acres on Mero Road, this exceptional Snohomish estate offers the rare blend of privacy, functionality, and Northwest charm. A long paved drive welcomes you to a thoughtfully designed rambler with bonus room, surrounded by towering evergreens, manicured grounds, and an atmosphere of complete tranquility.The residence is warm and inviting, featuring spacious living areas, soaring ceilings, rich natural finishes & abundant windows that frame the surrounding landscape. Designed for both everyday comfort and effortless entertaining, the home flows seamlessly between indoor and outdoor living spaces, creating a true retreat from the pace of daily life.A standout feature of the property is the detached ADU, beautifully finished with vaulted tongue-and-groove ceilings, hardwood flooring, a full kitchenette, loft space, and endless flexibility for multigenerational living, guest accommodations, creative pursuits, or home-based business opportunities. Car enthusiasts, hobbyists, and outdoor adventurers will appreciate the impressive 48’ x 36’ covered RV carport, offering substantial covered storage for RV boats and/or equipment [QUINTESSENTIAL PNW GRANDEUR]

    Zillow last checked:

    Listing updated:

    Listed by:

    Tanya Mock,

    COMPASS

    Bought with:

    Heather Maddox, 91158

    Windermere Real Estate/PSR Inc

    Source: NWMLS as distributed by MLS GRID,MLS#: 2486347MLS Logo

    Facts & features

    Interior

    Bedrooms & bathrooms
    • Bedrooms: 5
    • Bathrooms: 5
    • Full bathrooms: 5
    • Main level bathrooms: 4
    • Main level bedrooms: 4
    Bedroom
    • Level: Main
    Bedroom
    • Level: Main
    Heating
    • Fireplace, 90%+ High Efficiency, Forced Air, Electric, Propane
    Cooling
    • Has cooling: Yes
    Appliances
    • Included: Dishwasher, Disposal, Double Oven, Dryer, Microwave, Refrigerator, Stove(s)/Range(s), Tankless Water Heater, Washer, Dishwasher(s), Dryer(s), Garbage Disposal, Microwave(s), Refrigerator(s), Washer(s), Water Heater: Tankless, Water Heater Location: Garage
    Features
    • Bath Off Primary, Dining Room, High Tech Cabling, Pantry
    • Flooring: Ceramic Tile, Engineered Hardwood, Laminate, Carpet
    • Doors: French Doors
    • Windows: Dbl Pane/Storm Window, Skylight(s)
    • Basement: None
    • Number of fireplaces: 1
    • Fireplace features: Gas, Main Level: 1, Fireplace
    Interior area
    • Total structure area: 3,145
    • Total interior livable area: 4,145 sqft

    Property

    Parking
    • Total spaces: 12
    • Parking features: Driveway, Attached Garage, RV Parking
    • Has attached garage: Yes
    • Covered spaces: 3
    • Uncovered spaces: 9
    Features
    • Levels: Two
    • Stories: 2
    • Entry location: Main
    • Patio & porch: Bath Off Primary, Dbl Pane/Storm Window, Dining Room, Fireplace, French Doors, High Tech Cabling, Pantry, Skylight(s), Vaulted Ceiling(s), Walk-In Closet(s), Water Heater
    • Has view: Yes
    • View description: Territorial
    Lot
    • Size: 3.1 Acres
    • Features: Paved, Secluded, Cable TV, Deck, Electric Car Charging, Fenced-Partially, Gas Available, Gated Entry, High Speed Internet, Patio, Propane, RV Parking
    • Topography: Level
    Details
    • Additional structures: ADU Beds: 1, ADU Baths: 1
    • Parcel number: 2807080200600
    • Special conditions: Standard
    • Other equipment: Leased Equipment: Propane tanks

    Construction

    Type & style
    • Home type: SingleFamily
    • Architectural style: 2 Story
    • Property subtype: Single Family Residence
    Materials
    • Wood Siding, Wood Products
    • Foundation: Poured Concrete
    • Roof: Composition
    Condition
    • Year built: 2018

    Utilities & green energy

    • Electric: Company: Snohomish County PUD
    • Sewer: Septic Tank, Company: Septic
    • Water: Public, Company: Snohomish County PUD
    • Utilities for property: N/A, Starlink

    Community & HOA

    Community
    • Subdivision: Snohomish
    Location
    • Region: Snohomish

    Financial & listing details

    • Price per square foot: $350/sqft
    • Tax assessed value: $1,172,800
    • Annual tax amount: $11,977
    • Date on market: 7/7/2026
    • Cumulative days on market: 15 days
    • Listing terms: Conventional,FHA,VA Loan
    • Inclusions: Dishwasher(s), Double Oven, Dryer(s), Garbage Disposal, Leased Equipment, Microwave(s), Refrigerator(s), Stove(s)/Range(s), Washer(s)

    Price history

    DateEventPrice
    7/14/2026Sold$1,450,000-2.7%$350/sqft
    Source: NWMLS as distributed by MLS GRID #2486347 Report a problem
    6/8/2026Pending sale$1,490,000$359/sqft
    Source: NWMLS as distributed by MLS GRID #2486347 Report a problem
    6/2/2026Listed for sale$1,490,000+104.1%$359/sqft
    Source: NWMLS as distributed by MLS GRID #2486347 Report a problem
    7/12/2018Sold$729,999+563.6%$176/sqft
    Source: NWMLS as distributed by MLS GRID #1309710 Report a problem
    12/7/2017Sold$110,000$27/sqft
    Source: Public Record Report a problem

    Public tax history

    YearProperty taxesTax assessment
    2024$11,977 +3.9%$1,172,800 +3.1%
    2023$11,524 +4.8%$1,137,500 -5.7%
    2022$10,995 +5.1%$1,206,300 +29.9%
    2021$10,458 +2.1%$928,800 +8.1%
    2020$10,239 +10.6%$859,200 +12.6%
    2019$9,259 $763,200 +11.4%
    2018-- $684,800 +576.7%
    2017$1,665 +20.8%$101,200 +19.9%
    2016$1,378 $84,400 -15.7%
    2015$1,378 $100,100
    Find assessor info on the county website

    Neighborhood: 98290

    Nearby schools

    GreatSchools rating
    Schools provided by the listing agent
    • Elementary: Dutch Hill Elem
    • Middle: Centennial Mid
    • High: Snohomish High

    Source: NWMLS as distributed by MLS GRID. This data may not be complete. We recommend contacting the local school district to confirm school assignments for this home.

    Get a cash offer in 3 minutes
    Find out how much your home could sell for in as little as 3 minutes with a no-obligation cash offer.
    Estimated market value
    $1,448,400
    Get a cash offer in 3 minutes
    Find out how much your home could sell for in as little as 3 minutes with a no-obligation cash offer.
    Estimated market value
    $1,448,400