Beautifully updatеd 4‐bеdroom, 3-bаth homе in the heart of Green Vаlleу Ranch. Upon entering you are met with soaring ceilings and abundant natural light which define the open living and dining spaces. French doors open from the dining room to the backyard. The spacious kitchen features KitchenAid stainless steel appliances, ample cabinetry, open shelving, generous counter space, and a large peninsula with seating for four. Just off the kitchen, the separate family room features a redesigned fireplace and a second set of French doors to the backyard.
A downstairs bedroom and full bath offer flexibility for guests or a home office. Upstairs, two secondary bedrooms share a full bath with dual sinks, while the spacious primary suite features vaulted ceilings and an ensuite bath with dual sinks, a soaking tub, and separate shower.
Additional features include wood laminate flooring throughout, updated doors and hardware, and an attached three-car garage. The private backyard features mature landscaping and space to relax or entertain. Conveniently located in Green Valley Ranch near shopping, dining, parks, and recreation.
Active
$629,000
1854 Desert Forest Way, Henderson, NV 89012
4beds
2,248sqft
Single Family Residence
Built in 1997
5,662 Square Feet Lot
$-- Zestimate®
$280/sqft
$75/mo HOA
What's special
Open shelvingMature landscapingAbundant natural lightSpacious primary suiteSoaring ceilingsSpacious kitchenVaulted ceilings
- 1 day |
- 212 |
- 17 |
Zillow last checked:
Listing updated:
Listed by:
John Pries S.0201066 (480)217-2898,
Key Realty
Source: LVR,MLS#: 2807137 Originating MLS: Greater Las Vegas Association of Realtors Inc
Originating MLS: Greater Las Vegas Association of Realtors IncFacts & features
Interior
Bedrooms & bathrooms
- Bedrooms: 4
- Bathrooms: 3
- Full bathrooms: 2
- 3/4 bathrooms: 1
Primary bedroom
- Description: Ceiling Fan
- Dimensions: 17x14
Bedroom 2
- Description: Ceiling Fan
- Dimensions: 13x11
Bedroom 3
- Description: Ceiling Fan
- Dimensions: 12x11
Bedroom 4
- Description: Ceiling Fan
- Dimensions: 12x10
Kitchen
- Description: Breakfast Bar/Counter,Lighting Recessed,Luxury Vinyl Plank
- Dimensions: 11x18
Heating
- Central, Electric, Multiple Heating Units
Cooling
- Central Air, Electric, 2 Units
Appliances
- Included: Built-In Gas Oven, Dishwasher, Disposal, Gas Range, Gas Water Heater, Refrigerator, Water Heater
- Laundry: Gas Dryer Hookup, Main Level
Features
- Bedroom on Main Level, Ceiling Fan(s), Window Treatments, Programmable Thermostat
- Flooring: Luxury Vinyl Plank
- Windows: Blinds, Double Pane Windows, Low-Emissivity Windows
- Number of fireplaces: 1
- Fireplace features: Family Room, Gas
Interior area
- Total structure area: 2,248
- Total interior livable area: 2,248 sqft
Video & virtual tour
Property
Parking
- Total spaces: 3
- Parking features: Attached, Garage, Garage Door Opener, Inside Entrance, Private
- Attached garage spaces: 3
Features
- Stories: 2
- Exterior features: Private Yard
- Fencing: Back Yard,Stucco Wall
- Has view: Yes
- View description: None
Lot
- Size: 5,662 Square Feet
- Features: Desert Landscaping, Landscaped, Synthetic Grass, < 1/4 Acre
Details
- Parcel number: 17820714026
- Zoning description: Single Family
- Horse amenities: None
Construction
Type & style
- Home type: SingleFamily
- Architectural style: Two Story
- Property subtype: Single Family Residence
Materials
- Frame, Stucco
- Roof: Tile
Condition
- Resale
- Year built: 1997
Utilities & green energy
- Electric: Photovoltaics None
- Sewer: Public Sewer
- Water: Public
- Utilities for property: Underground Utilities
Green energy
- Energy efficient items: Windows
Community & HOA
Community
- Subdivision: Green Valley Ranch Parcel 23B
HOA
- Has HOA: Yes
- Amenities included: Basketball Court, Park
- Services included: Maintenance Grounds, Recreation Facilities
- HOA fee: $75 monthly
- HOA name: Green Valley Ranch
- HOA phone: 702-362-6262
Location
- Region: Henderson
Financial & listing details
- Price per square foot: $280/sqft
- Tax assessed value: $357,626
- Annual tax amount: $3,405
- Date on market: 8/14/2026
- Listing agreement: Exclusive Right To Sell
- Listing terms: Cash,Conventional,FHA,VA Loan
- Ownership: Single Family Residential
Estimated market value
Not available
Estimated sales range
Not available
Not available
Price history
| Date | Event | Price |
|---|---|---|
| 8/14/2026 | Listed for sale | $629,000+80.2%$280/sqft |
Source:  LVR #2807137 Report a problem LVR #2807137 Report a problem | ||
| 9/19/2019 | Sold | $349,000$155/sqft |
Source: LVR #1952916 Report a problem | ||
| 6/27/2019 | Pending sale | $349,000$155/sqft |
Source: Windermere Prestige Properties #1952916 Report a problem | ||
| 5/19/2019 | Listed for sale | $349,000$155/sqft |
Source: Windermere Prestige Properties #1952916 Report a problem | ||
| 10/23/2018 | Listing removed | $349,000$155/sqft |
Source: Windermere Prestige Properties #1952916 Report a problem | ||
| 9/28/2018 | Price change | $349,000-2.8%$155/sqft |
Source: Windermere Prestige Properties #1952916 Report a problem | ||
| 9/1/2018 | Listed for sale | $359,000+4.7%$160/sqft |
Source: Windermere Prestige Properties #1952916 Report a problem | ||
| 7/18/2018 | Listing removed | $342,900$153/sqft |
Source: Windermere Prestige Properties #1952916 Report a problem | ||
| 7/10/2018 | Pending sale | $342,900$153/sqft |
Source: Windermere Prestige Properties #1952916 Report a problem | ||
| 7/9/2018 | Listed for sale | $342,900$153/sqft |
Source: Windermere Prestige Properties #1952916 Report a problem | ||
| 6/30/2018 | Pending sale | $342,900$153/sqft |
Source: Windermere Prestige Properties #1952916 Report a problem | ||
| 5/23/2018 | Price change | $342,900-7.1%$153/sqft |
Source: Windermere Prestige Properties #1952916 Report a problem | ||
| 5/16/2018 | Price change | $369,000+29.5%$164/sqft |
Source: Windermere Prestige Properties #1952916 Report a problem | ||
| 4/9/2018 | Pending sale | $285,000$127/sqft |
Source: Windermere Prestige Properties #1952916 Report a problem | ||
| 12/13/2017 | Listed for sale | $285,000$127/sqft |
Source: Windermere Prestige Properties #1952916 Report a problem | ||
| 8/3/2016 | Listing removed | $285,000$127/sqft |
Source: Windermere Prestige Properties #1490850 Report a problem | ||
| 2/25/2016 | Pending sale | $285,000$127/sqft |
Source: Windermere Prestige Properties #1490850 Report a problem | ||
| 2/10/2016 | Price change | $285,000-3.4%$127/sqft |
Source: Windermere Prestige Properties #1490850 Report a problem | ||
| 1/7/2016 | Price change | $295,000-3.3%$131/sqft |
Source: Windermere Prestige Properties #1490850 Report a problem | ||
| 12/28/2015 | Price change | $305,000-3.2%$136/sqft |
Source: Windermere Prestige Properties #1490850 Report a problem | ||
| 12/7/2015 | Price change | $315,000-3.1%$140/sqft |
Source: Windermere Prestige Properties #1490850 Report a problem | ||
| 11/20/2015 | Price change | $325,000-3%$145/sqft |
Source: Windermere Prestige Properties #1490850 Report a problem | ||
| 11/7/2015 | Price change | $335,000+19.6%$149/sqft |
Source: Windermere Prestige Properties #1490850 Report a problem | ||
| 3/22/2015 | Pending sale | $280,000$125/sqft |
Source: Windermere Prestige Properties #1490850 Report a problem | ||
| 11/12/2014 | Listed for sale | $280,000-30%$125/sqft |
Source: Windermere Prestige Properties #1490850 Report a problem | ||
| 6/29/2004 | Sold | $399,999+144.6%$178/sqft |
Source: Public Record Report a problem | ||
| 7/3/1997 | Sold | $163,500$73/sqft |
Source: Public Record Report a problem | ||
Public tax history
| Year | Property taxes | Tax assessment |
|---|---|---|
| 2026 | $3,408 +8% | $125,169 +0.3% |
| 2025 | $3,155 +8% | $124,809 +8.4% |
| 2024 | $2,922 +8% | $115,189 +12.3% |
| 2023 | $2,706 +8% | $102,614 +5.7% |
| 2022 | $2,506 +7.7% | $97,089 +2.7% |
| 2021 | $2,326 +6.7% | $94,538 +3.5% |
| 2020 | $2,180 +4.8% | $91,303 +8.8% |
| 2019 | $2,080 +6.9% | $83,890 |
| 2018 | $1,946 | $83,890 +1.2% |
| 2017 | $1,946 | $82,927 +4.1% |
| 2016 | $1,946 +0.2% | $79,686 +4.7% |
| 2015 | $1,941 +3.2% | $76,097 +8.2% |
| 2014 | $1,881 | $70,299 |
| 2013 | -- | $70,299 +16.3% |
| 2012 | -- | $60,452 -9.1% |
| 2011 | -- | $66,485 -8.7% |
| 2010 | -- | $72,814 -21% |
| 2009 | -- | $92,194 |
| 2008 | -- | $92,194 -31.3% |
| 2007 | -- | $134,160 -1.2% |
| 2006 | -- | $135,779 +16.9% |
| 2005 | -- | $116,144 +60.1% |
| 2004 | -- | $72,566 +9.8% |
| 2003 | -- | $66,108 +8.7% |
| 2002 | -- | $60,840 +10.4% |
| 2001 | -- | $55,130 |
Find assessor info on the county website
Monthly payment
Est. payment
Payment breakdown
Explore the cost of this home by adjusting the details. Changes won't be saved.Climate risks
Neighborhood: Green Valley Ranch
Nearby schools
GreatSchools rating
- 7/10John Vanderburg Elementary SchoolGrades: PK-5Distance: 0.8 mi
- 7/10Bob Miller Middle SchoolGrades: 6-8Distance: 1.5 mi
- 7/10Coronado High SchoolGrades: 9-12Distance: 3 mi
Schools provided by the listing agent
- Elementary: Vanderburg, John C.,Vanderburg, John C.
- Middle: Miller Bob
- High: Coronado High
Source: LVR. This data may not be complete. We recommend contacting the local school district to confirm school assignments for this home.
- $620,4004 bd2 ba2k sqft1856 Desert Forest Way, Henderson, NV 89012Off Market
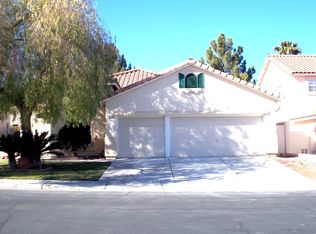
- $709,4005 bd3 ba2.6k sqft1852 Desert Forest Way, Henderson, NV 89012Off Market

- $619,7004 bd3 ba2.5k sqft284 Canyon Spirit Dr, Henderson, NV 89012Off Market

- $568,3003 bd2 ba2k sqft286 Canyon Spirit Dr, Henderson, NV 89012Off Market

- $630,0004 bd3 ba2.2k sqft1858 Desert Forest Way, Henderson, NV 89012Off Market
- $777,5004 bd3 ba2.7k sqft278 Canyon Spirit Dr, Henderson, NV 89012Off Market
- $730,0004 bd3 ba2.7k sqft276 Canyon Spirit Dr, Henderson, NV 89012For Sale
- $676,9004 bd3 ba2.5k sqft288 Canyon Spirit Dr, Henderson, NV 89012Off Market
A local agent can set up tours, give advice and negotiate with sellers.
Similar homes
- $659,9004 bd3 ba2.6k sqft267 McNerney Dr, Henderson, NV 89012For Sale
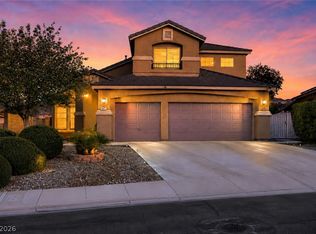 MLS ID #2806457, Geri L. Martucci, Keller Williams MarketPlace. LVR
 - $630,0004 bd3 ba2.4k sqft2000 Silverton Dr, Henderson, NV 89074For Sale
 MLS ID #2807475, Katherine Mae Clemmons, eXp Realty. LVR
 - $585,0003 bd2 ba1.8k sqft432 Piute Valley Ct, Henderson, NV 89012For Sale
 MLS ID #2807677, Rebecca L. Stoker, Platinum Real Estate Prof. LVR
 - $655,9993 bd2 ba2k sqft256 Canyon Spirit Dr, Henderson, NV 89012For Sale
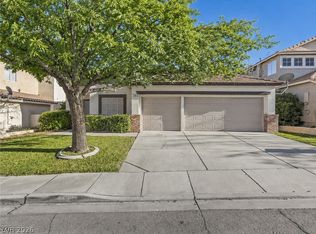 MLS ID #2807107, Rebecca Henson, Axis Real Estate LLC. LVR
 - $574,9003 bd2 ba1.9k sqft1780 Summerwood Cir, Henderson, NV 89012For SaleMLS ID #2808591, Robert W. Morganti, LIFE Realty District. LVR
- $675,0004 bd3 ba2.7k sqft261 Timber Hollow St, Henderson, NV 89012For SaleMLS ID #2804165, Randy K. Hatada, Xpand Realty & Property Mgmt. LVR
- $605,0004 bd3 ba2.8k sqft1640 Yellow Tulip Pl, Henderson, NV 89012For SaleMLS ID #2806907, Timothy Dunn, BHHS Nevada Properties. LVR
- $665,0004 bd2 ba2.1k sqft1944 Falcons Lair Ln, Henderson, NV 89012For SaleMLS ID #2778295, Patricia Delaney, Signature Real Estate Group. LVR
- $650,0004 bd4 ba2.7k sqft1933 Falcons Lair Ln, Henderson, NV 89012For SaleMLS ID #2788766, Rebecca L. Freed, Simply Vegas. LVR
- $549,0003 bd3 ba1.5k sqft253 Camelback Ridge Ave, Henderson, NV 89012For SaleMLS ID #2808132, Elisa Dease, Orange Realty Group LLC. LVR
- $485,0003 bd3 ba1.6k sqft1853 Windward Ct, Henderson, NV 89012For SaleMLS ID #2808955, Sandy Brooks, eXp Realty. LVR
- $474,9002 bd2 ba1.8k sqft2046 Poppywood Ave, Henderson, NV 89012For SaleMLS ID #2807435, Jeffrey B. Scholz, BHGRE Universal. LVR
- $600,0003 bd2 ba1.7k sqft1965 Antelope Hill Ct, Henderson, NV 89012For SaleMLS ID #2805115, Koby A. Callahan, Platinum Real Estate Prof. LVR
- $649,0003 bd2 ba2.3k sqft2006 Poppywood Ave, Henderson, NV 89012For SaleMLS ID #2781848, Nichole L. Teter, Huntington & Ellis, A Real Est. LVR
- $470,0003 bd2 ba1.4k sqft209 Sandpiper Village Way, Henderson, NV 89012For SaleMLS ID #2806104, Jonathan Chao, Las Vegas Sotheby's Int'l. LVR
- $678,0003 bd2 ba2k sqft1898 Desert Forest Way, Henderson, NV 89012For SaleMLS ID #2790094, Lani J. Belcher, eXp Realty. LVR
- $730,0004 bd3 ba2.7k sqft276 Canyon Spirit Dr, Henderson, NV 89012For SaleMLS ID #2791895, April A. Huynh, LIFE Realty District. LVR
- $519,9994 bd2 ba1.8k sqft322 Dazzling Ter, Henderson, NV 89012For SaleMLS ID #2806227, John McMahon, Blue Diamond Realty LLC. LVR
- $560,0004 bd3 ba2k sqft2019 Hobbyhorse Ave, Henderson, NV 89012For SaleMLS ID #2801098, Melida C. Pulido, BHHS Nevada Properties. LVR
- $560,0004 bd2 ba2.1k sqft284 Windsong Echo Dr, Henderson, NV 89012For SaleMLS ID #2768880, Max A. Zurflueh, Keller Williams MarketPlace. LVR
