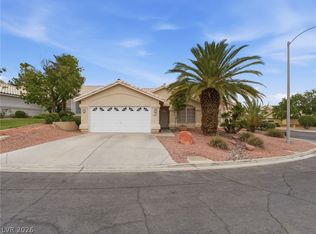
WOW! THIS IS ΤΗΕ ONE ΥOU’VΕ BEEN WAITΙNG FΟR! BEAUTIFULLY APPOINTED SINGLE-STORY HOME WITH A PRIVATE POOL & SPA, LOCATED IN THE HEART OF HIGHLY DESIRABLE GREEN VALLEY! Enjoy nearby walking trails, parks, and an unbeatable location with easy access to top-rated schools, freeways, shopping and dining at The District at Green Valley Ranch, Green Valley Ranch Resort, Harry Reid International Airport, and just minutes from the world-famous Las Vegas Strip!
This beautiful 3-bedroom home features an open and inviting floor plan with upgraded flooring and paint schemes throughout, a formal dining area perfect for entertaining, and an oversized family room with plenty of space to gather with family and friends. The spacious kitchen offers stainless steel appliances, abundant cabinetry and counter space, and overlooks the main living areas for today’s open-concept lifestyle.
The oversized primary suite is the perfect retreat and features a spa-inspired bath and generous walk-in closet. Two additional bedrooms provide plenty of flexibility for family, guests, or a home office.
WAIT UNTIL YOU SEE THE BACKYARD! Your own private Las Vegas oasis features a sparkling pool and relaxing spa with plenty of room to entertain, unwind after a long Vegas afternoon, or start your morning with a cup of coffee while enjoying the sunrise.
SINGLE-STORY HOMES WITH POOLS IN GREEN VALLEY ARE ALWAYS IN DEMAND! Great location, fantastic floor plan, pool & spa, and everything Green Valley has to offer—WELCOME HOME!
Active
$574,900
1780 Summerwood Cir, Henderson, NV 89012
3beds
1,976sqft
Single Family Residence
Built in 1996
6,534 Square Feet Lot
$562,500 Zestimate®
$291/sqft
$73/mo HOA
What's special
Sparkling poolPrivate pool and spaSpa-inspired bathRelaxing spaGenerous walk-in closet
- 2 days |
- 309 |
- 10 |
Likely to sell faster than
Zillow last checked:
Listing updated:
Listed by:
Robert W. Morganti BS.0144251 (702)540-3775,
LIFE Realty District
Source: LVR,MLS#: 2808591 Originating MLS: Greater Las Vegas Association of Realtors Inc
Originating MLS: Greater Las Vegas Association of Realtors IncFacts & features
Interior
Bedrooms & bathrooms
- Bedrooms: 3
- Bathrooms: 2
- Full bathrooms: 2
Primary bedroom
- Description: Bedroom With Bath Downstairs,Ceiling Fan,Ceiling Light,Closet,Downstairs,Pbr Separate From Other,Walk-In Closet(s)
- Dimensions: 16x14
Bedroom 2
- Description: Ceiling Fan,Ceiling Light,Closet,Downstairs
- Dimensions: 12x10
Bedroom 3
- Description: Ceiling Fan,Ceiling Light,Closet
- Dimensions: 11x10
Dining room
- Description: Formal Dining Room
- Dimensions: 13x10
Family room
- Description: Ceiling Fan,Downstairs,Separate Family Room
- Dimensions: 27x16
Kitchen
- Description: Breakfast Bar/Counter,Breakfast Nook/Eating Area,Custom Cabinets,Tile Countertops,Tile Flooring
Heating
- Central, Electric, Gas
Cooling
- Central Air, Electric
Appliances
- Included: Dryer, Dishwasher, Disposal, Gas Range, Refrigerator, Washer
- Laundry: Gas Dryer Hookup, Laundry Closet
Features
- Bedroom on Main Level, Ceiling Fan(s), Primary Downstairs, Window Treatments
- Flooring: Carpet, Ceramic Tile, Tile
- Windows: Blinds, Double Pane Windows
- Number of fireplaces: 1
- Fireplace features: Family Room, Gas, Glass Doors
Interior area
- Total structure area: 1,976
- Total interior livable area: 1,976 sqft
Video & virtual tour
Property
Parking
- Total spaces: 2
- Parking features: Attached, Finished Garage, Garage, Garage Door Opener, Inside Entrance, Private
- Attached garage spaces: 2
Features
- Stories: 1
- Exterior features: Private Yard, Sprinkler/Irrigation, Outdoor Living Area
- Has private pool: Yes
- Pool features: Heated, In Ground, Private, Pool/Spa Combo
- Has spa: Yes
- Fencing: Block,Back Yard
Lot
- Size: 6,534 Square Feet
- Features: Drip Irrigation/Bubblers, Desert Landscaping, Landscaped, Rocks, < 1/4 Acre
Details
- Parcel number: 17821113022
- Zoning description: Single Family
- Horse amenities: None
Construction
Type & style
- Home type: SingleFamily
- Architectural style: One Story
- Property subtype: Single Family Residence
Materials
- Drywall
- Roof: Tile
Condition
- Resale
- Year built: 1996
Utilities & green energy
- Electric: Photovoltaics None
- Sewer: Public Sewer
- Water: Public
- Utilities for property: Underground Utilities
Green energy
- Energy efficient items: Windows
Community & HOA
Community
- Security: Prewired
- Subdivision: Mountain Pointe One
HOA
- Has HOA: Yes
- Services included: Association Management
- HOA fee: $73 monthly
- HOA name: Terra West GVR
- HOA phone: 702-362-6262
Location
- Region: Henderson
Financial & listing details
- Price per square foot: $291/sqft
- Tax assessed value: $376,323
- Annual tax amount: $2,645
- Date on market: 8/13/2026
- Listing agreement: Exclusive Right To Sell
- Listing terms: Cash,Conventional,FHA,VA Loan
Estimated market value
$562,500
$534,000 - $591,000
$2,898/mo
Price history
| Date | Event | Price |
|---|---|---|
| 8/13/2026 | Listed for sale | $574,900+127.2%$291/sqft |
Source:  LVR #2808591 Report a problem LVR #2808591 Report a problem | ||
| 6/14/2013 | Sold | $253,000+17.7%$128/sqft |
Source: LVR #1343562 Report a problem | ||
| 9/23/2002 | Sold | $214,900+14.9%$109/sqft |
Source: Public Record Report a problem | ||
| 7/28/2000 | Sold | $187,000+23.8%$95/sqft |
Source: Public Record Report a problem | ||
| 8/23/1995 | Sold | $151,000$76/sqft |
Source: Public Record Report a problem | ||
Public tax history
| Year | Property taxes | Tax assessment |
|---|---|---|
| 2026 | $2,648 +3% | $131,713 -2.3% |
| 2025 | $2,571 +3% | $134,829 +15.1% |
| 2024 | $2,496 +3% | $117,120 +9.7% |
| 2023 | $2,424 +3% | $106,728 +4.7% |
| 2022 | $2,353 +3% | $101,894 +4.3% |
| 2021 | $2,284 +3% | $97,729 +5.7% |
| 2020 | $2,217 +3% | $92,482 +5.4% |
| 2019 | $2,153 +5.7% | $87,708 |
| 2018 | $2,037 | $87,708 -0.7% |
| 2017 | $2,037 | $88,353 +5.3% |
| 2016 | $2,037 +0.2% | $83,900 +5.5% |
| 2015 | $2,033 +3% | $79,495 +20.4% |
| 2014 | $1,973 | $66,007 |
| 2013 | -- | $66,007 +0.5% |
| 2012 | -- | $65,650 -8.4% |
| 2011 | -- | $71,695 -12.3% |
| 2010 | -- | $81,758 -17.5% |
| 2009 | -- | $99,089 |
| 2008 | -- | $99,089 -24.2% |
| 2007 | -- | $130,694 +3.2% |
| 2006 | -- | $126,625 +12.6% |
| 2005 | -- | $112,455 +58.7% |
| 2004 | -- | $70,872 +6.8% |
| 2003 | -- | $66,329 +8.9% |
| 2002 | -- | $60,930 +4.2% |
| 2001 | -- | $58,470 |
Find assessor info on the county website
Monthly payment
Est. payment
Payment breakdown
Explore the cost of this home by adjusting the details. Changes won't be saved.Climate risks
Neighborhood: Green Valley Ranch
Nearby schools
GreatSchools rating
- 7/10John Vanderburg Elementary SchoolGrades: PK-5Distance: 1.1 mi
- 7/10Bob Miller Middle SchoolGrades: 6-8Distance: 2.1 mi
- 7/10Coronado High SchoolGrades: 9-12Distance: 3.7 mi
Schools provided by the listing agent
- Elementary: Vanderburg, John C.,Vanderburg, John C.
- Middle: Miller Bob
- High: Coronado High
Source: LVR. This data may not be complete. We recommend contacting the local school district to confirm school assignments for this home.
- $539,6003 bd2 ba1.5k sqft1778 Summerwood Cir, Henderson, NV 89012Off Market

- $605,4003 bd2 ba1.9k sqft1708 Taraway Dr, Henderson, NV 89012Off Market

- $555,3003 bd2 ba1.6k sqft67 Graythorn Mountain Ct, Henderson, NV 89012Off Market
- $569,5003 bd2 ba1.9k sqft65 Graythorn Mountain Ct, Henderson, NV 89012Off Market
- $650,0003 bd2 ba1.9k sqft69 Graythorn Mountain Ct, Henderson, NV 89012Sold
- $484,6003 bd2 ba1.7k sqft1706 Taraway Dr, Henderson, NV 89012Off Market
- $622,1004 bd2 ba2.3k sqft1779 Summerwood Cir, Henderson, NV 89012Off Market
- $471,1003 bd2 ba1.5k sqft71 Graythorn Mountain Ct, Henderson, NV 89012Off Market
A local agent can set up tours, give advice and negotiate with sellers.
Similar homes
- $549,0003 bd3 ba1.5k sqft253 Camelback Ridge Ave, Henderson, NV 89012For Sale
 MLS ID #2808132, Elisa Dease, Orange Realty Group LLC. LVR
 - $560,0003 bd2 ba1.9k sqft48 Trailside Ct, Henderson, NV 89012For Sale
 MLS ID #2803317, Brian C. Horton, Mainstay Brokerage LLC. LVR
 - $629,0004 bd3 ba2.2k sqft1854 Desert Forest Way, Henderson, NV 89012For Sale
 MLS ID #2807137, John Pries, Key Realty. LVR
 - $485,0003 bd3 ba1.6k sqft1853 Windward Ct, Henderson, NV 89012For Sale
 MLS ID #2808955, Sandy Brooks, eXp Realty. LVR
 - $569,9003 bd3 ba2.1k sqft256 Camino Viejo St, Henderson, NV 89012For SaleMLS ID #2805336, Gwendolyn Lion, Love Las Vegas Realty. LVR
- $470,0003 bd2 ba1.4k sqft209 Sandpiper Village Way, Henderson, NV 89012For SaleMLS ID #2806104, Jonathan Chao, Las Vegas Sotheby's Int'l. LVR
- $600,0003 bd2 ba1.7k sqft1965 Antelope Hill Ct, Henderson, NV 89012For SaleMLS ID #2805115, Koby A. Callahan, Platinum Real Estate Prof. LVR
- $630,0004 bd3 ba2.4k sqft2000 Silverton Dr, Henderson, NV 89074For SaleMLS ID #2807475, Katherine Mae Clemmons, eXp Realty. LVR
- $474,9002 bd2 ba1.8k sqft2046 Poppywood Ave, Henderson, NV 89012For SaleMLS ID #2807435, Jeffrey B. Scholz, BHGRE Universal. LVR
- $577,0004 bd3 ba2.2k sqft1708 Waltrip Ct, Henderson, NV 89012For SaleMLS ID #2778012, Lauren Paris, Simply Vegas. LVR
- $655,9993 bd2 ba2k sqft256 Canyon Spirit Dr, Henderson, NV 89012For SaleMLS ID #2807107, Rebecca Henson, Axis Real Estate LLC. LVR
- $580,0004 bd3 ba2.1k sqft33 Staghorn St, Henderson, NV 89012For SaleMLS ID #2786288, Carlye M. Sandoval, Coldwell Banker Premier. LVR
- $610,0004 bd2 ba1.9k sqft1100 Casady Hollow Ave, Henderson, NV 89012For SaleMLS ID #2804887, Kevin Chia, Investment Brokers & Assoc. LVR
- $519,0003 bd2 ba1.7k sqft1991 Songbird Ct, Henderson, NV 89012For SaleMLS ID #2806295, Jeffrey McDermott, Realty ONE Group, Inc. LVR
- $605,0004 bd3 ba2.8k sqft1640 Yellow Tulip Pl, Henderson, NV 89012For SaleMLS ID #2806907, Timothy Dunn, BHHS Nevada Properties. LVR
- $528,9003 bd3 ba1.6k sqft1835 Poetic Valley Cir, Henderson, NV 89012For SaleMLS ID #2798895, Michael McGrath, Platinum Real Estate Prof. LVR
- $560,0004 bd3 ba2k sqft2019 Hobbyhorse Ave, Henderson, NV 89012For SaleMLS ID #2801098, Melida C. Pulido, BHHS Nevada Properties. LVR
- $519,9994 bd2 ba1.8k sqft322 Dazzling Ter, Henderson, NV 89012For SaleMLS ID #2806227, John McMahon, Blue Diamond Realty LLC. LVR
- $559,0003 bd2 ba1.8k sqft2000 High Mesa Dr, Henderson, NV 89012For SaleMLS ID #2790482, Richard F. Acovino, Todays Realty Inc. LVR
- $560,0004 bd3 ba2.4k sqft1724 Flores Ln, Henderson, NV 89012For SaleMLS ID #2749935, Lindsey Butler, Lindsey Butler Real Estate. LVR
