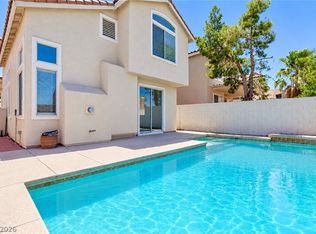
Welcome home to this beautifully maintained, freshly painted 3-bedroom townhome, offering a bright, open-concept floor plan filled with natural light. Fresh interior paint and elegant plantation shutters throughout create a clean, inviting atmosphere. The thoughtfully designed layout features a spacious primary suite privately separated from the secondary bedrooms, providing a peaceful retreat. French doors from both the dining area and primary suite lead to a charming covered patio with a pergola, perfect for outdoor dining, entertaining, or simply unwinding. Additional features include an attached 2-car garage and access to community amenities, including a sparkling pool and relaxing spa. Ideally situated near shopping, dining, parks, and everyday conveniences, this freshly updated, move-in-ready home offers an exceptional blend of comfort, style, and convenience.
Active
$350,000
1742 Franklin Chase Ter, Henderson, NV 89012
3beds
1,418sqft
Townhouse
Built in 2000
2,178 Square Feet Lot
$347,800 Zestimate®
$247/sqft
$390/mo HOA
What's special
Sparkling poolRelaxing spaSpacious primary suiteElegant plantation shuttersFilled with natural lightBright open-concept floor planFreshly updated
- 14 hours
- 73
- 1
Zillow last checked:
Listing updated:
Listed by:
Jaffray McMorrow S.0177351 (702)635-6997,
Century 21 Americana
Source: LVR,MLS#: 2833742 Originating MLS: Greater Las Vegas Association of Realtors Inc
Facts & features
Interior
Bedrooms & bathrooms
- Bedrooms: 3
- Bathrooms: 2
- Full bathrooms: 2
Primary bedroom
- Description: Ceiling Fan,Walk-In Closet(s)
- Dimensions: 14x13
Bedroom 2
- Description: Ceiling Fan,Ceiling Light,Closet
- Dimensions: 12x10
Bedroom 3
- Description: Ceiling Fan,Ceiling Light
- Dimensions: 9x10
Kitchen
- Description: Granite Countertops,Lighting Recessed,Pantry,Tile Flooring
Heating
- Central, Gas
Cooling
- Central Air, Electric
Appliances
- Included: Dryer, Dishwasher, Disposal, Gas Range, Microwave, Refrigerator, Washer
- Laundry: Gas Dryer Hookup, Laundry Closet, Main Level
Features
- Bathroom on Main Level, Ceiling Fan(s), Primary Downstairs, Window Treatments, Programmable Thermostat
- Flooring: Carpet, Luxury Vinyl Plank, Tile
- Windows: Double Pane Windows, Plantation Shutters
- Has fireplace: No
Interior area
- Total structure area: 1,418
- Total interior livable area: 1,418 sqft
Video & virtual tour
Property
Parking
- Total spaces: 2
- Parking features: Attached, Garage, Garage Door Opener, Private
- Attached garage spaces: 2
Features
- Stories: 1
- Patio & porch: Patio
- Exterior features: Patio, Irrigation Sprinklers
- Pool features: Community
- Fencing: None
Lot
- Size: 2,178 Square Feet
- Features: Drip Irrigation/Bubblers, Desert Landscaping, Landscaped, < 1/4 Acre
Details
- Parcel number: 17821115030
- Zoning description: Multi-Family
- Horse amenities: None
Construction
Type & style
- Home type: Townhouse
- Architectural style: One Story
- Property subtype: Townhouse
- Attached to another structure: Yes
Materials
- Roof: Tile
Condition
- Resale
- Year built: 2000
Utilities & green energy
- Electric: Photovoltaics None
- Sewer: Public Sewer
- Water: Public
- Utilities for property: Underground Utilities
Green energy
- Energy efficient items: Windows
Community & HOA
Community
- Features: Pool
- Security: Gated Community
- Subdivision: Green Valley Ranch Parcel 1
HOA
- Has HOA: Yes
- Amenities included: Gated, Barbecue, Pool, Spa/Hot Tub
- Services included: Association Management, Maintenance Grounds, Recreation Facilities, Sewer, Water
- HOA fee: $240 monthly
- HOA name: Mountain Pointe Two
- HOA phone: 702-992-7211
- Second HOA fee: $75 monthly
- Third HOA fee: $75 monthly
Location
- Region: Henderson
Financial & listing details
- Price per square foot: $247/sqft
- Tax assessed value: $277,083
- Annual tax amount: $2,049
- Date on market: 11/12/2026
- Listing agreement: Exclusive Right To Sell
- Listing terms: Cash,Conventional,FHA,VA Loan
- Ownership: Townhouse
Estimated market value
$347,800
$330,000 - $365,000
$2,132/mo
Price history
| Date | Event | Price |
|---|---|---|
| 11/12/2026 | Listed for sale | $350,000-1.4%$247/sqft |
Source:  LVR #2833742 Report a problem | ||
| 11/6/2026 | Listing removed | $355,000$250/sqft |
Source: LVR #2804018 Report a problem | ||
| 9/6/2026 | Price change | $355,000-2.7%$250/sqft |
Source: LVR #2804018 Report a problem | ||
| 8/26/2026 | Price change | $365,000-2.7%$257/sqft |
Source: LVR #2804018 Report a problem | ||
| 7/29/2026 | Listed for sale | $375,000-3.8%$264/sqft |
Source: LVR #2804018 Report a problem | ||
| 6/6/2025 | Listing removed | $389,900$275/sqft |
Source: LVR #2656972 Report a problem | ||
| 5/2/2025 | Price change | $389,900-2.5%$275/sqft |
Source: LVR #2656972 Report a problem | ||
| 2/19/2025 | Listed for sale | $399,900+53.8%$282/sqft |
Source: LVR #2656972 Report a problem | ||
| 11/8/2023 | Listing removed | -- |
Source: Zillow Rentals Report a problem | ||
| 10/11/2023 | Listed for rent | $1,875+15.4%$1/sqft |
Source: Zillow Rentals Report a problem | ||
| 9/17/2020 | Listing removed | $1,625$1/sqft |
Source: Century 21 Gavish Real Estate #2231570 Report a problem | ||
| 9/15/2020 | Listed for rent | $1,625$1/sqft |
Source: Century 21 Gavish Real Estate #2231570 Report a problem | ||
| 12/7/2018 | Sold | $260,000$183/sqft |
Source: LVR #2024071 Report a problem | ||
| 11/13/2018 | Pending sale | $260,000$183/sqft |
Source: Berkshire Hathaway HomeServices Nevada Properties #2024071 Report a problem | ||
| 10/19/2018 | Price change | $260,000-1.9%$183/sqft |
Source: Southwest Branch #2024071 Report a problem | ||
| 9/21/2018 | Price change | $265,000-3.6%$187/sqft |
Source: Southwest Branch #2024071 Report a problem | ||
| 9/2/2018 | Price change | $275,000-1.8%$194/sqft |
Source: Southwest Branch #2024071 Report a problem | ||
| 8/22/2018 | Listed for sale | $280,000+86.7%$197/sqft |
Source: BHHS Nevada Properties #2024071 Report a problem | ||
| 1/27/2010 | Sold | $150,000-53.8%$106/sqft |
Source: Public Record Report a problem | ||
| 11/28/2005 | Sold | $325,000+18.2%$229/sqft |
Source: Public Record Report a problem | ||
| 10/6/2004 | Sold | $275,000+108.3%$194/sqft |
Source: Public Record Report a problem | ||
| 10/27/1999 | Sold | $132,000$93/sqft |
Source: Public Record Report a problem | ||
Public tax history
| Year | Property taxes | Tax assessment |
|---|---|---|
| 2026 | $2,052 +8% | $96,979 -2.5% |
| 2025 | $1,900 +8% | $99,437 +15.9% |
| 2024 | $1,760 +8% | $85,771 +6.1% |
| 2023 | $1,629 +8% | $80,802 +13.9% |
| 2022 | $1,509 +7.7% | $70,966 +4.8% |
| 2021 | $1,401 +3% | $67,702 +4.3% |
| 2020 | $1,359 +3% | $64,906 +4.7% |
| 2019 | $1,320 +6.9% | $62,001 |
| 2018 | $1,235 | $62,001 +0.9% |
| 2017 | $1,235 | $61,444 +5.4% |
| 2016 | $1,235 +0.3% | $58,297 +21.1% |
| 2015 | $1,231 +3% | $48,131 +21.1% |
| 2014 | $1,195 | $39,754 |
| 2013 | -- | $39,754 +0.9% |
| 2012 | -- | $39,402 -13.7% |
| 2011 | -- | $45,634 -10.3% |
| 2010 | -- | $50,899 -32.2% |
| 2009 | -- | $75,043 |
| 2008 | -- | $75,043 -27.6% |
| 2007 | -- | $103,618 +12% |
| 2006 | -- | $92,475 +36.1% |
| 2005 | -- | $67,939 +29.5% |
| 2004 | -- | $52,448 +3.6% |
| 2003 | -- | $50,638 +7.1% |
| 2002 | -- | $47,260 +5.8% |
| 2001 | -- | $44,680 |
Find assessor info on the county website
Monthly payment
Est. payment
Payment breakdown
Explore the cost of this home by adjusting the details. Changes won't be saved.Climate risks
Neighborhood: Green Valley Ranch
Nearby schools
Schools provided by the listing agent
- Elementary: Vanderburg, John C.,Twitchell, Neil C.
- Middle: Miller Bob
- High: Coronado High
Source: LVR. This data may not be complete. We recommend contacting the local school district to confirm school assignments for this home.
- $381,2003 bd3 ba1.5k sqft1744 Franklin Chase Ter, Henderson, NV 89012Off Market
- $352,5002 bd2 ba1.2k sqft1740 Franklin Chase Ter, Henderson, NV 89012Off Market
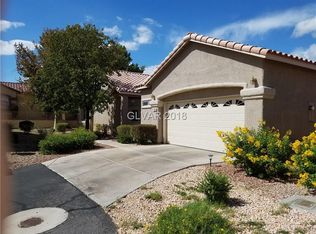
- $339,7002 bd2 ba1.2k sqft1748 Franklin Chase Ter, Henderson, NV 89012Off Market
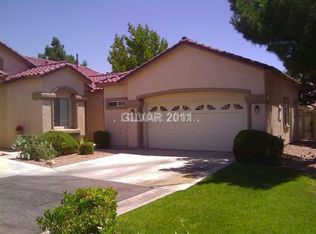
- $344,0002 bd2 ba1.2k sqft1748 Franklin Chase Ter #0, Henderson, NV 89012Off Market
Similar homes
- $365,0003 bd2 ba1.1k sqft1459 Summer Glow Ave, Henderson, NV 89012For Sale
 MLS ID #2791061, William D. McQuillan, Compass Realty & Management. LVR
- $365,0003 bd2 ba1.5k sqft2035 E Warm Springs Rd Unit 1001, Las Vegas, NV 89119For Sale
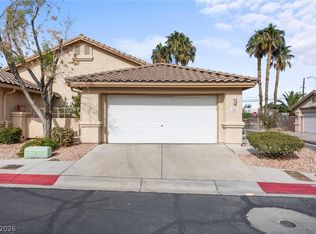 MLS ID #2831609, Kacy Smiley, Fiv Realty Co. LVR
- $355,0002 bd3 ba1.1k sqft251 S Green Valley Pkwy Unit 2211, Henderson, NV 89012For Sale
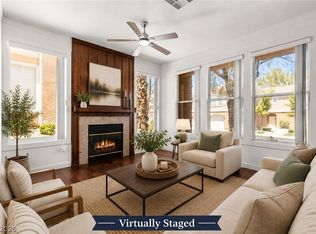 MLS ID #2804842, Alex Mavros, LIFE Realty District. LVR
- $499,4003 bd3 ba1.6k sqft1835 Poetic Valley Cir, Henderson, NV 89012For Sale
 MLS ID #2827628, Michael McGrath, Platinum Real Estate Prof. LVR
