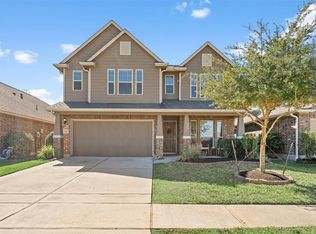
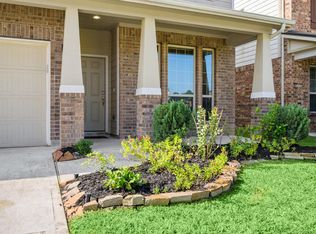
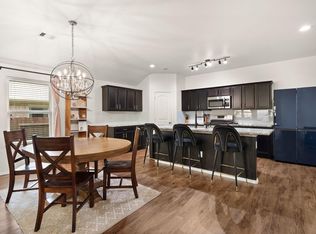
Captivating home that has been meticulously maintained by its owner, featuring an open layout with high ceilings, large living with mantle and Heatilator fireplace. Tile and wood flooring throughout (carpet in only one secondary bedroom), panel interior doors, neutral wall color. The kitchen offers a long breakfast bar, island, pantry, granite counters, 42" Maple cabinets, a spacious laundry room includes built-in shelving. Charming light fixtures, formal dining area, a breakfast area, and lots of windows that fill the home with natural light. The oversized primary suite features wood flooring, picture windows, double sinks, linen storage, large walk-in shower and custom closet system. Additional highlights include a front and backyard sprinkler system, garage door opener, back patio with pergola, string lights and plenty of space to play. Seller offering a great deal for buyers right now. Contact us or your agent for more info.
For sale
Price cut: $9.1K (9/6)
$289,900
7203 Panther Ridge Dr, Spring, TX 77389
3beds
1,732sqft
Single Family Residence
Built in 2015
5,100 Square Feet Lot
$286,500 Zestimate®
$167/sqft
$43/mo HOA
What's special
Charming light fixturesFormal dining areaGarage door openerGranite countersBack patio with pergolaPicture windowsLarge walk-in shower
- 45 days
- 235
- 16
Zillow last checked:
Listing updated:
Listed by:
Cherin Cox TREC #0478221 832-607-3430,
CB&A, Realtors- Loop Central
Source: HAR,MLS#: 61336153
Facts & features
Interior
Bedrooms & bathrooms
- Bedrooms: 3
- Bathrooms: 2
- Full bathrooms: 2
Rooms
- Room types: Utility Room
Primary bedroom
- Level: First
- Dimensions: 0X0
Bedroom
- Level: First
- Dimensions: 0X0
Bedroom
- Level: First
- Dimensions: 0X0
Breakfast
- Level: First
Dining room
- Level: First
Kitchen
- Level: First
Living room
- Level: First
Heating
- Natural Gas
Cooling
- Ceiling Fan(s), Electric
Appliances
- Included: Disposal, Refrigerator, Freestanding Oven, Gas Oven, Microwave, Gas Range, Dishwasher
- Laundry: Electric Dryer Hookup, Gas Dryer Hookup, Washer Hookup
Features
- Crown Molding, Formal Entry/Foyer, High Ceilings, Prewired for Alarm System, All Bedrooms Down, Primary Bed - 1st Floor, Walk-In Closet(s)
- Flooring: Carpet, Laminate, Tile
- Windows: Window Coverings
- Number of fireplaces: 1
- Fireplace features: Gas, Gas Log
Interior area
- Total structure area: 1,732
- Total interior livable area: 1,732 sqft
Video & virtual tour
Property
Parking
- Total spaces: 2
- Parking features: Attached, Garage Door Opener
- Attached garage spaces: 2
Features
- Stories: 1
- Patio & porch: Patio/Deck
- Exterior features: Sprinkler System
- Fencing: Back Yard,Full
Lot
- Size: 5,100 Square Feet
- Features: Back Yard, Subdivided, 0 Up To 1/4 Acre
Details
- Parcel number: 1357380010012
Construction
Type & style
- Home type: SingleFamily
- Architectural style: Traditional
- Property subtype: Single Family Residence
Materials
- Brick, Cement Siding
- Foundation: Slab
- Roof: Composition
Condition
- New construction: No
- Year built: 2015
Utilities & green energy
- Water: Water District
Green energy
- Energy efficient items: Thermostat
Community & HOA
Community
- Security: Prewired for Alarm System
- Subdivision: Preserve/Northampton Sec 4
HOA
- Has HOA: Yes
- HOA fee: $515 annually
Location
- Region: Spring
Financial & listing details
- Price per square foot: $167/sqft
- Tax assessed value: $288,174
- Annual tax amount: $6,904
- Date on market: 8/9/2026
- Listing terms: Cash,Conventional,FHA,VA Loan
- Exclusions: Washer, Potted Plants, Vivant System
- Road surface type: Concrete, Curbs
Estimated market value
$286,500
$272,000 - $301,000
$2,346/mo
Price history
| Date | Event | Price |
|---|---|---|
| 9/6/2026 | Price change | $289,900-3%$167/sqft |
Source:  HAR #61336153 Report a problem HAR #61336153 Report a problem | ||
| 8/9/2026 | Listed for sale | $299,000+1.7%$173/sqft |
Source: HAR #61336153 Report a problem | ||
| 9/25/2025 | Listing removed | $293,900$170/sqft |
Source: HAR #85996639 Report a problem | ||
| 9/3/2025 | Pending sale | $293,900$170/sqft |
Source: HAR #85996639 Report a problem | ||
| 8/27/2025 | Listed for sale | $293,900$170/sqft |
Source: HAR #85996639 Report a problem | ||
| 8/21/2025 | Pending sale | $293,900$170/sqft |
Source: HAR #85996639 Report a problem | ||
| 8/15/2025 | Price change | $293,900-2%$170/sqft |
Source: HAR #85996639 Report a problem | ||
| 7/17/2025 | Listed for sale | $299,900+45.6%$173/sqft |
Source: HAR #85996639 Report a problem | ||
| 10/24/2017 | Listing removed | $205,999$119/sqft |
Source: Intero Real Estate Services #72802424 Report a problem | ||
| 9/16/2017 | Pending sale | $205,999$119/sqft |
Source: Intero Real Estate Services #72802424 Report a problem | ||
| 8/22/2017 | Price change | $205,999+1%$119/sqft |
Source: Intero Real Estate Services #72802424 Report a problem | ||
| 8/14/2017 | Price change | $203,999-2.4%$118/sqft |
Source: Intero Real Estate Services #72802424 Report a problem | ||
| 8/1/2017 | Price change | $208,999-2.7%$121/sqft |
Source: Intero Real Estate Services #72802424 Report a problem | ||
| 7/28/2017 | Listing removed | $1,850$1/sqft |
Source: Owners.com #28852129 Report a problem | ||
| 7/18/2017 | Price change | $1,850-11.9%$1/sqft |
Source: Owners.com #28852129 Report a problem | ||
| 6/19/2017 | Listed for rent | $2,100$1/sqft |
Source: Owners.com #28852129 Report a problem | ||
| 5/11/2017 | Price change | $214,900-2.1%$124/sqft |
Source: REO Homes Of Texas #39472781 Report a problem | ||
| 4/1/2017 | Price change | $219,500-2.4%$127/sqft |
Source: REO Homes Of Texas #39472781 Report a problem | ||
| 3/24/2017 | Listed for sale | $224,900$130/sqft |
Source: REO Homes Of Texas #39472781 Report a problem | ||
Public tax history
| Year | Property taxes | Tax assessment |
|---|---|---|
| 2025 | $5,256 -1.7% | $288,174 +5.4% |
| 2024 | $5,349 +10.9% | $273,326 -3.6% |
| 2023 | $4,823 -10.3% | $283,656 +7.7% |
| 2022 | $5,377 | $263,338 +26% |
| 2021 | -- | $209,052 +2.2% |
| 2020 | $5,378 +80.6% | $204,462 +1.4% |
| 2019 | $2,978 -43.3% | $201,551 +6.4% |
| 2018 | $5,256 | $189,446 |
| 2017 | $5,256 +10.9% | $189,446 +5.5% |
| 2016 | $4,739 | $179,536 +364.5% |
| 2015 | -- | $38,655 |
Find assessor info on the county website
Monthly payment
Est. payment
Payment breakdown
Explore the cost of this home by adjusting the details. Changes won't be saved.Climate risks
Neighborhood: 77389
Nearby schools
Schools provided by the listing agent
- Elementary: Northampton Elementary School
- Middle: Hildebrandt Intermediate School
- High: Klein Oak High School
Source: HAR. This data may not be complete. We recommend contacting the local school district to confirm school assignments for this home.
Similar homes
- $285,0003 bd3 ba2.4k sqft23834 Willow Haven Dr, Spring, TX 77389For Sale
 MLS ID #19588299, Sarah Wischnewsky, Sarah Wischnewsky, Broker. HAR
 - $295,0003 bd2 ba1.6k sqft4911 Creekside Haven Trl, Spring, TX 77389For Sale
 MLS ID #72829661, Phyllis Peak, Berkshire Hathaway HomeServices Premier Properties. HAR
 - $315,0003 bd2 ba2k sqft25123 Burgh Castle Dr, Spring, TX 77389For Sale
 MLS ID #35855219, Tracy Johnson, LPT Realty, LLC. HAR
 - $308,9904 bd2 ba1.7k sqft23811 Pinebrook Thicket Ln, Spring, TX 77389For Sale
 MLS ID #53536915, Jared Turner, Turner Mangum,LLC. HAR
