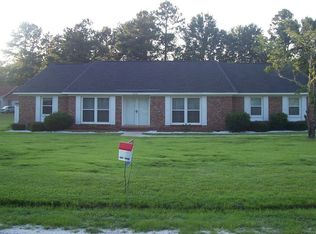
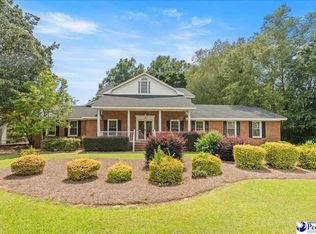
Welcome to 1211 Salem Rd in Hartsville, SC! This inviting home features a spacious, open floor plan that seamlessly connects the kitchen, dining, and living areas, making it perfect for everyday living and entertaining. The kitchen offers solid surface countertops and flows effortlessly into the main living space, complete with a cozy fireplace. With 3 bedrooms and 2 full bathrooms, there is plenty of room to spread out and enjoy. Upstairs, you'll find a versatile flex space that can be used as a 4th bedroom, home office, hobby room, or additional living area to fit your needs. Step outside to enjoy the fenced backyard, along with a separate fenced area perfect for pets. The deck provides a great spot for grilling, relaxing, and entertaining, while the outdoor storage space offers added convenience. With its open layout, flexible living space, and inviting outdoor areas, this home offers comfort and versatility in a great Hartsville location!
For sale
$315,000
1211 Salem Rd, Hartsville, SC 29550
3beds
1,963sqft
Single Family Residence
Built in 1963
0.56 Acres Lot
$307,900 Zestimate®
$160/sqft
$-- HOA
What's special
Cozy fireplaceSolid surface countertopsSpacious open floor planVersatile flex spaceInviting outdoor areasFenced backyard
- 1 day
- 193
- 7
Zillow last checked:
Listing updated:
Listed by:
Deborah W Gandy 843-229-9736,
C/b Deborah Gandy
Source: Pee Dee Realtor Association,MLS#: 2604321
Facts & features
Interior
Bedrooms & bathrooms
- Bedrooms: 3
- Bathrooms: 2
- Full bathrooms: 2
Heating
- Heat Pump
Cooling
- Heat Pump
Appliances
- Included: Dishwasher, Microwave, Oven, Surface Unit
- Laundry: Wash/Dry Cnctn.
Features
- Entrance Foyer, Shower
- Flooring: Carpet, Laminate, Wood, Tile
- Has fireplace: Yes
- Fireplace features: Living Room
Interior area
- Total structure area: 1,963
- Total interior livable area: 1,963 sqft
Property
Parking
- Parking features: None
Features
- Levels: Two
- Stories: 2
- Patio & porch: Deck, Porch
- Exterior features: Storage
- Fencing: Fenced
Lot
- Size: 0.56 Acres
Details
- Additional structures: Workshop
- Parcel number: 0341202035
Construction
Type & style
- Home type: SingleFamily
- Architectural style: Traditional
- Property subtype: Single Family Residence
Materials
- Vinyl Siding
- Foundation: Crawl Space
- Roof: Shingle
Condition
- Year built: 1963
Utilities & green energy
- Sewer: Septic Tank
- Water: Public
Community & HOA
Community
- Subdivision: Club Colony
Location
- Region: Hartsville
Financial & listing details
- Price per square foot: $160/sqft
- Tax assessed value: $289,000
- Annual tax amount: $1,425
- Date on market: 10/22/2026
Estimated market value
$307,900
$293,000 - $323,000
$1,605/mo
Price history
| Date | Event | Price |
|---|---|---|
| 10/22/2026 | Listed for sale | $315,000+9%$160/sqft |
Source:  Pee Dee Realtor Association #2604321 Report a problem | ||
| 3/7/2022 | Sold | $289,000$147/sqft |
Source: Pee Dee Realtor Association #20214480 Report a problem | ||
| 1/26/2022 | Pending sale | $289,000$147/sqft |
Source: Pee Dee Realtor Association #20214480 Report a problem | ||
| 12/20/2021 | Listed for sale | $289,000+106.4%$147/sqft |
Source: Pee Dee Realtor Association #20214480 Report a problem | ||
| 9/18/2020 | Sold | $140,000-17.6%$71/sqft |
Source: Pee Dee Realtor Association #20193958 Report a problem | ||
| 6/24/2020 | Price change | $170,000-5.6%$87/sqft |
Source: Brown & Coker Realty #20193958 Report a problem | ||
| 3/23/2020 | Price change | $180,000-5.3%$92/sqft |
Source: Brown & Coker Realty #20193958 Report a problem | ||
| 2/11/2020 | Price change | $190,000-2.6%$97/sqft |
Source: Brown & Coker Realty #20193958 Report a problem | ||
| 1/24/2020 | Price change | $195,000-4.9%$99/sqft |
Source: Brown & Coker Realty #20193958 Report a problem | ||
| 11/4/2019 | Listed for sale | $205,000$104/sqft |
Source: Brown & Coker Realty #20193958 Report a problem | ||
Public tax history
| Year | Property taxes | Tax assessment |
|---|---|---|
| 2025 | $1,424 +2.6% | $11,560 |
| 2024 | $1,388 +3.3% | $11,560 |
| 2023 | $1,343 -50.5% | $11,560 |
| 2022 | $2,714 +5.4% | $11,560 +37.6% |
| 2021 | $2,576 -9% | $8,400 -8.8% |
| 2020 | $2,831 -0.1% | $9,210 |
| 2019 | $2,833 +470.6% | $9,210 +5.9% |
| 2018 | $496 -99.7% | $8,700 +50% |
| 2017 | $145,000 +21812.9% | $5,800 |
| 2016 | $662 | $5,800 |
| 2014 | $662 | $5,800 |
| 2011 | -- | -- |
| 2010 | -- | -- |
| 2008 | -- | -- |
| 2006 | -- | -- |
Find assessor info on the county website
Monthly payment
Est. payment
Payment breakdown
Explore the cost of this home by adjusting the details. Changes won't be saved.Climate risks
Neighborhood: North Hartsville
Nearby schools
Schools provided by the listing agent
- Elementary: N. Hartsville
- Middle: Hartsville
- High: Hartsville
Source: Pee Dee Realtor Association. This data may not be complete. We recommend contacting the local school district to confirm school assignments for this home.

Similar homes
- $292,5003 bd2 ba1.8k sqft1715 Sweet Maple Ave, Hartsville, SC 29550For Sale

 MLS ID #2604295, Sherri S Goode, Innovate Real Estate. Pee Dee Realtor Association
- $270,0003 bd2 ba1.6k sqft1405 Palmetto Dr, Hartsville, SC 29550For Sale
 MLS ID #2604182, Neil C Wheeler, Laurel Oak Land & Home, Llc. Pee Dee Realtor Association
- $294,5003 bd2 ba1.9k sqft204 Pecan Dr, Hartsville, SC 29550For Sale
 MLS ID #2604192, Deborah H Griggs, Better Homes & Gardens Segars. Pee Dee Realtor Association
- $290,0003 bd2 ba1.6k sqft909 Huntington Dr, Hartsville, SC 29550For Sale
 MLS ID #2604047, Taylor E Mossman, Exp Realty Greyfeather Group. Pee Dee Realtor Association
- $286,0003 bd2 ba1.6k sqft1201 Forest Dr, Hartsville, SC 29550For SaleMLS ID #2604038, Pearl Moore, Choice Realty, Inc.. Pee Dee Realtor Association
- $299,5003 bd2 ba2k sqft1817 Clarkston Dr, Hartsville, SC 29550For SaleMLS ID #2604088, Lucy C Brown, Brown & Coker Realty. Pee Dee Realtor Association
- $275,0003 bd2 ba1.9k sqft713 Colony Rd, Hartsville, SC 29550For SaleMLS ID #2602331, Pearl Moore, Choice Realty, Inc.. Pee Dee Realtor Association
- $297,7003 bd2 ba2.1k sqft1445 Bay Rd, Hartsville, SC 29550For SaleMLS ID #2604016, Lucy C Brown, Brown & Coker Realty. Pee Dee Realtor Association
- $320,0003 bd3 ba2.5k sqft1253 Forest Dr, Hartsville, SC 29550For SaleMLS ID #2601048, Deborah H Griggs, Better Homes & Gardens Segars. Pee Dee Realtor Association
- $279,1103 bd2 ba1.7k sqft1101 Huntington Dr, Hartsville, SC 29550For SaleMLS ID #2602702, Lucy C Brown, Brown & Coker Realty. Pee Dee Realtor Association
- $327,5003 bd3 ba1.9k sqft1832 Golf Course Rd, Hartsville, SC 29550For SaleMLS ID #2603614, Lauri Wilkerson, Better Homes & Gardens Segars. Pee Dee Realtor Association
- $198,9003 bd2 ba1.3k sqft1746 Hillview Dr, Hartsville, SC 29550For SaleMLS ID #2604332, Natalie Taflinger, Exp Realty Llc. Pee Dee Realtor Association
- $239,0003 bd2 ba1.7k sqft409 Wilson Dr, Hartsville, SC 29550For SaleMLS ID #2604227, Jennifer Marshall, Keller Williams Palmetto. Pee Dee Realtor Association
- $299,0003 bd2 ba1.8k sqft2632 Echo Woods Dr, Hartsville, SC 29550For SaleMLS ID #2603166, Shawn Johnson, Byrd + Co. Real Estate. Pee Dee Realtor Association
- $380,0004 bd3 ba2.9k sqft1208 Branchwood Ln, Hartsville, SC 29550For SaleMLS ID #2603723, Scott C Spivey, Spivey Property Group, Llc. Pee Dee Realtor Association
- $399,0003 bd2 ba2.5k sqft129 Golf Course Rd, Hartsville, SC 29550For SaleMLS ID #2602954, Deborah W Gandy, C/b Deborah Gandy. Pee Dee Realtor Association
- $339,0003 bd2 ba2.1k sqft313 Oakdale Dr, Hartsville, SC 29550For SaleMLS ID #2601009, William Bethea, Better Homes & Gardens Segars. Pee Dee Realtor Association
- $275,0003 bd2 ba1.3k sqft1609 Baywood Cir, Hartsville, SC 29550For SaleMLS ID #2604254, Jennifer Marshall, Keller Williams Palmetto. Pee Dee Realtor Association
- $399,9004 bd3 ba2.5k sqft1407 Palmetto Dr, Hartsville, SC 29550For SaleMLS ID #2603237, Amber Gibson, Heart & Home Real Estate Group. Pee Dee Realtor Association
