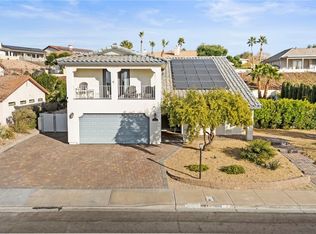
Discover unparаllеlеd comfort аnd sοphisticated lіving іn this sprawling residence, ideally situated on an expansive 0.29-acre lot within a tranquil cul-de-sac. This meticulously updated home offers a lifestyle of refined elegance, featuring a flowing floor plan that seamlessly connects every space. The open-concept main level boasts formal living, dining, and family rooms, providing ample space for entertaining and everyday relaxation. The gourmet chef's kitchen is a culinary dream, showcasing an oversized island with an undermount sink, contemporary updated cabinets and hardware, and abundant storage for all your culinary needs. A convenient guest bedroom and three-quarter bath on the main floor offer perfect accommodations for overnight guests or a private in-law suite. Upstairs, the luxurious primary retreat awaits, offering a serene escape with a two-way fireplace for ultimate relaxation. Three additional well-appointed guest bedrooms upstairs provide comfortable living spaces for family members. Throughout this remarkable residence, new flooring, new two-tone paint, and new 6-inch baseboards enhance the lavish updates. The exterior also features fresh paint, while updated baths, a custom fireplace in the family room, and new finishes and fixtures elevate the home's unique appeal. Enjoy outdoor living with a barbeque stub and built-in barbecue, perfect for al fresco dining and entertaining.
Active
$750,000
1596 Bozeman Dr, Henderson, NV 89012
5beds
3,496sqft
Single Family Residence
Built in 1998
0.29 Acres Lot
$-- Zestimate®
$215/sqft
$85/mo HOA
What's special
New finishes and fixturesAbundant storageTranquil cul-de-sacOpen-concept main levelFlowing floor planNew flooringNew two-tone paint
- 2 days |
- 203 |
- 10 |
Likely to sell faster than
Zillow last checked:
Listing updated:
Listed by:
Jonathan C. Catalano S.0076933 702-940-4500,
ERA Brokers Consolidated
Source: LVR,MLS#: 2808421 Originating MLS: Greater Las Vegas Association of Realtors Inc
Originating MLS: Greater Las Vegas Association of Realtors IncFacts & features
Interior
Bedrooms & bathrooms
- Bedrooms: 5
- Bathrooms: 3
- Full bathrooms: 2
- 3/4 bathrooms: 1
Primary bedroom
- Description: Ceiling Fan,Ceiling Light,Pbr Separate From Other,Walk-In Closet(s)
- Dimensions: 17x16
Bedroom 2
- Description: Ceiling Fan,Ceiling Light,Closet,TV/ Cable
- Dimensions: 13x10
Bedroom 3
- Description: Ceiling Fan,Ceiling Light,Closet,TV/ Cable
- Dimensions: 12x11
Bedroom 4
- Description: Ceiling Fan,Ceiling Light,Closet,TV/ Cable
- Dimensions: 12x11
Bedroom 5
- Description: Ceiling Fan,Ceiling Light,Closet,Downstairs,TV/ Cable
- Dimensions: 11x10
Primary bathroom
- Description: Double Sink,Separate Shower,Separate Tub
Dining room
- Description: Formal Dining Room,Vaulted Ceiling
- Dimensions: 14x11
Family room
- Description: Ceiling Fan,Downstairs,Separate Family Room
- Dimensions: 27x14
Kitchen
- Description: Breakfast Nook/Eating Area,Granite Countertops,Man Made Woodor Laminate Flooring
Living room
- Description: Formal,Front
- Dimensions: 14x13
Heating
- Central, Gas, High Efficiency, Multiple Heating Units
Cooling
- Central Air, Electric, High Efficiency, 2 Units
Appliances
- Included: Dryer, Dishwasher, Disposal, Gas Range, Gas Water Heater, Microwave, Refrigerator, Washer
- Laundry: Gas Dryer Hookup, Main Level, Laundry Room
Features
- Bedroom on Main Level, Ceiling Fan(s), Window Treatments
- Flooring: Carpet, Laminate
- Windows: Blinds, Double Pane Windows
- Number of fireplaces: 1
- Fireplace features: Electric, Family Room, Gas, Primary Bedroom
Interior area
- Total structure area: 2,946
- Total interior livable area: 3,496 sqft
Property
Parking
- Total spaces: 3
- Parking features: Attached, Epoxy Flooring, Garage, Garage Door Opener, Inside Entrance, Open
- Attached garage spaces: 3
- Has uncovered spaces: Yes
Features
- Stories: 2
- Exterior features: Built-in Barbecue, Barbecue
- Fencing: Block,Back Yard
Lot
- Size: 0.29 Acres
- Features: 1/4 to 1 Acre Lot, Cul-De-Sac, Landscaped, No Rear Neighbors
Details
- Parcel number: 17821510006
- Zoning description: Single Family
- Horse amenities: None
Construction
Type & style
- Home type: SingleFamily
- Architectural style: Two Story
- Property subtype: Single Family Residence
Materials
- Roof: Tile
Condition
- Resale
- Year built: 1998
Utilities & green energy
- Electric: Photovoltaics None
- Sewer: Public Sewer
- Water: Public
- Utilities for property: Underground Utilities
Green energy
- Energy efficient items: Windows, HVAC
Community & HOA
Community
- Subdivision: Foothills Ranch-Phase 1
HOA
- Has HOA: Yes
- Services included: Association Management
- HOA fee: $85 monthly
- HOA name: Foothills
- HOA phone: 702-659-9854
Location
- Region: Henderson
Financial & listing details
- Price per square foot: $215/sqft
- Tax assessed value: $423,589
- Annual tax amount: $2,916
- Date on market: 8/13/2026
- Listing agreement: Exclusive Right To Sell
- Listing terms: Cash,Conventional,FHA,VA Loan
- Ownership: Single Family Residential
Estimated market value
Not available
Estimated sales range
Not available
Not available
Price history
| Date | Event | Price |
|---|---|---|
| 8/13/2026 | Listed for sale | $750,000-6.2%$215/sqft |
Source:  LVR #2808421 Report a problem LVR #2808421 Report a problem | ||
| 10/4/2024 | Listing removed | $4,000$1/sqft |
Source: LVR #2603874 Report a problem | ||
| 10/2/2024 | Price change | $799,900+4.6%$229/sqft |
Source: LVR #2603418 Report a problem | ||
| 9/2/2024 | Price change | $4,000-5.9%$1/sqft |
Source: LVR #2603874 Report a problem | ||
| 7/29/2024 | Listed for rent | $4,250+112.5%$1/sqft |
Source: LVR #2603874 Report a problem | ||
| 7/29/2022 | Sold | $765,000-6.7%$219/sqft |
Source: LVR #2393054 Report a problem | ||
| 5/23/2022 | Pending sale | $820,000$235/sqft |
Source: LVR #2393054 Report a problem | ||
| 5/4/2022 | Listed for sale | $820,000+41.4%$235/sqft |
Source: LVR #2393054 Report a problem | ||
| 7/27/2021 | Sold | $580,000-2.5%$166/sqft |
Source: LVR #2296942 Report a problem | ||
| 7/4/2021 | Pending sale | $595,000$170/sqft |
Source: LVR #2296942 Report a problem | ||
| 6/11/2021 | Price change | $595,000+8.2%$170/sqft |
Source: LVR #2296942 Report a problem | ||
| 6/9/2021 | Listed for sale | $550,000+195.7%$157/sqft |
Source: LVR #2296942 Report a problem | ||
| 3/1/2019 | Listing removed | $2,000-4.8%$1/sqft |
Source: Darcy Portfolio Report a problem | ||
| 1/10/2019 | Listed for rent | $2,100$1/sqft |
Source: ERA Brokers Consolidated #2058382 Report a problem | ||
| 3/31/1998 | Sold | $186,000$53/sqft |
Source: Public Record Report a problem | ||
Public tax history
| Year | Property taxes | Tax assessment |
|---|---|---|
| 2026 | $3,607 +3% | $148,256 +3.2% |
| 2025 | $3,502 +3% | $143,647 +12.2% |
| 2024 | $3,400 +8% | $127,974 +8.6% |
| 2023 | $3,149 +8% | $117,819 +9% |
| 2022 | $2,916 +7.7% | $108,091 +0.8% |
| 2021 | $2,707 +6.7% | $107,248 +5.8% |
| 2020 | $2,536 +4.8% | $101,347 +6.8% |
| 2019 | $2,420 +6.9% | $94,853 |
| 2018 | $2,264 | $94,853 +2% |
| 2017 | $2,264 | $93,006 +5.4% |
| 2016 | $2,264 +0.2% | $88,218 +3.6% |
| 2015 | $2,259 +3% | $85,173 +15.9% |
| 2014 | $2,193 | $73,476 |
| 2013 | -- | $73,476 +7.3% |
| 2012 | -- | $68,497 -11.5% |
| 2011 | -- | $77,356 -8.8% |
| 2010 | -- | $84,865 -15.5% |
| 2009 | -- | $100,484 |
| 2008 | -- | $100,484 -28% |
| 2007 | -- | $139,504 -0.5% |
| 2006 | -- | $140,197 +24.8% |
| 2005 | -- | $112,315 +48.1% |
| 2004 | -- | $75,838 +7.2% |
| 2003 | -- | $70,735 +5.2% |
| 2002 | -- | $67,210 +9.6% |
| 2001 | -- | $61,300 |
Find assessor info on the county website
Monthly payment
Est. payment
Payment breakdown
Explore the cost of this home by adjusting the details. Changes won't be saved.Climate risks
Neighborhood: Green Valley Ranch
Nearby schools
GreatSchools rating
- 7/10John Vanderburg Elementary SchoolGrades: PK-5Distance: 1.2 mi
- 7/10Bob Miller Middle SchoolGrades: 6-8Distance: 2.3 mi
- 7/10Coronado High SchoolGrades: 9-12Distance: 3.9 mi
Schools provided by the listing agent
- Elementary: Twitchell, Neil C.,Twitchell, Neil C.
- Middle: Miller Bob
- High: Coronado High
Source: LVR. This data may not be complete. We recommend contacting the local school district to confirm school assignments for this home.
- $825,8005 bd5 ba3.6k sqft1598 Bozeman Dr, Henderson, NV 89012Off Market
- $593,5004 bd3 ba2.8k sqft1594 Bozeman Dr, Henderson, NV 89012Off Market

- $485,6004 bd2 ba2.8k sqft1594 Bozeman Dr #0, Henderson, NV 89012Off Market
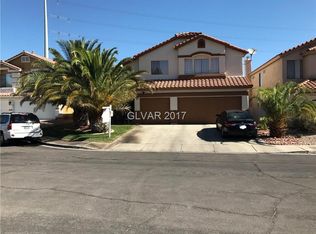
- $691,3005 bd4 ba3.6k sqft1592 Bozeman Dr, Henderson, NV 89012Off Market
- $--0.71 acres2 S Arroyo Grande Blvd, Henderson, NV 89012Off Market
- $643,1005 bd3 ba2.9k sqft1597 Bozeman Dr, Henderson, NV 89012Off Market
- $568,6004 bd2 ba2.5k sqft1595 Bozeman Dr, Henderson, NV 89012Off Market
- $563,1003 bd3 ba2.1k sqft1593 Bozeman Dr, Henderson, NV 89012Off Market
A local agent can set up tours, give advice and negotiate with sellers.
Similar homes
- $789,5006 bd3 ba3.7k sqft394 Glocker Ct, Henderson, NV 89012For Sale
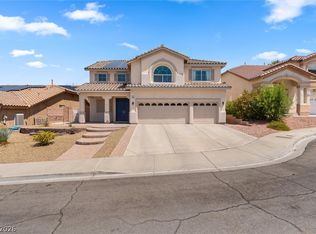 MLS ID #2806554, Hali Gillin, HomeSmart Encore. LVR
 - $749,9005 bd4 ba3.1k sqft5240 E Monroe Ave, Las Vegas, NV 89110For Sale
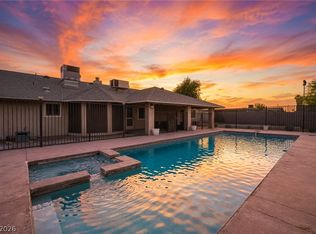 MLS ID #2809273, Janie Schurr, South Bay Realty. LVR
 - $715,0004 bd3 ba2.1k sqft2312 Thayer Ave, Henderson, NV 89074For Sale
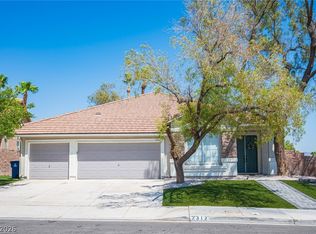 MLS ID #2798789, Angelica Lauer, Real Broker LLC. LVR
 - $735,0005 bd3 ba2.5k sqft1013 Calico Ridge Dr, Henderson, NV 89011For Sale
 MLS ID #2751709, Craig Tann, Huntington & Ellis, A Real Est. LVR
 - $639,9004 bd2 ba2k sqft3249 Palmdesert Way, Las Vegas, NV 89120For SaleMLS ID #2808631, Esther A. Lucibello, Elite Realty. LVR
- $759,8886 bd3 ba2.9k sqft4358 Hobbs Dr, Las Vegas, NV 89120New ConstructionMLS ID #2787582, Jorge Alvarez, Real Broker LLC. LVR
- $575,0004 bd3 ba2.1k sqft9174 Quiet Sky St, Las Vegas, NV 89123For SaleMLS ID #2809386, Jacques O. Papon, Realty ONE Group, Inc. LVR
- $540,0004 bd3 ba1.9k sqft104 Iridescent St, Henderson, NV 89012For SaleMLS ID #2772777, Milton A. Valladares-Flores, Realty of America LLC. LVR
- $699,9004 bd3 ba2.5k sqft1012 Zurich Ave, Henderson, NV 89015For SaleMLS ID #2805420, Vance D. Randall, JMG Real Estate. LVR
- $699,9004 bd4 ba3k sqft864 Aurelie Ridge St, Henderson, NV 89011For SaleMLS ID #2804026, Richard J. Brenkus, Keller Williams MarketPlace. LVR
- $769,0004 bd3 ba2.3k sqft3816 Maurice Ct, Las Vegas, NV 89108For SaleMLS ID #2805863, Mario D. Joyner, Coldwell Banker Premier. LVR
- $849,0003 bd4 ba3.4k sqft265 Great Duke Ave, Las Vegas, NV 89183For SaleMLS ID #2805169, Cecilia Wu, eProNet Realty. LVR
- $684,9003 bd3 ba2.3k sqft117 Ella Ashman Ave, Henderson, NV 89011For SaleMLS ID #2805001, Katherine Archila, Realty of America LLC. LVR
- $768,0003 bd2 ba2.1k sqft2986 Formia Dr, Henderson, NV 89052For SaleMLS ID #2799513, Robert W. Morganti, LIFE Realty District. LVR
- $669,0003 bd3 ba2.2k sqft176 Cabo Cruces Dr, Henderson, NV 89011For SaleMLS ID #2808050, Payge T. Avery, Simply Vegas. LVR
- $679,9005 bd3 ba2.3k sqft3105 Twilight Hills Ave, Henderson, NV 89052For SaleMLS ID #2771162, Michele A. Logan, Great Start Realty. LVR
- $550,0005 bd3 ba1.8k sqft206 Oleander Pl, Henderson, NV 89015For SaleMLS ID #2796679, Brandy J. White Elk, Innovative Real Estate Strateg. LVR
- $719,8883 bd3 ba2k sqft380 Portia Village Dr, Henderson, NV 89011For SaleMLS ID #2805827, Kelley Johnson, All Vegas Valley Realty. LVR
- $795,0003 bd4 ba2.8k sqft10 Via Tiberina, Henderson, NV 89011For SaleMLS ID #2799815, Jennifer Taylor, Coldwell Banker Premier. LVR
- $495,0003 bd3 ba1.8k sqft372 Silva Pl, Henderson, NV 89011For SaleMLS ID #2808931, Kara Gardner, Simply Vegas. LVR
