This is the property you have been waiting for! Brick ranch style home situated on 1.4 acres, with a pool, a shop and a detached building that could serve as a tiny in law house or a rental, it has a full bathroom. House has new flooring in the bedrooms, master bathroom has new tile flooring and new shower. Interior has been freshly painted, all new ceiling fans installed throughout. Deck has been recently painted and new flooring in the in law building. This property is conveniently located between Hartsville and Darlington and only few miles from Darlington Raceway.
For sale
$314,900
576 N Center Rd, Hartsville, SC 29550
3beds
1,695sqft
Single Family Residence
Built in 1977
1.65 Acres Lot
$300,700 Zestimate®
$186/sqft
$-- HOA
What's special
Brick ranch style home
- 2 days |
- 239 |
- 17 |
Likely to sell faster than
Zillow last checked:
Listing updated:
Listed by:
Adam L Crosson 843-260-9935,
Crosson & Co Real Estate Brokered By Exp Realty
Source: Pee Dee Realtor Association,MLS#: 2603310
Facts & features
Interior
Bedrooms & bathrooms
- Bedrooms: 3
- Bathrooms: 2
- Full bathrooms: 2
Heating
- Central
Cooling
- Central Air
Appliances
- Included: Dishwasher, Range, Refrigerator, Oven
Features
- Ceiling Fan(s), Shower, Solid Surface Countertops
- Flooring: Laminate, Tile
- Windows: Blinds
- Number of fireplaces: 1
- Fireplace features: 1 Fireplace, Insert
Interior area
- Total structure area: 1,695
- Total interior livable area: 1,695 sqft
Property
Parking
- Total spaces: 3
- Parking features: Attached, Detached, Carport
- Attached garage spaces: 3
- Has carport: Yes
Features
- Patio & porch: Deck, Porch
- Exterior features: Storage
Lot
- Size: 1.65 Acres
Details
- Additional structures: Workshop
- Parcel number: 1030001019
Construction
Type & style
- Home type: SingleFamily
- Architectural style: Ranch
- Property subtype: Single Family Residence
Materials
- Brick Veneer
- Foundation: Crawl Space
- Roof: Shingle
Condition
- Year built: 1977
Utilities & green energy
- Sewer: Septic Tank
- Water: Public
Community & HOA
Community
- Subdivision: County
Location
- Region: Hartsville
Financial & listing details
- Price per square foot: $186/sqft
- Tax assessed value: $100,400
- Annual tax amount: $544
- Date on market: 8/13/2026
Estimated market value
$300,700
$286,000 - $316,000
$1,958/mo
Price history
| Date | Event | Price |
|---|---|---|
| 8/13/2026 | Listed for sale | $314,900+93.2%$186/sqft |
Source:  Pee Dee Realtor Association #2603310 Report a problem Pee Dee Realtor Association #2603310 Report a problem | ||
| 6/19/2026 | Sold | $163,000$96/sqft |
Source: Public Record Report a problem | ||
Public tax history
| Year | Property taxes | Tax assessment |
|---|---|---|
| 2024 | $549 +6.1% | $4,010 |
| 2023 | $518 -1.4% | $4,010 |
| 2022 | $525 +4% | $4,010 |
| 2021 | $505 -4.3% | $4,010 |
| 2020 | $528 -0.2% | $4,010 |
| 2019 | $529 +5% | $4,010 +6.6% |
| 2018 | $503 -99.5% | $3,760 |
| 2017 | $94,000 +21078.3% | $3,760 |
| 2016 | $444 | $3,760 |
| 2014 | $444 | $3,760 |
| 2011 | -- | -- |
| 2010 | -- | -- |
| 2008 | -- | -- |
| 2006 | -- | -- |
Find assessor info on the county website
Monthly payment
Est. payment
Payment breakdown
Explore the cost of this home by adjusting the details. Changes won't be saved.Climate risks
Neighborhood: 29550
Nearby schools
GreatSchools rating
- NAPate Elementary SchoolGrades: PK-2Distance: 4.9 mi
- 7/10Darlington Middle SchoolGrades: 6-8Distance: 2.6 mi
- 2/10Darlington High SchoolGrades: 9-12Distance: 5.5 mi
Schools provided by the listing agent
- Elementary: St. John's
- Middle: Darlington
- High: Darlington
Source: Pee Dee Realtor Association. This data may not be complete. We recommend contacting the local school district to confirm school assignments for this home.
- $221,6003 bd2 ba1.6k sqft565 N Center Rd, Hartsville, SC 29550Off Market
- $178,2003 bd2 ba1.5k sqft556 N Center Rd, Hartsville, SC 29550Off Market
- $19,800-- bd-- ba4k sqft556 N Center Rd, Hartsville, SC 29550Off Market
- $201,8003 bd2 ba1.4k sqft553 N Center Rd, Hartsville, SC 29550Off Market
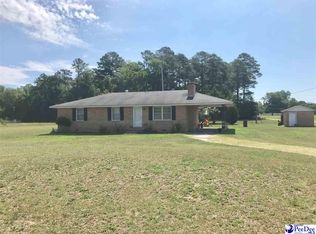
- $247,9004 bd2 ba2k sqft548 N Center Rd, Hartsville, SC 29550Off Market
- $4,000-- bd-- ba-- sqft2912 Dance Dr, Hartsville, SC 29550Off Market
- $15,500-- bd-- ba-- sqft552 N Center Rd, Hartsville, SC 29550Off Market
- $242,8003 bd2 ba2.6k sqft533 N Center Rd, Hartsville, SC 29550Off Market
A local agent can set up tours, give advice and negotiate with sellers.
A local lender can help you make sure your offer is ready when you are.
Similar homes
- $299,0003 bd2 ba2k sqft229 Woodwind Dr, Hartsville, SC 29550For Sale

 MLS ID #2602974, LaQundia S Easterling, Evans Realty, Inc.. Pee Dee Realtor Association
 - $--4 bd2 ba2.4k sqft525 Bedford Ave, Hartsville, SC 29550AuctionAuction.com 2
- $250,0003 bd3 ba1.6k sqft1812 14th St, Hartsville, SC 29550For Sale
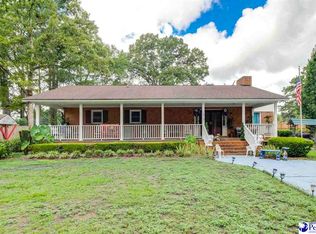 MLS ID #2603252, Shereca R Anderson, Brand Name Real Estate. Pee Dee Realtor Association
 - $225,0004 bd2 ba1.3k sqft1747 Cameo St, Hartsville, SC 29550For Sale
 MLS ID #2603269, Remander L Johnson, Pee Dee Elite Team Brokered By Lpt Realty. Pee Dee Realtor Association
 - $259,9002 bd1 ba1.4k sqft715 Prestwood Dr, Hartsville, SC 29550For SaleMLS ID #2603329, David Thompson, Innovate Real Estate. Pee Dee Realtor Association
- $200,0002 bd2 ba1.1k sqft1836/1838 Yule Pines Ln, Hartsville, SC 29550For Sale By Owner
- $320,0003 bd2 ba1.8k sqft1003 Miller Ter, Hartsville, SC 29550For SaleMLS ID #2602593, Lauri Wilkerson, Better Homes & Gardens Segars. Pee Dee Realtor Association
- $275,0003 bd1 ba1.4k sqft1928 S 5th St, Hartsville, SC 29550For SaleMLS ID #2601167, Rachel Warr, Greystone Properties, Llc. Pee Dee Realtor Association
- $289,0004 bd1 ba2.5k sqft1608 S 5th St, Hartsville, SC 29550For SaleMLS ID #616749, Daniel Timms. Consolidated MLS
- $--3 bd2 ba1.2k sqft517 Springview Dr, Darlington, SC 29532AuctionAuction.com 1
- $262,0003 bd2 ba2.2k sqft204 Gandy Dr, Hartsville, SC 29550For SaleMLS ID #2602217, Ellen Wilkes, Exp Realty Greyfeather Group. Pee Dee Realtor Association
- $--3 bd2 ba1.2k sqft207 Lee St, Darlington, SC 29532AuctionServiceLink Auction
- $329,0003 bd3 ba2.5k sqft1620 Lamar Hwy, Darlington, SC 29532For SaleMLS ID #2601439, Abigail Howard, Real Broker, Llc. Pee Dee Realtor Association
- $226,2003 bd2 ba1.7k sqft1030 W Lake Dr, Hartsville, SC 29550For SaleMLS ID #2603096, Lucy C Brown, Brown & Coker Realty. Pee Dee Realtor Association
- $249,7503 bd2 ba1.7k sqft919 Locust St, Hartsville, SC 29550For SaleMLS ID #2602357, Margaret Lineberger, Innovate Real Estate. Pee Dee Realtor Association
- $250,0003 bd2 ba1.8k sqft1309 E Bobo Newsom Hwy, Hartsville, SC 29550For SaleMLS ID #20252116, John I Bachman, Brown & Coker Realty. Pee Dee Realtor Association
- $299,9993 bd2 ba2.3k sqft119 N Ervin St, Darlington, SC 29532For SaleMLS ID #2602915, Anna B Michael, Exp Realty Greyfeather Group. Pee Dee Realtor Association
- $237,3003 bd0 ba1.7k sqft409 Wilson Dr, Hartsville, SC 29550Off Market
- $284,5003 bd2 ba1.9k sqft103 Christian Ct, Darlington, SC 29532For SaleMLS ID #2601415, Jacklyn Anderson, Drayton Realty Group. Pee Dee Realtor Association
- $249,0004 bd2 ba2k sqft1018 N Rolling Rd, Hartsville, SC 29550For SaleMLS ID #2602801, Jennifer Marshall, Keller Williams Palmetto. Pee Dee Realtor Association
