Skip main navigation
For sale
  • $345,000

    7204 Gordon Evans Rd, Navarre, FL 32566

    3beds
    1,585sqft
    : 
    Loading
    Get pre-qualified
    Single Family Residence
    Built in 2021
    0.34 Acres Lot
    $343,900 Zestimate®
    $218/sqft
    $-- HOA

    What's special

    Hurricane fabric shieldsCovered front patio
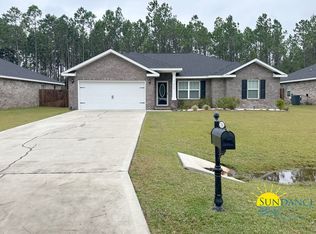
    Designed with modern living in mind, this beautiful home offers an open-concept layout perfect for both everyday living and entertaining. The spacious living room features a vaulted ceiling, seamlessly flowing into the kitchen and dining areas, all enhanced by scratch- and water-resistant grey laminate wood flooring throughout the main living spaces. The interior was recently repainted. The kitchen is a true centerpiece, boasting grey shaker cabinets, and 3cm granite countertops. The generously sized master suite offers a a relaxing retreat with a trey ceiling and plush carpet. The en-suite bathroom features a walk-in closet, double vanity with granite countertops, tiled flooring, and a garden tub with tiled surround shower. Additional interior features include a tiled laundry room with washer and dryer hookups. The exterior is equally impressive, showcasing a complete brick finish with hardy board gable and porch accents, a covered front patio, and an open back patio ideal for outdoor enjoyment. The fully finished garage includes painted walls, baseboards, and a hurricane-rated garage door with a convenient smartphone app opener. Additional features include hurricane fabric shields and a sprinkler system with automatic timer and lawn pump. Ideally located just minutes from shopping, dining, and the beautiful beaches of Navarre, this home also offers easy access to Hwy 87. Hurlburt Field is approximately 20 minutes away, and Interstate 10 is just a short 15-minute drive north, making commuting a breeze. The washer and dryer convey AS-IS.
    21 hours
    |
    173
    |
    21
    |

    Zillow last checked:

    Listing updated:

    Listed by:

    Bonnie A Seals 850-240-0635,

    ERA American Real Estate

    Source: ECAOR,MLS#: 999797MLS Logo

    Loading...

      Facts & features

      Interior

      Bedrooms & bathrooms
      • Bedrooms: 3
      • Bathrooms: 2
      • Full bathrooms: 2
      Primary bedroom
      • Level: First
      • Area: 207.36 Square Feet
      • Dimensions: 14.4 x 14.4
      Bedroom
      • Level: First
      • Area: 117.16 Square Feet
      • Dimensions: 11.6 x 10.1
      Bedroom
      • Level: First
      • Area: 121.2 Square Feet
      • Dimensions: 12 x 10.1
      Dining area
      • Level: First
      • Area: 96.96 Square Feet
      • Dimensions: 10.1 x 9.6
      Garage
      • Level: First
      • Area: 418 Square Feet
      • Dimensions: 19 x 22
      Great room
      • Level: First
      • Area: 320 Square Feet
      • Dimensions: 16 x 20
      Kitchen
      • Level: First
      • Area: 146.64 Square Feet
      • Dimensions: 14.1 x 10.4
      Heating
      • Central, Heat High Efficiency
      Cooling
      • Central Air, Ceiling Fan(s)
      Appliances
      • Included: Dishwasher, Disposal, Microwave, Electric Water Heater
      • Laundry: Washer/Dryer Hookup
      Features
      • Tray Ceiling(s), Vaulted Ceiling(s), Kitchen Island, Pantry
      • Flooring: Laminate, Tile, Carpet
      • Windows: Double Pane Windows
      • Attic: Pull Down Stairs
      • Common walls with other units/homes: No Common Walls
      Interior area
      • Total structure area: 1,585
      • Total interior livable area: 1,585 sqft

      Property

      Parking
      • Total spaces: 4
      • Parking features: Garage Door Opener
      • Attached garage spaces: 2
      Features
      • Stories: 1
      • Patio & porch: Patio, Porch
      • Exterior features: Private Yard, Lawn Pump, Sprinkler System
      Lot
      • Size: 0.34 Acres
      • Dimensions: 75 x 186
      • Features: Interior Lot
      Details
      • Parcel number: 381S270000001590000
      • Zoning description: Resid Single Family

      Construction

      Type & style
      • Home type: SingleFamily
      • Architectural style: Contemporary
      • Property subtype: Single Family Residence
      Materials
      • Frame, Brick, Trim Vinyl
      • Foundation: Slab
      • Roof: Shingle
      Condition
      • Construction Complete
      • New construction: No
      • Year built: 2021

      Utilities & green energy

      • Water: Public

      Community & HOA

      Community
      • Subdivision: BARBAROSA TERRITORY
      Location
      • Region: Navarre

      Financial & listing details

      • Price per square foot: $218/sqft
      • Tax assessed value: $259,258
      • Annual tax amount: $3,297
      • Date on market: 7/17/2026
      • Road surface type: Paved

        Estimated market value

        $343,900

        $327,000 - $361,000

        $2,194/mo

        Price history

        DateEventPrice
        7/17/2026Listed for sale$345,000$218/sqft
        Source: ECAOR #999797 Report a problem
        5/16/2026Listing removed$345,000$218/sqft
        Source: ECAOR #999797 Report a problem
        5/12/2026Price change$345,000-1.4%$218/sqft
        Source: ECAOR #999797 Report a problem
        4/4/2026Listed for sale$350,000+21.5%$221/sqft
        Source: ECAOR #999797 Report a problem
        6/1/2024Listing removed--
        Source: Zillow Rentals Report a problem
        5/15/2024Listed for rent$2,300$1/sqft
        Source: Zillow Rentals Report a problem
        9/27/2022Listing removed--
        Source: Zillow Rental Network Premium Report a problem
        9/19/2022Listed for rent$2,300$1/sqft
        Source: Zillow Rental Network Premium Report a problem
        1/27/2021Sold$288,000$182/sqft
        Source: Public Record Report a problem

        Public tax history

        YearProperty taxesTax assessment
        2024$3,100 -0.6%$259,258 +0.7%
        2023$3,118 +4.4%$257,519 +5.4%
        2022$2,987 +468.1%$244,415 +635.1%
        2021$526 +562.3%$33,250 +410%
        2020$79 $6,520
        Find assessor info on the county website

        Monthly payment

        Est. payment

        Payment breakdown

        Explore the cost of this home by adjusting the details. Changes won't be saved.
        All calculations are estimates and provided by Zillow, Inc. for informational purposes only. Actual amounts may vary.
        HOA fees may include property taxes on listings classified as Co-Ops. Contact the listing agent and/or owner for fee details.
        Mortgage interest rates are dependent on a number of factors, including credit score, down payment, and repayment length. Interest rate data provided by Zillow Group Marketplace, Inc. as of 1/1/1970 from various mortgage lenders with which we have lead or other similar arrangements; the Estimated Payment is an average of those rates.
        See how much you could borrow to make a competitive offer.

        Climate risks

        Neighborhood: 32566

        Getting around

        1 / 100
        Car-Dependent
        25 / 100
        Somewhat Bikeable

        Nearby schools

        GreatSchools rating
        Schools provided by the listing agent
        • Elementary: Holley-Navarre Primary-Intermed
        • Middle: Holley-Navarre
        • High: Navarre

        Source: ECAOR. This data may not be complete. We recommend contacting the local school district to confirm school assignments for this home.

        A local agent can set up tours, give advice and negotiate with sellers.

        A local lender can help you make sure your offer is ready when you are.

        Browse local experts

        Similar homes