NO CITY TAXES! (located in County)
Discover refined country living in this exceptional custom home nestled on 1.768 private acres. Combining timeless architecture with modern luxury, this 4-bedroom, 2.5-bath residence offers an ideal blend of elegance, comfort, and privacy. The striking painted stone and brick exterior is accented with exposed timber beams, custom double front doors, and landscape lighting that create unforgettable curb appeal.
Step through the grand entry into an inviting open-concept floor plan filled with natural light, crown molding, and designer finishes throughout. The spacious living room is anchored by a dramatic floor-to-ceiling stone fireplace with custom shiplap accents, floating wood shelves, and a cozy window seat, creating the perfect gathering space for family and friends.
The chef's kitchen is truly the heart of the home, featuring an oversized granite island, extensive custom wood cabinetry, premium stainless steel appliances, built-in wall oven and microwave, elegant vent hood, designer lighting, and generous prep and storage space. The adjoining dining area overlooks the backyard, making entertaining effortless.
Retreat to the luxurious primary suite offering peaceful views and a spa-inspired ensuite bath complete with dual granite vanities, abundant custom cabinetry, a deep soaking tub surrounded by floor-to-ceiling tile, oversized walk-in shower, and elegant designer lighting. Spacious secondary bedrooms and beautifully appointed bathrooms provide comfort and style for family and guests alike.
Enjoy the tranquility of country living from the expansive covered back patio overlooking your private acreage, with plenty of room to add a pool, workshop, or simply enjoy the wide-open space. Thoughtfully designed with exceptional craftsmanship, timeless finishes, and an ideal layout for both everyday living and entertaining, this remarkable property offers the perfect balance of luxury and modern country charm.
For sale
$625,000
7204 Montgomery Rd, Midlothian, TX 76065
4beds
2,414sqft
Single Family Residence
Built in 1999
1.77 Acres Lot
$-- Zestimate®
$259/sqft
$-- HOA
What's special
Designer finishes throughoutGrand entryBeautifully appointed bathroomsOversized granite islandDual granite vanitiesCozy window seatLandscape lighting
- 46 days
- 1,046
- 70
Zillow last checked:
Listing updated:
Listed by:
Kimberly Jansonius 0472649 972-515-8111,
RE/MAX Arbors 972-515-8111
Source: NTREIS,MLS#: 21343907
Facts & features
Interior
Bedrooms & bathrooms
- Bedrooms: 4
- Bathrooms: 3
- Full bathrooms: 2
- 1/2 bathrooms: 1
Primary bedroom
- Features: Ceiling Fan(s), En Suite Bathroom, Walk-In Closet(s)
- Level: First
- Dimensions: 18 x 14
Bedroom
- Features: Ceiling Fan(s), Split Bedrooms, Walk-In Closet(s)
- Level: First
- Dimensions: 15 x 12
Bedroom
- Features: Ceiling Fan(s), Split Bedrooms, Walk-In Closet(s)
- Level: First
- Dimensions: 12 x 12
Bedroom
- Features: Ceiling Fan(s), Split Bedrooms, Walk-In Closet(s)
- Level: First
- Dimensions: 12 x 12
Primary bathroom
- Features: Built-in Features, Dual Sinks, En Suite Bathroom, Granite Counters, Garden Tub/Roman Tub, Jetted Tub, Separate Shower
- Level: First
- Dimensions: 18 x 14
Dining room
- Level: First
- Dimensions: 14 x 11
Other
- Features: Granite Counters, Separate Shower
- Level: First
- Dimensions: 13 x 5
Half bath
- Level: First
- Dimensions: 5 x 5
Kitchen
- Features: Breakfast Bar, Built-in Features, Granite Counters, Kitchen Island, Pot Filler, Walk-In Pantry
- Level: First
- Dimensions: 14 x 14
Living room
- Features: Ceiling Fan(s), Fireplace
- Level: First
- Dimensions: 20 x 19
Utility room
- Features: Built-in Features
- Level: First
- Dimensions: 11 x 10
Heating
- Central, Electric
Cooling
- Central Air, Electric
Appliances
- Included: Convection Oven, Double Oven, Dishwasher, Electric Cooktop, Electric Range, Disposal, Wine Cooler
- Laundry: Washer Hookup, Electric Dryer Hookup, Laundry in Utility Room
Features
- Built-in Features, Decorative/Designer Lighting Fixtures, Granite Counters, Kitchen Island, Open Floorplan, Pantry, Wired for Sound
- Flooring: Concrete
- Has basement: No
- Number of fireplaces: 1
- Fireplace features: Living Room, Stone, Wood Burning
Interior area
- Total interior livable area: 2,414 sqft
Video & virtual tour
Property
Parking
- Total spaces: 2
- Parking features: Additional Parking, Circular Driveway, Concrete, Door-Multi, Garage, Garage Door Opener, Garage Faces Side
- Attached garage spaces: 2
Features
- Levels: One
- Stories: 1
- Patio & porch: Rear Porch, Deck
- Pool features: None
- Fencing: Wood
Lot
- Size: 1.77 Acres
- Features: Acreage, Corner Lot, Many Trees
- Residential vegetation: Brush, Heavily Wooded
Details
- Parcel number: 215987
Construction
Type & style
- Home type: SingleFamily
- Architectural style: Farmhouse,Modern,Detached
- Property subtype: Single Family Residence
Materials
- Brick
- Foundation: Slab
- Roof: Composition
Condition
- Resale
- Year built: 1999
Utilities & green energy
- Sewer: Septic Tank
- Water: Rural
- Utilities for property: Electricity Available, Septic Available
Community & HOA
Community
- Subdivision: R Billingsley 1.768 Acres
HOA
- Has HOA: No
Location
- Region: Midlothian
Financial & listing details
- Price per square foot: $259/sqft
- Tax assessed value: $567,162
- Date on market: 8/4/2026
- Cumulative days on market: 54 days
- Listing terms: Cash,Conventional,FHA,VA Loan
Estimated market value
Not available
Estimated sales range
Not available
Not available
Price history
| Date | Event | Price |
|---|---|---|
| 8/4/2026 | Listed for sale | $625,000+15.7%$259/sqft |
Source: NTREIS #21343907 Report a problem | ||
| 6/22/2022 | Sold | -- |
Source: NTREIS #20053739 Report a problem | ||
| 6/10/2022 | Pending sale | $540,000$224/sqft |
Source: NTREIS #20053739 Report a problem | ||
| 5/14/2022 | Contingent | $540,000$224/sqft |
Source: NTREIS #20053739 Report a problem | ||
| 5/12/2022 | Listed for sale | $540,000+108.5%$224/sqft |
Source: NTREIS #20053739 Report a problem | ||
| 9/9/2010 | Listing removed | $259,000$107/sqft |
Source: The Home Zone Report a problem | ||
| 5/11/2010 | Listed for sale | $259,000+1.6%$107/sqft |
Source: The Home Zone Report a problem | ||
| 3/14/2010 | Listing removed | $254,900$106/sqft |
Source: RE/MAX Suburban South #11325930 Report a problem | ||
| 2/10/2010 | Price change | $254,900-1.6%$106/sqft |
Source: RE/MAX Suburban South #11325930 Report a problem | ||
| 7/5/2009 | Listed for sale | $259,000$107/sqft |
Source: David Osborn #11226038 Report a problem | ||
Public tax history
| Year | Property taxes | Tax assessment |
|---|---|---|
| 2024 | -- | $567,162 +2.2% |
| 2023 | $8,214 +68.3% | $555,109 +59.3% |
| 2022 | $4,879 | $348,381 +10% |
| 2021 | -- | $316,710 +2.6% |
| 2020 | -- | $308,700 -9.6% |
| 2019 | $5,476 +14.5% | $341,370 +13.9% |
| 2018 | $4,782 | $299,680 +8.6% |
| 2017 | $4,782 +6.3% | $276,060 +6.9% |
| 2016 | $4,497 +3.5% | $258,130 +4% |
| 2015 | $4,343 | $248,280 +2.4% |
| 2014 | $4,343 | $242,560 +3.9% |
| 2013 | -- | $233,390 -0.7% |
| 2012 | -- | $234,960 -0.8% |
| 2011 | -- | $236,970 -1.7% |
| 2010 | -- | $241,000 -1.8% |
| 2009 | -- | $245,310 -2.4% |
| 2008 | -- | $251,360 +0.7% |
| 2007 | -- | $249,680 +13.9% |
| 2006 | -- | $219,140 +0% |
| 2005 | -- | $219,050 |
| 2004 | -- | $219,050 |
Find assessor info on the county website
Monthly payment
Est. payment
Payment breakdown
Explore the cost of this home by adjusting the details. Changes won't be saved.Climate risks
Neighborhood: 76065
Nearby schools
Schools provided by the listing agent
- Elementary: Dolores McClatchey
- Middle: Walnut Grove
- High: Heritage
- District: Midlothian ISD
Source: NTREIS. This data may not be complete. We recommend contacting the local school district to confirm school assignments for this home.
Similar homes
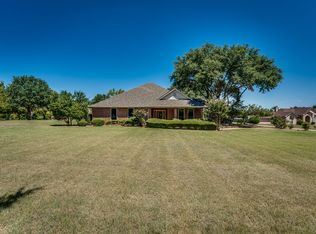
- $665,0004 bd3 ba2.6k sqft5610 Niagara Ct, Midlothian, TX 76065For Sale
 MLS ID #21316057, Brittany Smith. NTREIS
 - $598,0003 bd3 ba2.3k sqft3840 Blackchamp Rd, Midlothian, TX 76065For Sale
 MLS ID #21294268, Amber Hatley. NTREIS
 - $685,0004 bd4 ba2.8k sqft4017 Lagos Dr, Midlothian, TX 76065For Sale
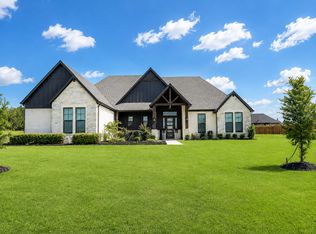 MLS ID #21315988, Juan Ramirez. NTREIS
 - $759,0004 bd3 ba2.8k sqft3840 Mockingbird Ln, Midlothian, TX 76065For Sale
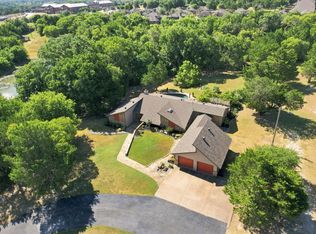 MLS ID #21349419, Jamie Wickliffe. NTREIS
