Skip main navigation
Sold for $817,000
  • $817,000

    7204 Righters Mill Rd, Derwood, MD 20855

    5beds
    2,789sqft
    Single Family Residence
    Built in 1969
    0.45 Acres Lot
    $816,900 Zestimate®
    $293/sqft
    $4,039 Estimated rent

    Home value

    $816,900

    $760,000 - $882,000

    $4,039/mo

    Zestimate® history
    Loading
    Loading...

    Owner options

    List your home for rent

    $4,039/mo

    Rent Zestimate®

    Find your next renter with Zillow Rental Manager. Plus, with online applications, you can quickly screen prospective tenants – for free.

    Learn more

    $4,039/mo

    Rent Zestimate®

    Refinance and save

    $4,983/mo

    Est. payment

    Refinancing to a lower rate could help reduce your monthly payments and save thousands over the life of the loan.

    See today's rates

    $4,983/mo

    Est. payment

    Explore your selling options

    Work with a Zillow partner agent

    Leverage their expertise and Zillow's premium Showcase listings to get your home seen by more buyers.

    Get started

    List with your own agent

    Get your home in front of millions of buyers by listing it on Zillow.

    Learn how to do it

    Sell it yourself

    Take full control of how buyers see your home on Zillow by listing For Sale by Owner (FSBO).

    List your home

    What's special

    Classic brick fireplace downstairsInviting space for gatheringsPrivate backyard retreatFully renovated kitchenIncredible fully fenced backyardExpansive fully fenced yardHardwood floors
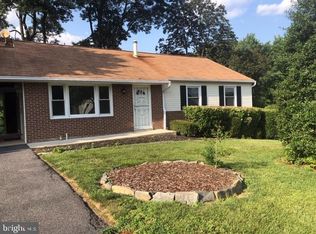
    Move-in ready and beautifully updated, this exceptional 5-bedroom, 3-bathroom split-level home in the highly sought-after Needwood Estates offers the perfect blend of style, comfort, and convenience. Nestled on a private 0.45-acre lot, this home features a thoughtfully designed living space, a 2-car garage, a charming front porch, and an incredible, fully fenced backyard designed for everyday living and entertaining. The heart of the home is the fully renovated kitchen, featuring elegant quartz countertops, a center island, stainless steel appliances, and custom 46-inch cabinetry that provides abundant storage and a timeless, upscale look. The open layout flows seamlessly into the dining and living areas, creating an inviting space for gatherings large and small. Hardwood floors, luxury vinyl plank flooring, and a classic brick fireplace downstairs add warmth and character throughout. Five spacious bedrooms and three bathrooms offer room for everyone, while the flexible lower level is ideal for a recreation room, home office, gym, or guest suite. Step outside to your own private backyard retreat. The expansive, fully fenced yard offers plenty of space to relax, entertain, garden, or play. A unique commercial-grade playground safety surface creates the perfect play area, while the large storage shed provides ample space for lawn equipment, bikes, and seasonal storage. Ideally located in the heart of Needwood Estates, this home is just minutes from Needwood Golf Course, Lake Needwood, Rock Creek Regional Park, Shady Grove Metro, ICC (MD-200), and I-270, with convenient access to shopping, dining, and all the amenities of Rockville and Derwood. Whether you are commuting to Washington, D.C., enjoying a round of golf, exploring miles of scenic hiking and biking trails, or spending the day on the lake, you will love the exceptional lifestyle and convenience this location has to offer. If you have been searching for a move-in-ready home with a renovated kitchen, quartz countertops, custom 46-inch cabinets, updated bathrooms, a front porch, a 2-car garage, a large fenced backyard, and an unbeatable location in Needwood Estates, this is the one you have been waiting for.

    Zillow last checked:

    Listing updated:

    Listed by:

    Juan umanzor 301-907-7600,

    Long & Foster Real Estate, Inc.,

    Listing Team: Umanzor & Associates, Co-Listing Team: Umanzor & Associates,Co-Listing Agent: Andrea X. Umanzor 240-460-9466,

    Long & Foster Real Estate, Inc.

    Bought with:

    Deidra Stubbs, SP200201933

    Coldwell Banker Realty

    Source: Bright MLS,MLS#: MDMC2246966MLS Logo

    Facts & features

    Interior

    Bedrooms & bathrooms
    • Bedrooms: 5
    • Bathrooms: 3
    • Full bathrooms: 3
    Basement
    • Area: 625
    Heating
    • Forced Air, Natural Gas
    Cooling
    • Ceiling Fan(s), Central Air, Electric
    Appliances
    • Included: Microwave, Built-In Range, Trash Compactor, Dryer, ENERGY STAR Qualified Dishwasher, Humidifier, Refrigerator, Washer, Water Heater, Gas Water Heater
    • Laundry: In Basement
    Features
    • Air Filter System, Bar, Bathroom - Walk-In Shower, Ceiling Fan(s), Dining Area, Open Floorplan, Kitchen - Gourmet, Kitchen Island, Pantry, Upgraded Countertops
    • Flooring: Hardwood, Luxury Vinyl, Wood
    • Doors: Sliding Glass, French Doors
    • Windows: Double Hung, Window Treatments
    • Basement: Partially Finished,Walk-Out Access
    • Number of fireplaces: 1
    • Fireplace features: Brick, Mantel(s)
    Interior area
    • Total structure area: 2,789
    • Total interior livable area: 2,789 sqft
    • Finished area above ground: 2,164
    • Finished area below ground: 625

    Property

    Parking
    • Total spaces: 7
    • Parking features: Garage Door Opener, Concrete, Garage, Driveway
    • Garage spaces: 2
    • Uncovered spaces: 5
    Accessibility
    • Accessibility features: None
    Features
    • Levels: Multi/Split,Four
    • Stories: 4
    • Patio & porch: Patio
    • Exterior features: Play Equipment, Storage
    • Pool features: None
    • Spa features: Bath
    • Fencing: Full,Vinyl,Other
    Lot
    • Size: 0.45 Acres
    Details
    • Additional structures: Above Grade, Below Grade
    • Parcel number: 160400127781
    • Zoning: R200
    • Special conditions: Standard
    • Other equipment: Negotiable

    Construction

    Type & style
    • Home type: SingleFamily
    • Property subtype: Single Family Residence
    Materials
    • Concrete, Vinyl Siding, Block
    • Foundation: Block, Concrete Perimeter, Passive Radon Mitigation, Active Radon Mitigation
    • Roof: Shingle
    Condition
    • Excellent
    • New construction: No
    • Year built: 1969

    Utilities & green energy

    • Sewer: Public Sewer
    • Water: Public
    • Utilities for property: Electricity Available, Natural Gas Available, Water Available, Fiber Optic

    Community & HOA

    Community
    • Subdivision: Needwood Estates
    HOA
    • Has HOA: No
    Location
    • Region: Derwood

    Financial & listing details

    • Price per square foot: $293/sqft
    • Tax assessed value: $579,800
    • Annual tax amount: $7,405
    • Date on market: 7/24/2026
    • Listing agreement: Exclusive Right To Sell
    • Listing terms: Conventional,Cash,FHA,Other
    • Inclusions: Please Refer To The Inclusions / Exclusions Addendum Found In The Disclosures.
    • Exclusions: Please Refer To The Inclusions / Exclusions Addendum Found In The Disclosures.
    • Ownership: Fee Simple

    Price history

    DateEventPrice
    8/26/2026Sold$817,000+2.3%$293/sqft
    Source: Bright MLS #MDMC2246966 Report a problem
    8/1/2026Pending sale$799,000$286/sqft
    Source: Bright MLS #MDMC2246966 Report a problem
    7/24/2026Listed for sale$799,000+55.1%$286/sqft
    Source: Bright MLS #MDMC2246966 Report a problem
    9/22/2017Sold$515,000-1%$185/sqft
    Source: Public Record Report a problem
    8/9/2017Pending sale$520,000$186/sqft
    Source: Long & Foster Real Estate, Inc. #MC9958461 Report a problem
    7/29/2017Price change$520,000+1%$186/sqft
    Source: Long & Foster Real Estate, Inc. #MC9958461 Report a problem
    6/22/2017Price change$515,000-1.9%$185/sqft
    Source: Long & Foster Real Estate, Inc. #MC9958461 Report a problem
    6/15/2017Price change$525,000-2.8%$188/sqft
    Source: Long & Foster Real Estate, Inc. #MC9958461 Report a problem
    6/9/2017Price change$539,900-1.8%$194/sqft
    Source: Long and Foster Real Estate #MC9958461 Report a problem
    5/31/2017Listed for sale$549,900+37.5%$197/sqft
    Source: Long & Foster Real Estate, Inc. #MC9958461 Report a problem
    6/4/2003Sold$399,900+66.6%$143/sqft
    Source: Public Record Report a problem
    3/14/2003Sold$240,000$86/sqft
    Source: Public Record Report a problem

    Public tax history

    YearProperty taxesTax assessment
    2025$6,932 +19.5%$541,833 +7.5%
    2024$5,801 +8.1%$503,867 +8.1%
    2023$5,368 +6.2%$465,900 +1.7%
    2022$5,056 +1.8%$458,167 +1.7%
    2021$4,966 +1.7%$450,433 +1.7%
    2020$4,884 +5%$442,700
    2019$4,650 -0.2%$442,700 +5%
    2018$4,659 -0.6%$421,700 +2.6%
    2017$4,686 +9.8%$411,200 +0.5%
    2016$4,269 $409,033 +0.5%
    2015$4,269 $406,867 +0.5%
    2014$4,269 $404,700
    2013-- $404,700
    2012-- $404,700 -5.9%
    2011-- $430,090
    2010-- $430,090
    2009-- $430,090 -15.5%
    2008-- $509,030 +13.3%
    2007-- $449,256 +15.3%
    2006-- $389,483 +18.1%
    2005-- $329,710 +12.4%
    2004-- $293,262
    2003-- $293,262 +33.1%
    2002-- $220,370
    2001-- $220,370
    Find assessor info on the county website

    Neighborhood: 20855

    Nearby schools

    GreatSchools rating
    Schools provided by the listing agent
    • Elementary: Candlewood
    • Middle: Shady Grove
    • High: Col. Zadok Magruder
    • District: Montgomery County Public Schools

    Source: Bright MLS. This data may not be complete. We recommend contacting the local school district to confirm school assignments for this home.

    Get a cash offer in 3 minutes
    Find out how much your home could sell for in as little as 3 minutes with a no-obligation cash offer.
    Estimated market value
    $816,900
    Get a cash offer in 3 minutes
    Find out how much your home could sell for in as little as 3 minutes with a no-obligation cash offer.
    Estimated market value
    $816,900