If you're looking for a country home that is still close to town this is the one for you! 1.98 acres, 3 bed/ 2 bath ranch style home with lots of potential. Barns, horse facilities, your own well and septic. The options are limitless! Old Chicago brick, well just redone with new pump. Insulated garage doors, metal roof. Red work shop, 14 x 20, storage shed 10 x 14, well house 7 x 7, Large Barn 26 x 36, 10 ft walls, walk through door and 10 x 12 sliding door. Horse stable 20 x 30 (2 - 10 x 12 wood lined stalls)
For sale
$295,000
7204 W Us Highway 70 Rd, Plainview, TX 79072
3beds
2,165sqft
Single Family Residence, Residential
Built in 1969
1.98 Acres Lot
$282,400 Zestimate®
$136/sqft
$-- HOA
What's special
Insulated garage doorsOld chicago brickMetal roof
- 54 days
- 195
- 10
Zillow last checked:
Listing updated:
Listed by:
Bob Brunson TREC #0484343 806-729-2246,
Brunson Real Estate
Source: LBMLS,MLS#: 202610066
Facts & features
Interior
Bedrooms & bathrooms
- Bedrooms: 3
- Bathrooms: 2
- Full bathrooms: 2
Primary bedroom
- Level: First
- Area: 187.74 Square Feet
- Dimensions: 14.90 x 12.60
Bedroom 2
- Level: First
- Area: 140.8 Square Feet
- Dimensions: 12.80 x 11.00
Bedroom 3
- Level: First
- Area: 117.72 Square Feet
- Dimensions: 10.80 x 10.90
Dining room
- Level: First
- Area: 112.86 Square Feet
- Dimensions: 9.90 x 11.40
Kitchen
- Level: First
- Area: 245 Square Feet
- Dimensions: 17.50 x 14.00
Living room
- Description: Fireplace
- Level: First
- Area: 313.88 Square Feet
- Dimensions: 23.60 x 13.30
Sunroom
- Level: First
- Area: 183.75 Square Feet
- Dimensions: 12.50 x 14.70
Heating
- Central, Fireplace(s), Natural Gas
Cooling
- Ceiling Fan(s), Central Air, Electric
Appliances
- Included: Dishwasher
- Laundry: In Kitchen
Features
- Beamed Ceilings, Bookcases, Breakfast Bar, Built-in Features, Cedar Closet(s), Ceiling Fan(s), Entrance Foyer, Formica Counters, Pantry, Storage
- Flooring: Carpet, Tile
- Has basement: No
- Number of fireplaces: 1
- Fireplace features: Living Room, Raised Hearth, Wood Burning
Interior area
- Total structure area: 2,165
- Total interior livable area: 2,165 sqft
- Finished area above ground: 2,165
- Finished area below ground: 0
Property
Parking
- Total spaces: 2
- Parking features: Attached, Garage
- Attached garage spaces: 2
Features
- Exterior features: Storage
Lot
- Size: 1.98 Acres
- Features: Pasture
Details
- Additional structures: Barn(s), Second Garage, Shed(s), Workshop, See Remarks
- Parcel number: 24361
- Zoning description: None
- Other equipment: Livestock Equipment
- Horses can be raised: Yes
- Horse amenities: Barn, Corral(s), Hay Storage, Pasture, Stable(s)
Construction
Type & style
- Home type: SingleFamily
- Architectural style: Ranch
- Property subtype: Single Family Residence, Residential
Materials
- Brick Veneer
- Foundation: Slab
- Roof: Metal
Condition
- New construction: No
- Year built: 1969
Utilities & green energy
- Sewer: Septic Tank
- Water: Private, Well
- Utilities for property: Electricity Connected, Natural Gas Connected, Sewer Connected, Water Connected
Community & HOA
Community
- Security: None
HOA
- Has HOA: No
Location
- Region: Plainview
Financial & listing details
- Price per square foot: $136/sqft
- Annual tax amount: $3,697
- Date on market: 7/21/2026
- Listing terms: Conventional,FHA
- Electric utility on property: Yes
- Road surface type: Paved
Estimated market value
$282,400
$268,000 - $297,000
$2,241/mo
Price history
| Date | Event | Price |
|---|---|---|
| 7/21/2026 | Listed for sale | $295,000$136/sqft |
Source:  LBMLS #202610066 Report a problem LBMLS #202610066 Report a problem | ||
Public tax history
Tax history is unavailable.
Monthly payment
Est. payment
Payment breakdown
Explore the cost of this home by adjusting the details. Changes won't be saved.Climate risks
Neighborhood: 79072
Nearby schools
Schools provided by the listing agent
- High: Plainview
Source: LBMLS. This data may not be complete. We recommend contacting the local school district to confirm school assignments for this home.
Similar homes
- $295,0003 bd2 ba2.1k sqft7204 Olton Rd, Plainview, TX 79072For Sale
 MLS ID #26-198, Bob Brunson, Brunson Real Estate. Plainview AOR
 - $317,0003 bd2 ba2.2k sqft1115 Jefferson Dr, Plainview, TX 79072For Sale
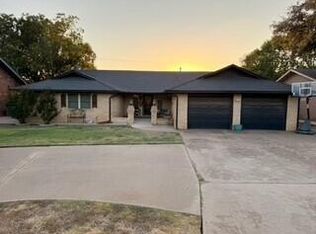 MLS ID #26-242, Keith Billington, Billington Real Estate. Plainview AOR
 - $299,9003 bd3 ba2.7k sqft1405 Kings Row, Plainview, TX 79072For Sale
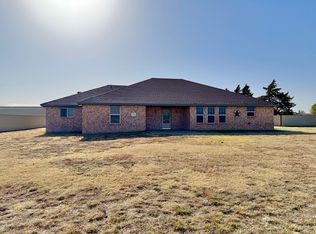 MLS ID #26-73, Kim Street, Street Real Estate. Plainview AOR
 - $299,0003 bd1 ba1.1k sqft2700 SW 3rd St, Plainview, TX 79072For Sale
 MLS ID #26-180, Tiffani Mason, Street Real Estate. Plainview AOR
