Fully remodeled, move-in ready updated 1 story home has 4 bdrm, 2 full bathrooms, 1,591 sqft, w/ the primary suite separated from the secondary bedrooms for added privacy. Recent improvements include luxury wood-look flooring throughout, fresh interior paint, fully remodeled bathrooms, updated kitchen w/ white cabinetry, subway tile backsplash, stainless steel appliances, modern lighting & fixtures, refreshed fireplace, & more. Vaulted living room w/ exposed beam & fireplace creates an open, inviting gathering space, while the adjacent dining area & bright kitchen provide excellent flow for everyday living & entertaining. Spacious primary suite features an updated bath & walk-in closet. 3 additional bedrooms offer flexibility for family, guests, home office, or hobbies. Situated on an approximately 9,300-square-foot lot, backyard provides plenty of room for pets, play, gardening, or future outdoor improvements, along with a covered patio for relaxing or entertaining. Located in highly desirable SW Austin w/ quick access to MoPac (Loop 1), SH-45, Highway 290, & FM 1826, make commuting simple. Major employers including AMD, NXP, Yeti, Apple, Dell, Tesla, downtown Austin, & the growing Oak Hill corridor are all w/in convenient reach. Austin-Bergstrom International Airport is approx 20-25 minutes away depending on traffic. Enjoy being minutes from H-E-B, Costco, Whole Foods, Arbor Trails, Sunset Valley shopping, & numerous restaurants, coffee shops, fitness centers, & everyday conveniences. Outdoor enthusiasts will appreciate nearby Dick Nichols Park, Violet Crown Trail, Circle C Metropolitan Park, Lady Bird Johnson Wildflower Center, and the Veloway. Special Financing Incentive! 1% lower rate in year one + FREE refinance with 3 years!* See agent & attached flyer for details. *Participating lender only. Terms & qualifications apply; refinance lender fees waived; other costs may apply. All information is deemed reliable. Buyer to verify all information.
Active
$575,000
7205 Beckett Rd, Austin, TX 78749
4beds
1,591sqft
Single Family Residence
Built in 1978
9,300 Square Feet Lot
$-- Zestimate®
$361/sqft
$-- HOA
What's special
Modern lighting and fixturesFully remodeled bathroomsFresh interior paintStainless steel appliancesLuxury wood-look flooring throughoutRefreshed fireplaceOpen inviting gathering space
- 114 days
- 297
- 23
Zillow last checked:
Listing updated:
Listed by:
Robert Fischer (512) 994-0247,
Keller Williams Realty Lone Star (512) 994-0247
Source: Unlock MLS,MLS#: 5212736
Facts & features
Interior
Bedrooms & bathrooms
- Bedrooms: 4
- Bathrooms: 2
- Full bathrooms: 2
- Main level bedrooms: 4
Heating
- Central
Cooling
- Ceiling Fan(s), Central Air
Appliances
- Included: Built-In Electric Range, Built-In Oven(s), Cooktop, Dishwasher, Gas Cooktop, Oven, RNGHD, Refrigerator, Free-Standing Refrigerator
Features
- Ceiling Fan(s), Vaulted Ceiling(s), Tile Counters, Double Vanity, Kitchen Island, Recessed Lighting, Walk-In Closet(s)
- Flooring: Laminate, Tile, Wood
- Windows: Blinds, Skylight(s)
- Number of fireplaces: 1
- Fireplace features: Living Room
Interior area
- Total interior livable area: 1,591 sqft
Property
Parking
- Total spaces: 2
- Parking features: Attached, Driveway, Garage
- Attached garage spaces: 2
Accessibility
- Accessibility features: None
Features
- Levels: One
- Stories: 1
- Patio & porch: Covered
- Exterior features: Private Yard
- Pool features: None
- Fencing: Fenced, Wood
- Has view: Yes
- View description: Neighborhood, Trees/Woods
- Waterfront features: None
Lot
- Size: 9,300 Square Feet
- Features: Level
Details
- Additional structures: Garage(s)
- Parcel number: 04123006150000
- Special conditions: Standard
Construction
Type & style
- Home type: SingleFamily
- Property subtype: Single Family Residence
Materials
- Foundation: Slab
- Roof: Composition
Condition
- Resale
- New construction: No
- Year built: 1978
Utilities & green energy
- Sewer: Public Sewer
- Water: Public
- Utilities for property: Cable Available, Electricity Available, Internet-Cable, Phone Available, Sewer Available, Water Available
Community & HOA
Community
- Features: None
- Subdivision: Smiths J W Western Oaks 02-B
HOA
- Has HOA: No
Location
- Region: Austin
Financial & listing details
- Price per square foot: $361/sqft
- Tax assessed value: $506,262
- Annual tax amount: $10,360
- Date on market: 7/22/2026
- Listing terms: Cash,Conventional,FHA,Texas Vet,VA Loan
- Electric utility on property: Yes
Estimated market value
Not available
Estimated sales range
Not available
Not available
Price history
| Date | Event | Price |
|---|---|---|
| 7/22/2026 | Listed for sale | $575,000+40971.4%$361/sqft |
Source:  Unlock MLS #5212736 Report a problem | ||
| 3/30/2011 | Listing removed | $1,400$1/sqft |
Source: iseemedia #5409795 Report a problem | ||
| 3/29/2011 | Listed for sale | $1,400$1/sqft |
Source: iseemedia #5409795 Report a problem | ||
| 3/23/2011 | Listing removed | $1,400$1/sqft |
Source: Keller Williams Realty #5409795 Report a problem | ||
| 3/11/2011 | Listed for rent | $1,400$1/sqft |
Source: Keller Williams Realty #5409795 Report a problem | ||
Public tax history
| Year | Property taxes | Tax assessment |
|---|---|---|
| 2025 | $10,361 -6.7% | $506,262 -9.7% |
| 2024 | $11,106 -3.1% | $560,417 -11.6% |
| 2023 | $11,464 -3.3% | $633,652 +5.6% |
| 2022 | $11,856 | $600,307 +70.4% |
| 2021 | -- | $352,328 +10.9% |
| 2020 | $7,071 +3.8% | $317,556 |
| 2019 | $6,811 +25.7% | $317,556 +7.7% |
| 2018 | $5,420 | $294,942 +20.5% |
| 2017 | $5,420 +10.7% | $244,799 +13.8% |
| 2016 | $4,896 | $215,162 -6% |
| 2015 | $4,896 | $229,006 +11.3% |
| 2014 | $4,896 | $205,739 -1.8% |
| 2013 | -- | $209,587 +3.8% |
| 2012 | -- | $201,896 -2.3% |
| 2011 | -- | $206,703 |
| 2010 | -- | $206,703 |
| 2009 | -- | $206,703 +2% |
| 2008 | -- | $202,689 +10% |
| 2007 | -- | $184,263 +9.3% |
| 2006 | -- | $168,630 +5.7% |
| 2005 | -- | $159,551 |
Find assessor info on the county website
Monthly payment
Est. payment
Payment breakdown
Explore the cost of this home by adjusting the details. Changes won't be saved.Climate risks
Neighborhood: East Oak Hill
Nearby schools
Schools provided by the listing agent
- Elementary: Patton
- Middle: Small
- High: Austin
- District: Austin ISD
Source: Unlock MLS. This data may not be complete. We recommend contacting the local school district to confirm school assignments for this home.
Similar homes
- $575,0003 bd3 ba2k sqft6207 John Chisum Ln, Austin, TX 78749Active
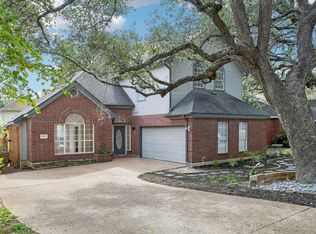
 MLS ID #4785548, David Bunyea, Compass RE Texas, LLC. Unlock MLS
- $525,0004 bd3 ba2.1k sqft4312 Dos Cabezas Dr, Austin, TX 78749Active
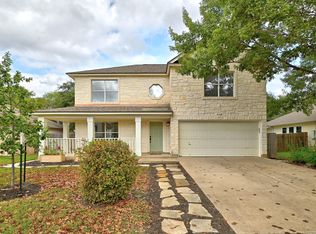 MLS ID #4612847, Oksana Belov, Compass RE Texas, LLC. Unlock MLS
- $599,9003 bd2 ba1.7k sqft6008 Smith Oak Trl, Austin, TX 78749Active
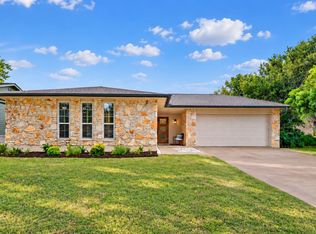 MLS ID #4561307, Megan Willis, Compass RE Texas, LLC. Unlock MLS
- $575,0003 bd2 ba1.4k sqft2706 Grennock Dr, Austin, TX 78745Active
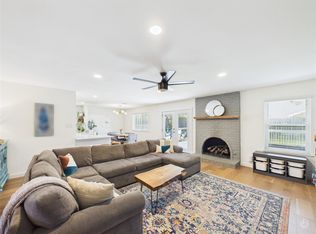 MLS ID #4475692, Anthony Gibson, Keller Williams Realty. Unlock MLS
- $575,0004 bd3 ba2.2k sqft2011 Malvern Hill Dr, Austin, TX 78745ActiveMLS ID #1986380, Gene Arant, Keller Williams - Lake Travis. Unlock MLS
- $478,0004 bd2 ba1.5k sqft7707 Whitsun Dr, Austin, TX 78749ActiveMLS ID #4545370, lauden lewis, eXp Realty, LLC. Unlock MLS
- $499,9994 bd2 ba1.3k sqft2805 Cornish Cir, Austin, TX 78745ActiveMLS ID #1273402, Patti Simon, Christies Intl Real Estate Lone Star. Unlock MLS
- $449,0003 bd2 ba1.4k sqft7703 Copperas Dr, Austin, TX 78749ActiveMLS ID #2616988, Barrett Raven, eXp Realty, LLC. Unlock MLS
- $550,0003 bd2 ba2k sqft2006 Lear Ln, Austin, TX 78745ActiveMLS ID #9563677, Jamie Cousins, Bramlett Partners. Unlock MLS
- $589,9903 bd2 ba1.3k sqft2507 Western Trails Blvd, Austin, TX 78745ActiveMLS ID #1594484, Will Dupuy, TX Brokers. Unlock MLS
- $550,0003 bd2 ba1.5k sqft6108 Bridlington Cir, Austin, TX 78745ActiveMLS ID #3581012, Kristie Bryant, Keller Williams Realty. Unlock MLS
- $495,0004 bd3 ba1.6k sqft6605 Woodhue Dr, Austin, TX 78745ActiveMLS ID #1154416, Chase Griesbach, ATX Realty, LLC. Unlock MLS
- $529,0003 bd2 ba1.7k sqft5109 Fort Mason Dr, Austin, TX 78745ActiveMLS ID #2610521, Carrie York, Live512 LLC. Unlock MLS
- $519,9005 bd2 ba1.5k sqft(Undisclosed Address), Austin, TX 78745ActiveMLS ID #2998075, Ryan Saunders, Texstar Austin Realty. Unlock MLS
- $629,0003 bd2 ba2.1k sqft11218 Stormy Ridge Rd, Austin, TX 78739ActiveMLS ID #9351843, Nancy Ellsworth, ERA Brokers Consolidated. Unlock MLS
- $645,0004 bd2 ba2k sqft4608 Frontier Trl, Austin, TX 78745ActiveMLS ID #2841002, Tj McNeil, Teifke Real Estate. Unlock MLS
- $482,0003 bd2 ba1.4k sqft2110 Malvern Hill Dr, Austin, TX 78745ActiveMLS ID #1118727, Amber Cosby, Keller Williams Realty Lone St. Unlock MLS
- $524,9994 bd3 ba2k sqft301 W Stassney Ln Unit 34, Austin, TX 78745ActiveMLS ID #3875803, Alyse Black, Heart Of Austin Homes. Unlock MLS
- $435,0004 bd2 ba1.5k sqft902 Emerald Wood Dr, Austin, TX 78745ActiveMLS ID #4211338, Alex McCormick, Keller Williams Realty. Unlock MLS
- $499,0003 bd2 ba1.2k sqft2703 Princeton Dr, Austin, TX 78741ActiveMLS ID #3467545, J.p. Glass, Sprout Realty. Unlock MLS
