Morning sunlight pours into the office area, while unforgettable sunsets become part of everyday life from the kitchen. Set on 1.5 peaceful acres surrounded by mature trees, this home offers room to breathe, gather, create, and unwind through every season. Inside, you’ll find a spacious primary suite, two staircases leading to the lower level, and tons of storage for the way life really works. The 26'x42' heated garage/workshop with a half bath and 10-ft door is ideal for projects, hobbies, equipment, home shop and more. Warm, welcoming, and easy to love—this is the kind of home that feels like a retreat while keeping you close to everything. New Septic in May 2026. Siding and roof on the house 2016, Shed roof and repainted 2016.
Offer-no show
$465,000
7205 Bergman Rd, Sauk City, WI 53583
3beds
2,636sqft
Single Family Residence
Built in 1958
1.52 Acres Lot
$476,000 Zestimate®
$176/sqft
$-- HOA
What's special
- --
- on Zillow
- 174
- views
- 5
- saves
Zillow last checked:
Listing updated:
Listed by:
Sarah Goetsch,
First Weber Inc,
Pam Halverson,
First Weber Inc
Source: SCWMLS,MLS#: 2029253
Facts & features
Interior
Bedrooms & bathrooms
- Bedrooms: 3
- Bathrooms: 2
- Full bathrooms: 2
- Main level bathrooms: 1
Primary bedroom
- Level: Lower
- Area: 216
- Dimensions: 12 x 18
Bedroom 2
- Level: Main
- Area: 140
- Dimensions: 10 x 14
Bedroom 3
- Level: Main
- Area: 110
- Dimensions: 10 x 11
Dining room
- Level: Main
- Area: 130
- Dimensions: 13 x 10
Family room
- Area: 462
- Dimensions: 22 x 21
Kitchen
- Features: Kitchen Island, Range/Oven, Refrigerator, Dishwasher, Microwave
- Level: Main
- Area: 168
- Dimensions: 14 x 12
Living room
- Level: Main
- Area: 260
- Dimensions: 13 x 20
Heating
- Forced Air, Zoned, Multiple Heating Units
Cooling
- Central Air
Appliances
- Included: Washer, Dryer, Water Softener Included
- Laundry: Main Level
Features
- Internet- Fiber available, Den/Office, Sun Room
- Basement: Full,Full Size Windows/Exposed,Finished,Storage Space
- Has fireplace: Yes
- Fireplace features: Gas
Interior area
- Total structure area: 2,636
- Total interior livable area: 2,636 sqft
- Finished area above ground: 1,750
Property
Parking
- Total spaces: 3
- Parking features: Additional Parking, Attached, Detached, Heated Garage, Garage Door Opener, Additional Garage, Insulated, Workshop in Garage
- Attached garage spaces: 3
- Has uncovered spaces: Yes
Features
- Levels: One
- Stories: 1
- Patio & porch: Patio
Lot
- Size: 1.52 Acres
- Features: Rural-in subdivision
Details
- Parcel number: 090613498905
- Zoning: RES
Construction
Type & style
- Home type: SingleFamily
- Architectural style: Ranch
- Property subtype: Single Family Residence
Materials
- Vinyl Siding
- Foundation: Poured concrete foundatn
Condition
- Year built: 1958
Utilities & green energy
- Sewer: Non-Municipal/Prvt dispos
- Water: Well
Community & HOA
Location
- Region: Sauk City
Financial & listing details
- Price per square foot: $176/sqft
- Tax assessed value: $362,000
- Annual tax amount: $3,708
- Date on market: 7/30/2026
- Listing terms: Exchange
- Inclusions: Refrigerator, stove, microwave, dishwasher, washer, dryer, garage freezer, mounted tvs and mounts, dog kennel, sauna
- Exclusions: Seller's personal items
Estimated market value
$476,000
$452,000 - $500,000
$2,873/mo
Price history
| Date | Event | Price |
|---|---|---|
| 8/21/2026 | Pending sale | $465,000$176/sqft |
Source: SCWMLS #2029253 Report a problem | ||
| 8/18/2026 | Listed for sale | $465,000+69.1%$176/sqft |
Source: SCWMLS #2029253 Report a problem | ||
| 7/14/2006 | Sold | $275,000$104/sqft |
Source: Public Record Report a problem | ||
Public tax history
| Year | Property taxes | Tax assessment |
|---|---|---|
| 2024 | $3,639 +3% | $362,000 |
| 2023 | $3,534 -7.6% | $362,000 |
| 2022 | $3,825 +8.4% | $362,000 +52% |
| 2021 | $3,529 +0.5% | $238,100 |
| 2020 | $3,513 +11.1% | $238,100 |
| 2019 | $3,163 0% | $238,100 |
| 2018 | $3,163 -1.9% | $238,100 |
| 2017 | $3,225 +0.2% | $238,100 |
| 2016 | $3,217 -3.7% | $238,100 |
| 2015 | $3,340 -1.6% | $238,100 |
| 2014 | $3,394 +1.4% | $238,100 |
| 2013 | $3,346 -0.2% | $238,100 |
| 2012 | $3,353 +5.5% | $238,100 |
| 2011 | $3,178 | $238,100 +13.3% |
| 2010 | $3,178 +2.9% | $210,100 |
| 2009 | $3,087 +15.8% | $210,100 |
| 2008 | $2,665 -3.4% | $210,100 |
| 2007 | $2,760 +7.3% | $210,100 |
| 2006 | $2,573 -13.2% | $210,100 |
| 2005 | $2,963 | $210,100 +21.2% |
| 2004 | $2,963 +3.8% | $173,350 |
| 2003 | $2,856 +2.8% | $173,350 |
| 2002 | $2,779 -0.7% | $173,350 |
| 2001 | $2,800 +58.7% | $173,350 +75.4% |
| 2000 | $1,764 | $98,850 |
Find assessor info on the county website
Monthly payment
Est. payment
Payment breakdown
Explore the cost of this home by adjusting the details. Changes won't be saved.Climate risks
Neighborhood: 53583
Nearby schools
Schools provided by the listing agent
- Elementary: Bridges
- Middle: Sauk Prairie
- High: Sauk Prairie
- District: Sauk Prairie
Source: SCWMLS. This data may not be complete. We recommend contacting the local school district to confirm school assignments for this home.
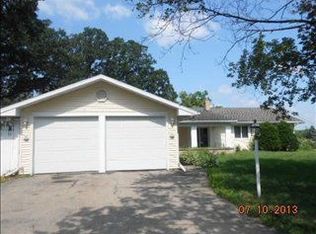
Similar homes
- $599,9004 bd3 ba2.8k sqft9440 West St, Sauk City, WI 53583For Sale
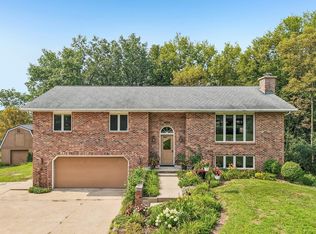 MLS ID #2030317, Pam Halverson. SCWMLS
 - $439,9003 bd2 ba1.9k sqft812 Hanksfield Pl, Prairie Du Sac, WI 53578For Sale
 MLS ID #2032708, Matt W Kornstedt. SCWMLS
 - $629,9004 bd3 ba2.1k sqft7475 Privett Rd, Sauk City, WI 53583For Sale
 MLS ID #2029387, Emily Lins. SCWMLS
 - $449,0003 bd2 ba1.4k sqft7791 County Highway Y, Lodi, WI 53555For Sale
 MLS ID #2029977, Krista R Kuhlman. SCWMLS
