The Allison by RCI Builders on almost a full acre! $12,000 in builder incentives available! The open concept first floor features a spacious kitchen with a butler’s pantry, opening to the family room and morning room. A separate flex room offers the perfect space for a home office or playroom. Upstairs, you’ll find a beautiful, private primary suite, additional bedrooms, a large laundry room, and a versatile loft. A wraparound front porch and large rear deck overlooking the backyard provide plenty of room for entertaining and relaxing outdoors. Enjoy a convenient Henrico location with easy access to I-64, connecting you to shopping, dining, and entertainment throughout the West End and downtown Richmond. This home is TO BE BUILT. Buyers may choose any RCI floor plan suitable for the lot. Photos are of a constructed home and may show structural and design upgrades not included in the listed price. Please call or text the listing agent for additional information.
New construction
$643,225
7205 Bethlehem Rd, Henrico, VA 23228
3beds
2,398sqft
Single Family Residence
Built in 2026
0.8 Acres Lot
$-- Zestimate®
$268/sqft
$-- HOA
What's special
Morning roomFamily roomVersatile loftBeautiful private primary suiteAdditional bedroomsSpacious kitchenWraparound front porch
- 3 hours
- 67
- 8
Zillow last checked:
Listing updated:
Listed by:
Ally Russell 954-249-8747,
Hometown Realty 804-730-7195
Source: CVRMLS,MLS#: 2629776 Originating MLS: Central Virginia Regional MLS
Facts & features
Interior
Bedrooms & bathrooms
- Bedrooms: 3
- Bathrooms: 3
- Full bathrooms: 2
- 1/2 bathrooms: 1
Other
- Description: Tub & Shower
- Level: Second
Half bath
- Level: First
Heating
- Electric, Natural Gas, Zoned
Cooling
- Central Air, Zoned, Attic Fan
Appliances
- Included: Built-In Oven, Dishwasher, Disposal, Gas Water Heater, Microwave
- Laundry: Washer Hookup
Features
- Bookcases, Built-in Features, Butler's Pantry, Breakfast Area, Eat-in Kitchen, Granite Counters, High Ceilings, Kitchen Island, Bath in Primary Bedroom, Recessed Lighting, Walk-In Closet(s)
- Flooring: Ceramic Tile, Partially Carpeted, Vinyl
- Has basement: No
- Attic: Walk-In
Interior area
- Total interior livable area: 2,398 sqft
- Finished area above ground: 2,398
- Finished area below ground: 0
Property
Parking
- Total spaces: 2
- Parking features: Attached, Driveway, Garage, Paved, Garage Faces Rear, Garage Faces Side
- Attached garage spaces: 2
- Has uncovered spaces: Yes
Features
- Levels: Two
- Stories: 2
- Patio & porch: Rear Porch, Front Porch, Wrap Around, Porch
- Exterior features: Porch, Paved Driveway
- Pool features: None
Lot
- Size: 0.8 Acres
Details
- Parcel number: 7677485731
- Zoning description: R4
- Special conditions: Corporate Listing
Construction
Type & style
- Home type: SingleFamily
- Architectural style: Craftsman,Custom,Two Story
- Property subtype: Single Family Residence
Materials
- Block, Drywall, Frame, Vinyl Siding
Condition
- New Construction
- New construction: Yes
- Year built: 2026
Utilities & green energy
- Sewer: Septic Tank
- Water: Public
Community & HOA
Community
- Subdivision: West Broad St Vilg
Location
- Region: Henrico
Financial & listing details
- Price per square foot: $268/sqft
- Tax assessed value: $498,225
- Annual tax amount: $124
- Date on market: 11/9/2026
- Ownership: Corporate
- Ownership type: Corporation
Estimated market value
Not available
Estimated sales range
Not available
Not available
Price history
| Date | Event | Price |
|---|---|---|
| 11/9/2026 | Listed for sale | $643,225$268/sqft |
Source:  CVRMLS #2629776 Report a problem | ||
Public tax history
| Year | Property taxes | Tax assessment |
|---|---|---|
| 2025 | $125 +12.7% | $15,000 +15.4% |
| 2024 | $111 +25% | $13,000 +25% |
| 2023 | $88 +15.6% | $10,400 +15.6% |
| 2022 | $77 +29.3% | $9,000 +32.4% |
| 2021 | $59 | $6,800 |
| 2020 | $59 | $6,800 |
| 2019 | $59 +100% | $6,800 |
| 2018 | $30 | $6,800 |
| 2017 | -- | $6,800 +21.4% |
| 2016 | $24 -6.7% | $5,600 |
| 2015 | $26 | $5,600 -6.7% |
| 2014 | $26 | $6,000 |
| 2013 | -- | $6,000 -57.1% |
| 2012 | -- | $14,000 |
| 2011 | -- | $14,000 |
| 2010 | -- | $14,000 |
| 2009 | -- | $14,000 |
Find assessor info on the county website
Monthly payment
Est. payment
Payment breakdown
Explore the cost of this home by adjusting the details. Changes won't be saved.Climate risks
Neighborhood: 23228
Nearby schools
Schools provided by the listing agent
- Elementary: Johnson
- Middle: Brookland
- High: Tucker
Source: CVRMLS. This data may not be complete. We recommend contacting the local school district to confirm school assignments for this home.
Similar homes
- $639,0005 bd3 ba2.6k sqft4817 Coleman Rd, Richmond, VA 23230For Sale
 MLS ID #2628915, Jenny Maraghy, Compass. CVRMLS
- $649,0003 bd2 ba1.5k sqft4802 Hanover Ave, Richmond, VA 23226For Sale
 MLS ID #2629958, Douglas Dorsey, Shaheen Ruth Martin & Fonville. CVRMLS
- $370,0003 bd2 ba1.2k sqft7304 Bowler St, Henrico, VA 23228For Sale
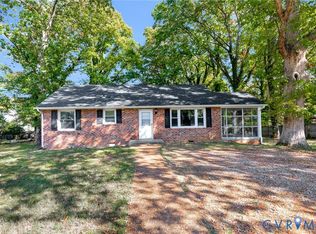 MLS ID #2629239, Cindy Pham, KW Metro Center. CVRMLS
- $559,0004 bd2 ba1.8k sqft1110 Dinwiddie Ave, Henrico, VA 23229For Sale
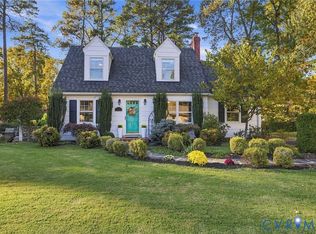 MLS ID #2629213, Melissa Poh, KW Metro Center. CVRMLS
