Motivated Seller!! Don't miss this exceptional executive home in Wake Forest's prestigious pool community of Galloway. 7205 Donneeford is situated up, on nearly an acre of land and provides privacy and lush, mature landscaping. Conveniently located near US1 and the 98 in the Falls Lake area, this home offers tranquility and accessibility. This wonderful floor plan offers generous well proportioned rooms throughout. The main level features a guest suite bedroom, full bathroom and walk-in closet. The kitchen is the heart of the home and sits between the outdoor living of a screened porch & cook-out deck and the family room with built ins and a fireplace. Up the back set of stairs you gain easy access to a wonderful bonus room. The second level primary suite offers ample room for a sitting area, master bath with cathedral ceiling and skylight and great closet. Two secondary bedrooms a dual sink bath and access to the 3rd floor walk up attic for all your storage needs. Additional features include formal dining room with bay window, living room or study separated by French doors. A 3-car garage large enough of that big SUV also has an in-garage workshop with bench top & built in storage cabinets. The home has been well maintained and was freshly painted 2024, New Roof 2018, New HVAC 2021, and new water heater 2024.
Sold for $815,000
$815,000
7205 Donneeford Rd, Wake Forest, NC 27587
4beds
3,702sqft
Single Family Residence
Built in 2004
0.93 Acres Lot
$872,600 Zestimate®
$220/sqft
$3,623 Estimated rent
Home value
$872,600
$829,000 - $916,000
$3,623/mo
Zestimate® history
Owner options
List your home for rent
$3,623/mo
Rent Zestimate®
Find your next renter with Zillow Rental Manager. Plus, with online applications, you can quickly screen prospective tenants – for free.
$3,623/mo
Rent Zestimate®
Refinance and save
$5,351/mo
Est. payment
Refinancing to a lower rate could help reduce your monthly payments and save thousands over the life of the loan.
$5,351/mo
Est. payment
Explore your selling options
Work with a Zillow partner agent
Leverage their expertise and Zillow's premium Showcase listings to get your home seen by more buyers.
Get startedList with your own agent
Get your home in front of millions of buyers by listing it on Zillow.
Learn how to do itSell it yourself
Take full control of how buyers see your home on Zillow by listing For Sale by Owner (FSBO).
List your homeWhat's special
Zillow last checked:
Listing updated:
Listed by:
Rick Tortora 919-452-9524,
RE/MAX United
Bought with:
Heather Larose, 278909
Northside Realty Inc.
Source: Doorify MLS,MLS#: 10030342
Facts & features
Interior
Bedrooms & bathrooms
- Bedrooms: 4
- Bathrooms: 4
- Full bathrooms: 3
- 1/2 bathrooms: 1
- Main level bathrooms: 2
Primary bedroom
- Description: Sitting Area
- Level: Second
- Area: 368 Square Feet
- Dimensions: 16 x 23
Bedroom 2
- Description: Ensuite
- Level: Main
- Area: 143 Square Feet
- Dimensions: 11 x 13
Bedroom 3
- Level: Second
- Area: 163.2 Square Feet
- Dimensions: 12 x 13.6
Bedroom 4
- Level: Second
- Area: 148.72 Square Feet
- Dimensions: 10.4 x 14.3
Bonus room
- Level: Second
- Area: 575 Square Feet
- Dimensions: 25 x 23
Breakfast room
- Level: Main
- Area: 145.52 Square Feet
- Dimensions: 10.7 x 13.6
Dining room
- Level: Main
- Area: 197.28 Square Feet
- Dimensions: 13.7 x 14.4
Other
- Level: Main
- Area: 165 Square Feet
- Dimensions: 11 x 15
Family room
- Level: Main
- Area: 286.2 Square Feet
- Dimensions: 13.5 x 21.2
Kitchen
- Level: Main
- Area: 157.55 Square Feet
- Dimensions: 11.5 x 13.7
Laundry
- Level: Second
- Area: 31.36 Square Feet
- Dimensions: 5.6 x 5.6
Heating
- Forced Air, Natural Gas
Cooling
- Central Air, Ceiling Fan(s), Zoned
Appliances
- Included: Built-In Gas Oven, Built-In Electric Oven, Cooktop, Dryer, Dishwasher, Electric Oven, Electric Water Heater, Gas Cooktop, Ice Maker, Microwave, Oven, Plumbed For Ice Maker, Refrigerator, Range Hood, Self Cleaning Oven, Stainless Steel Appliance(s), Washer/Dryer, Wall Oven
- Laundry: Electric Dryer Hookup, Laundry Room, Upper Level
Features
- Cathedral Ceiling(s), Ceiling Fan(s), Crown Molding, Coffered Ceiling(s), Central Vacuum, Dry Bar, Double Vanity, Entrance Foyer, Eat-in Kitchen, Granite Counters, Tray Ceiling(s), Walk-In Closet(s), Dining L, Butler's Pantry, Separate Shower, Bathtub/Shower Combination, Walk-In Shower, Water Closet, Smooth Ceilings
- Flooring: Carpet, Ceramic Tile, Hardwood
- Doors: French Doors
- Windows: Plantation Shutters
- Number of fireplaces: 1
Interior area
- Total structure area: 3,702
- Total interior livable area: 3,702 sqft
- Finished area above ground: 3,702
- Finished area below ground: 0
Property
Parking
- Total spaces: 3
- Parking features: Concrete, Garage Door Opener, Storage, Workshop in Garage
- Garage spaces: 3
- Has uncovered spaces: Yes
Features
- Levels: Two
- Stories: 2
- Patio & porch: Deck, Rear Porch, Screened
- Exterior features: Rain Gutters, Smart Irrigation
- Pool features: Association, Community, Fenced, Filtered, In Ground, Pool Cover
Lot
- Size: 0.93 Acres
- Features: Back Yard, Corner Lot, Landscaped, Near Golf Course, Secluded, Sprinklers In Front, Sprinklers In Rear, Hardwood Trees
- Residential vegetation: Wooded
Details
- Parcel number: 03
- Special conditions: Standard
Construction
Type & style
- Home type: SingleFamily
- Architectural style: Traditional
- Property subtype: Single Family Residence
Materials
- Brick, HardiPlank Type
- Foundation: Block, Brick/Mortar, Combination
- Roof: Shingle
Condition
- New construction: No
- Year built: 2004
- Major remodel year: 2004
Utilities & green energy
- Sewer: Septic Tank
- Water: Community Water
- Utilities for property: Cable Available, Electricity Connected, Natural Gas Available, Underground Utilities, Septic Available
Community & HOA
Community
- Security: Smoke Detector(s)
- Subdivision: Galloway
HOA
- Has HOA: Yes
- Amenities included: Cable TV, Playground, Pool, Pond Year Round
- Services included: Storm Water Maintenance
- HOA fee: $250 quarterly
- HOA name: William Douglas Mgt
- HOA phone: 919-521-5751
Location
- Region: Wake Forest
Financial & listing details
- Price per square foot: $220/sqft
- Tax assessed value: $820,616
- Annual tax amount: $4,027
- Date on market: 5/18/2024
- Listing agreement: Exclusive Right To Sell
- Listing terms: Cash,Conventional,FHA,VA Loan
- Road surface type: Asphalt
Price history
| Date | Event | Price |
|---|---|---|
| 7/26/2024 | Sold | $815,000-1.8%$220/sqft |
Source:  Doorify MLS #10030342 Report a problem Doorify MLS #10030342 Report a problem | ||
| 6/23/2024 | Pending sale | $830,000$224/sqft |
Source: Doorify MLS #10030342 Report a problem | ||
| 6/18/2024 | Price change | $830,000-2.9%$224/sqft |
Source: Doorify MLS #10030342 Report a problem | ||
| 5/18/2024 | Listed for sale | $855,000+68.3%$231/sqft |
Source: Doorify MLS #10030342 Report a problem | ||
| 11/30/2004 | Sold | $508,000$137/sqft |
Source: Public Record Report a problem | ||
Public tax history
| Year | Property taxes | Tax assessment |
|---|---|---|
| 2025 | $5,269 +3% | $820,616 |
| 2024 | $5,116 +27% | $820,616 +59.7% |
| 2023 | $4,028 +7.9% | $514,003 |
| 2022 | $3,732 +2.8% | $514,003 |
| 2021 | $3,632 +1.7% | $514,003 |
| 2020 | $3,572 -8.4% | $514,003 +8.2% |
| 2019 | $3,901 | $475,211 |
| 2018 | $3,901 +14.8% | $475,211 |
| 2017 | $3,399 +2.1% | $475,211 |
| 2016 | $3,330 -21.7% | $475,211 -22% |
| 2015 | $4,253 +5.5% | $609,503 |
| 2014 | $4,031 | $609,503 |
| 2013 | -- | $609,503 |
| 2012 | -- | $609,503 |
| 2011 | -- | $609,503 |
| 2010 | -- | $609,503 |
| 2009 | -- | $609,503 |
| 2008 | -- | -- |
| 2007 | -- | -- |
| 2006 | -- | -- |
Find assessor info on the county website
Neighborhood: 27587
Nearby homes
- $840,9004 bd4 ba3.7k sqft7213 Donneeford Rd, Wake Forest, NC 27587Off Market
- $919,7004 bd4 ba4k sqft1909 Pleasant Forest Way, Wake Forest, NC 27587Off Market
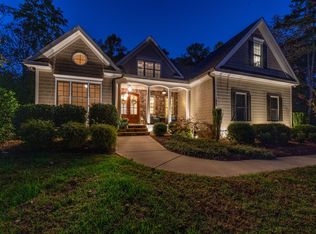
- $836,3004 bd4 ba3.5k sqft1916 Pleasant Forest Way, Wake Forest, NC 27587Off Market
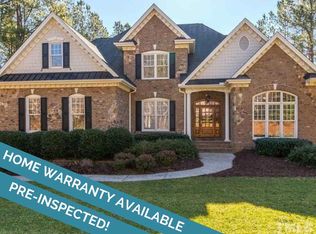
- $1,006,2004 bd5 ba4.5k sqft1905 Pleasant Forest Way, Wake Forest, NC 27587Off Market
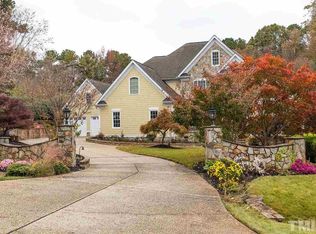
- $894,900-- bd3 ba3.3k sqft7204 Donneeford Rd, Wake Forest, NC 27587Off Market
- $834,700-- bd3 ba3.2k sqft7217 Donneeford Rd, Wake Forest, NC 27587Off Market
- $889,6004 bd4 ba3.5k sqft7117 Anglesey Ct, Wake Forest, NC 27587Off Market
- $887,4004 bd4 ba3.2k sqft7112 Anglesey Ct, Wake Forest, NC 27587Off Market
Nearby schools
GreatSchools rating
- 6/10North Forest Pines ElementaryGrades: PK-5Distance: 4 mi
- 4/10Wake Forest Middle SchoolGrades: 6-8Distance: 4.2 mi
- 7/10Wake Forest High SchoolGrades: 9-12Distance: 3.3 mi
Schools provided by the listing agent
- Elementary: Wake - Wake Forest Elementary
- Middle: Wake - Wake Forest Middle School
- High: Wake - Wake Forest High School
Source: Doorify MLS. This data may not be complete. We recommend contacting the local school district to confirm school assignments for this home.
Get a cash offer in 3 minutes
Find out how much your home could sell for in as little as 3 minutes with a no-obligation cash offer.
Estimated market value
$872,600
Get a cash offer in 3 minutes
Find out how much your home could sell for in as little as 3 minutes with a no-obligation cash offer.
Estimated market value
$872,600
- North Carolina
- Wake County
- Wake Forest
- 27587
- 7205 Donneeford Rd
