Welcome to this spacious and versatile Trussville home featuring 6 bedrooms and 3 full bathrooms, with room to live, grow, and entertain. Need even more space? The oversized craft room has been used as a home theater and could easily serve as a 7th bedroom, giving you flexibility to fit your lifestyle. Perfectly situated in the heart of Trussville, you’ll enjoy quick access to shopping, dining, schools, and everything the area has to offer—without the hassle of getting stuck by train traffic. Step out back and take in the breathtaking mountain views from your private deck. Whether you’re hosting friends, grilling on the weekend, or just enjoying a quiet morning with coffee, this is the kind of setting that makes you slow down and stay awhile. This home truly checks the boxes for space, location, and lifestyle.
For sale
$350,000
7205 Roper Tunnel Rd, Trussville, AL 35173
6beds
3,232sqft
Single Family Residence
Built in 1993
0.39 Acres Lot
$342,700 Zestimate®
$108/sqft
$-- HOA
What's special
Private deckBreathtaking mountain viewsOversized craft room
- 40 days |
- 1,390 |
- 72 |
Likely to sell faster than
Zillow last checked:
Listing updated:
Listed by:
Greg Comer 205-908-6504,
Jonathan Chamness Realty Group,
JC Chamness 205-435-3952,
Jonathan Chamness Realty Group
Source: GALMLS,MLS#: 21455148
Loading...
Facts & features
Interior
Bedrooms & bathrooms
- Bedrooms: 6
- Bathrooms: 3
- Full bathrooms: 3
Rooms
- Room types: Bedroom, Den/Family (ROOM), Bathroom, Kitchen, Master Bedroom, Office/Study (ROOM)
Primary bedroom
- Level: First
Bedroom 1
- Level: First
Bedroom 2
- Level: First
Bedroom 3
- Level: Second
Bedroom 4
- Level: Second
Bedroom 5
- Level: Basement
Bathroom 1
- Level: First
Family room
- Level: Basement
Kitchen
- Features: Butcher Block, Laminate Counters, Butlers Pantry, Eat-in Kitchen, Pantry
- Level: First
Living room
- Level: First
Basement
- Area: 1628
Office
- Level: First
Heating
- Central, Natural Gas
Cooling
- Central Air, Ceiling Fan(s)
Appliances
- Included: ENERGY STAR Qualified Appliances, Gas Cooktop, Dishwasher, Gas Oven, Self Cleaning Oven, Refrigerator, Stainless Steel Appliance(s), Stove-Gas, Gas Water Heater
- Laundry: Electric Dryer Hookup, Washer Hookup, Main Level, Laundry Closet, Laundry (ROOM), Yes
Features
- High Ceilings, Crown Molding, Linen Closet, Tub/Shower Combo
- Flooring: Brick, Carpet, Laminate, Tile
- Doors: French Doors, Insulated Door
- Windows: Double Pane Windows
- Basement: Full,Partially Finished,Concrete
- Attic: Walk-In,Yes
- Number of fireplaces: 1
- Fireplace features: Brick (FIREPL), Gas Starter, Living Room, Gas, Wood Burning
Interior area
- Total interior livable area: 3,232 sqft
- Finished area above ground: 2,382
- Finished area below ground: 850
Video & virtual tour
Property
Parking
- Total spaces: 6
- Parking features: Basement, Driveway, Lower Level, Parking (MLVL), Garage Faces Side
- Attached garage spaces: 6
- Has uncovered spaces: Yes
Features
- Levels: 2+ story
- Patio & porch: Covered, Patio, Covered (DECK), Open (DECK), Screened (DECK), Deck
- Pool features: None
- Fencing: Fenced
- Has view: Yes
- View description: Mountain(s)
- Waterfront features: No
Lot
- Size: 0.39 Acres
- Features: Subdivision
Details
- Additional structures: Workshop
- Parcel number: 11304000002007
- Special conditions: N/A
Construction
Type & style
- Home type: SingleFamily
- Property subtype: Single Family Residence
Materials
- Other
- Foundation: Basement
Condition
- Year built: 1993
Utilities & green energy
- Sewer: Septic Tank
- Water: Public
Green energy
- Energy efficient items: Lighting, Ridge Vent
Community & HOA
Community
- Subdivision: Scenic Ridge
Location
- Region: Trussville
Financial & listing details
- Price per square foot: $108/sqft
- Tax assessed value: $365,000
- Annual tax amount: $2,214
- Price range: $350K - $350K
- Date on market: 6/5/2026
- Road surface type: Paved
Estimated market value
$342,700
$326,000 - $360,000
$2,704/mo
Price history
| Date | Event | Price |
|---|---|---|
| 6/5/2026 | Listed for sale | $350,000-10.3%$108/sqft |
Source:  GALMLS #21455148 Report a problem GALMLS #21455148 Report a problem | ||
| 6/4/2026 | Listing removed | $390,000$121/sqft |
Source: GALMLS #21453058 Report a problem | ||
| 5/25/2026 | Price change | $390,000-2.5%$121/sqft |
Source: GALMLS #21453058 Report a problem | ||
| 5/18/2026 | Listed for sale | $400,000+132.6%$124/sqft |
Source: GALMLS #21453058 Report a problem | ||
| 3/21/2014 | Sold | $172,000-1.7%$53/sqft |
Source: GALMLS #583777 Report a problem | ||
| 3/10/2014 | Pending sale | $174,900$54/sqft |
Source: The Lucas Group LLC dba Lucas & Associates #583777 Report a problem | ||
| 2/25/2014 | Listed for sale | $174,900$54/sqft |
Source: The Lucas Group LLC dba Lucas & Associates #583777 Report a problem | ||
| 1/11/2014 | Listing removed | $174,900$54/sqft |
Source: The Lucas Group LLC dba Lucas & Associates #583777 Report a problem | ||
| 1/9/2014 | Pending sale | $174,900$54/sqft |
Source: The Lucas Group LLC dba Lucas & Associates #583777 Report a problem | ||
| 1/3/2014 | Price change | $174,900-7.9%$54/sqft |
Source: The Lucas Group LLC dba Lucas & Associates #583777 Report a problem | ||
| 12/4/2013 | Price change | $189,900-2.6%$59/sqft |
Source: The Lucas Group LLC dba Lucas & Associates #567927 Report a problem | ||
| 11/6/2013 | Price change | $195,000-2.5%$60/sqft |
Source: The Lucas Group LLC dba Lucas & Associates #567927 Report a problem | ||
| 8/19/2013 | Price change | $199,999-7%$62/sqft |
Source: The Lucas Group LLC dba Lucas & Associates #567927 Report a problem | ||
| 6/24/2013 | Listed for sale | $215,000-4.9%$67/sqft |
Source: The Lucas Group LLC dba Lucas & Associates #567927 Report a problem | ||
| 6/19/2007 | Sold | $226,000+15%$70/sqft |
Source: Public Record Report a problem | ||
| 6/21/2005 | Sold | $196,500$61/sqft |
Source: Public Record Report a problem | ||
Public tax history
| Year | Property taxes | Tax assessment |
|---|---|---|
| 2025 | $2,214 -0.7% | $36,500 -0.7% |
| 2024 | $2,229 +18.9% | $36,740 +18.4% |
| 2023 | $1,875 +6% | $31,040 +5.9% |
| 2022 | $1,768 +19.3% | $29,320 +18.6% |
| 2021 | $1,482 | $24,720 |
| 2020 | $1,482 | $24,720 |
| 2019 | $1,482 +17.4% | $24,720 +16.7% |
| 2018 | $1,262 | $21,180 |
| 2017 | $1,262 | $21,180 |
| 2016 | $1,262 | $21,180 |
| 2015 | $1,262 +15.9% | $21,180 +2.6% |
| 2014 | $1,089 -4.2% | $20,640 |
| 2013 | $1,137 | $20,640 |
| 2012 | $1,137 -1.4% | $20,640 -1.4% |
| 2011 | $1,154 -1.6% | $20,940 -1.6% |
| 2010 | $1,173 | $21,290 |
| 2009 | $1,173 -2% | $21,290 -2% |
| 2008 | $1,197 -1.4% | $21,730 -1.4% |
| 2007 | $1,214 -47.2% | $22,030 -47.2% |
| 2006 | $2,298 +104.1% | $41,700 +104.1% |
| 2005 | $1,126 +8% | $20,430 -46% |
| 2004 | $1,042 +1.4% | $37,840 +1.4% |
| 2003 | $1,028 +16.2% | $37,320 +132.4% |
| 2002 | $885 | $16,060 |
| 2001 | $885 | $16,060 |
| 2000 | $885 | $16,060 |
Find assessor info on the county website
Monthly payment
Est. payment
Payment breakdown
Explore the cost of this home by adjusting the details. Changes won't be saved.Climate risks
Neighborhood: 35173
Nearby schools
GreatSchools rating
- 10/10Paine Intermediate SchoolGrades: PK-5Distance: 3 mi
- 10/10Hewitt-Trussville Middle SchoolGrades: 6-8Distance: 3.4 mi
- 10/10Hewitt-Trussville High SchoolGrades: 9-12Distance: 4.1 mi
Schools provided by the listing agent
- Elementary: Paine
- Middle: Hewitt - Trussville
- High: Hewitt - Trussville
Source: GALMLS. This data may not be complete. We recommend contacting the local school district to confirm school assignments for this home.
- $333,6003 bd2 ba1.7k sqft7201 Roper Tunnel Rd, Trussville, AL 35173Off Market
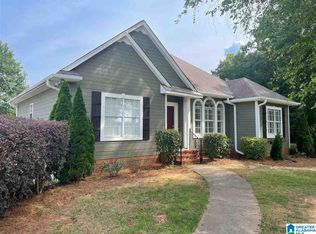
- $280,0003 bd2 ba2.4k sqft7209 Roper Tunnel Rd, Trussville, AL 35173Sold
- $389,1003 bd2 ba2.7k sqft3546 Valleycrest Trl, Trussville, AL 35173Off Market
- $322,6003 bd2 ba1.6k sqft7202 Roper Tunnel Rd, Trussville, AL 35173Off Market
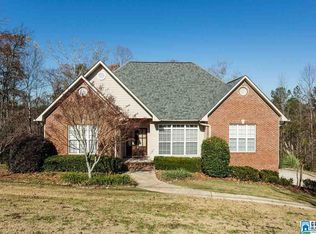
- $404,0003 bd2 ba2.7k sqft3542 Valleycrest Trl, Trussville, AL 35173Off Market
- $411,1003 bd3 ba2.9k sqft3550 Valleycrest Trl, Trussville, AL 35173Off Market
- $164,8003 bd1 ba1k sqft7117 Roper Tunnel Rd, Trussville, AL 35173Sold
- $450,9004 bd5 ba3k sqft3538 Valleycrest Trl, Trussville, AL 35173Off Market
A local agent can set up tours, give advice and negotiate with sellers.
A local lender can help you make sure your offer is ready when you are.
Similar homes
- $369,0005 bd2 ba2.6k sqft3000 Floyd Bradford Rd, Trussville, AL 35173For Sale
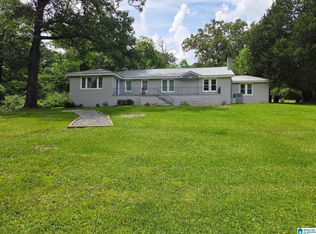
 MLS ID #21454172, Kimmie Mack Womack, Keller Williams Realty Vestavia. GALMLS
 - $310,0004 bd2 ba2k sqft112 Pinebluff Trl, Trussville, AL 35173For Sale
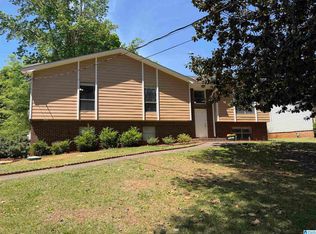 MLS ID #21454305, Nick Fountain, RE/MAX Realty Brokers. GALMLS
 - $399,9004 bd3 ba2.9k sqft110 Woodland Cir, Trussville, AL 35173For Sale
 MLS ID #21456067, Steven Koleno, Beycome Brokerage Realty. GALMLS
 - $430,0004 bd3 ba2.8k sqftSpectrum, Trussville, AL 35173For Sale
 MLS ID #21447867, Sherri Elkins, eXp Realty, LLC Central. GALMLS
 - $330,0003 bd2 ba1.6k sqftSpectrum, Trussville, AL 35173For SaleMLS ID #21455119, Kellie Usry, RealtySouth-Trussville Office. GALMLS
- $189,9004 bd3 ba3.1k sqft3334 Smith Sims Rd, Trussville, AL 35173For SaleMLS ID #21452073, Beth Hansen, Webb & Company Realty. GALMLS
- $275,0003 bd2 ba1.7k sqft225 Ash Cir, Trussville, AL 35173For SaleMLS ID #21444625, Nakia Walker, Opendoor Brokerage LLC. GALMLS
- $449,0003 bd2 ba2.3k sqftSpectrum, Trussville, AL 35173For SaleMLS ID #21438007, Wayne Taylor, Keller Williams. GALMLS
- $375,9004 bd3 ba2k sqftNa, Trussville, AL 35173For SaleMLS ID #21456089, Jo Clark, Avast Realty- Birmingham. GALMLS
- $289,9005 bd4 ba1.9k sqft7502 Ashton Pl, Trussville, AL 35173For SaleMLS ID #21451789, Joanna Nix, Arcara Residential, LLC. GALMLS
- $335,0004 bd3 ba2.1k sqftSpectrum, Pinson, AL 35126For SaleMLS ID #21457057, Johnnie Sue Neel, Keller Williams. GALMLS
- $309,0003 bd2 ba1.8k sqftCharter & At&t, Birmingham, AL 35235For SaleMLS ID #21458948, Tonya Smitherman, BATS & Associates Legacy Group Inc. GALMLS
- $388,9004 bd2 ba2.5k sqftSpectrum, Birmingham, AL 35235For SaleMLS ID #21443546, Toni Deegan, Your Home Sold Guaranteed Real. GALMLS
- $375,0003 bd3 ba3.1k sqft504 Lance Way, Birmingham, AL 35206For SaleMLS ID #21449008, Heather Goss, Keller Williams Realty Vestavia. GALMLS
- $264,9003 bd2 ba1.7k sqft6925 Honor Keith Rd, Trussville, AL 35173For SaleMLS ID #21446698, Tobie Burns, Keller Williams. GALMLS
- $349,9004 bd3 ba2k sqft5285 Red Valley Rd, Remlap, AL 35133For SaleMLS ID #21457587, Amber Collett, Re Vision Unlimited LLC Dba Re. GALMLS
- $329,9004 bd3 ba2.3k sqft5088 Bella Ct, Moody, AL 35004For SaleMLS ID #21447967, D. Reneé Holmes, Fathom Realty AL LLC. GALMLS
- $309,9004 bd3 ba2k sqft104 W Highland, Vincent, AL 35178For SaleMLS ID #21455221, Marcella Ridgeway, TMI Real Estate. GALMLS
- $310,0004 bd3 ba2.3k sqftSpectrum, Pinson, AL 35126For SaleMLS ID #21442477, Deanna Young, RE/MAX Marketplace. GALMLS
- $349,9005 bd3 ba2.1k sqft6098 Red Hollow Rd, Birmingham, AL 35215For SaleMLS ID #21457551, Jessyca McKnight, A Prime Location Real Estate. GALMLS
