Nestled on a quiet cul-de-sac in the sought-after Crossing at Riverstone, this 4-bedroom, 3.5-bath home offers 4,103 sq ft of thoughtfully designed living space on a spacious lot. The primary suite is conveniently located on the main floor, featuring a spa-inspired en-suite with a soaking tub, dual vanities, and a separate walk-in shower. High ceilings and abundant natural light fill the open living areas, creating a bright, welcoming atmosphere throughout. The kitchen features a gas cooktop and flows seamlessly into the main living area, anchored by a cozy fireplace. Perfect for everyday living and entertaining alike. Upstairs, three additional bedrooms are joined by a versatile flex space, ideal for a game room, media room, or home office. Zoned to highly rated Settlers Way Elementary and First Colony Middle School, both A-rated, this home combines location, layout, and lifestyle in one of Sugar Land's most desirable neighborhoods. Don't miss your chance to make this your next home.
For sale
$625,000
4627 Lake Knoll Ct, Sugar Land, TX 77479
4beds
4,103sqft
Single Family Residence
Built in 2006
0.29 Acres Lot
$605,900 Zestimate®
$152/sqft
$111/mo HOA
What's special
Cozy fireplaceSpacious lotHigh ceilingsAbundant natural lightQuiet cul-de-sacDual vanitiesSeparate walk-in shower
- 3 days |
- 271 |
- 20 |
Likely to sell faster than
Zillow last checked:
Listing updated:
Listed by:
Jessica Hardin TREC #0845223 910-674-0100,
Glass House Realty LLC
Source: HAR,MLS#: 52099959
Facts & features
Interior
Bedrooms & bathrooms
- Bedrooms: 4
- Bathrooms: 4
- Full bathrooms: 3
- 1/2 bathrooms: 1
Rooms
- Room types: Family Room, Media Room
Primary bedroom
- Level: First
- Area: 344.52
- Dimensions: 19.8 x 17.4
Bedroom
- Level: Second
- Area: 224
- Dimensions: 14 x 16
Bedroom
- Level: Second
- Area: 172.72
- Dimensions: 12.7 x 13.6
Bedroom
- Level: Second
- Area: 121
- Dimensions: 11 X11
Other
- Level: First
Other
- Level: First
Other
- Level: First
Breakfast
- Level: First
Dining room
- Level: First
Family room
- Level: First
Kitchen
- Level: First
Media room
- Level: Second
Primary bath
- Level: First
Utility room
- Level: First
Heating
- Natural Gas
Cooling
- Ceiling Fan(s), Electric
Appliances
- Included: ENERGY STAR Qualified Appliances, Disposal, Gas Oven, Microwave, Gas Range, Dishwasher
- Laundry: Electric Dryer Hookup
Features
- 2 Staircases, Atrium, Crown Molding, Formal Entry/Foyer, High Ceilings, Prewired for Alarm System, Vaulted Ceiling, Wired for Sound, 3 Bedrooms Up, En-Suite Bath, Primary Bed - 1st Floor, Walk-In Closet(s)
- Flooring: Carpet, Tile, Wood
- Number of fireplaces: 1
- Fireplace features: Gas Log
Interior area
- Total structure area: 4,103
- Total interior livable area: 4,103 sqft
Property
Parking
- Total spaces: 2
- Parking features: Attached, Double-Wide Driveway
- Attached garage spaces: 2
Features
- Stories: 2
- Patio & porch: Covered
- Exterior features: Side Yard
- Has spa: Yes
- Fencing: Back Yard,Partial
Lot
- Size: 0.29 Acres
- Features: Back Yard, Subdivided, 0 Up To 1/4 Acre
Details
- Parcel number: 7211030010060907
Construction
Type & style
- Home type: SingleFamily
- Architectural style: Traditional
- Property subtype: Single Family Residence
Materials
- Brick
- Foundation: Slab
- Roof: Composition
Condition
- New construction: No
- Year built: 2006
Utilities & green energy
- Sewer: Public Sewer
- Water: Public, Water District
Green energy
- Energy efficient items: Thermostat, Lighting
Community & HOA
Community
- Security: Prewired for Alarm System
- Subdivision: The Crossing At Riverstone Sec 3
HOA
- Has HOA: Yes
- Amenities included: Clubhouse, Dog Park, Fitness Center, Jogging Path, Park, Party Room, Picnic Area, Playground, Pond, Pool, Splash Pad, Sport Court, Tennis Court(s), Trail(s)
- HOA fee: $1,330 annually
Location
- Region: Sugar Land
Financial & listing details
- Price per square foot: $152/sqft
- Tax assessed value: $718,281
- Annual tax amount: $13,675
- Date on market: 8/12/2026
- Listing terms: Cash,Conventional,FHA,VA Loan
- Road surface type: Concrete
Estimated market value
$605,900
$576,000 - $636,000
$3,473/mo
Price history
| Date | Event | Price |
|---|---|---|
| 8/12/2026 | Listed for sale | $625,000$152/sqft |
Source:  HAR #52099959 Report a problem HAR #52099959 Report a problem | ||
| 7/6/2026 | Listing removed | $3,500$1/sqft |
Source:  HAR #9988093 Report a problem HAR #9988093 Report a problem | ||
| 4/9/2026 | Listed for rent | $3,500$1/sqft |
Source: HAR #9988093 Report a problem | ||
Public tax history
| Year | Property taxes | Tax assessment |
|---|---|---|
| 2025 | $13,675 +31.7% | $718,281 +12.1% |
| 2024 | $10,383 +5.4% | $640,743 +10% |
| 2023 | $9,847 -6.9% | $582,494 +10% |
| 2022 | $10,577 -0.2% | $529,540 +10% |
| 2021 | $10,600 +0% | $481,400 +3% |
| 2020 | $10,600 +51.6% | $467,190 +4.7% |
| 2019 | $6,990 -5.4% | $446,140 -2.2% |
| 2018 | $7,387 -43.7% | $456,280 -4.2% |
| 2017 | $13,112 | $476,230 -1.2% |
| 2016 | $13,112 +68.2% | $482,110 +2.5% |
| 2015 | $7,796 -1.2% | $470,310 +0.9% |
| 2014 | $7,887 | $465,950 +10% |
| 2013 | -- | $423,590 -5.1% |
| 2012 | -- | $446,160 -1.8% |
| 2011 | -- | $454,430 |
| 2010 | -- | $454,430 -3.7% |
| 2009 | -- | $471,760 +1.5% |
| 2008 | -- | $464,760 +5.4% |
| 2007 | -- | $440,760 +608% |
| 2006 | -- | $62,250 |
Find assessor info on the county website
Monthly payment
Est. payment
Payment breakdown
Explore the cost of this home by adjusting the details. Changes won't be saved.Climate risks
Neighborhood: The Crossing at Riverstone
Nearby schools
GreatSchools rating
- 8/10Settlers Way Elementary SchoolGrades: PK-5Distance: 2 mi
- 9/10First Colony Middle SchoolGrades: 6-8Distance: 2.2 mi
- 7/10Lawrence E Elkins High SchoolGrades: 9-12Distance: 1.2 mi
Schools provided by the listing agent
- Elementary: Settlers Way Elementary School
- Middle: First Colony Middle School
- High: Elkins High School
Source: HAR. This data may not be complete. We recommend contacting the local school district to confirm school assignments for this home.
- $693,0004 bd3 ba4.1k sqft4631 Lake Knoll Ct, Sugar Land, TX 77479Off Market
- $787,1005 bd5 ba4.8k sqft4623 Lake Knoll Ct, Sugar Land, TX 77479Off Market
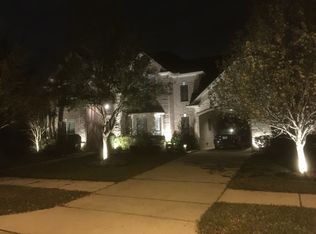
- $742,0005 bd3 ba4.5k sqft6614 Mistyleaf Ln, Sugar Land, TX 77479Off Market
- $735,7004 bd4 ba4.3k sqft4619 Lake Knoll Ct, Sugar Land, TX 77479Off Market
- $703,0004 bd3 ba4k sqft4618 Lake Knoll Ct, Sugar Land, TX 77479Off Market
- $761,7004 bd3 ba4.3k sqft4614 Lake Knoll Ct, Sugar Land, TX 77479Off Market
- $814,3005 bd4 ba4.3k sqft6610 Mistyleaf Ln, Sugar Land, TX 77479Off Market
- $717,0004 bd3 ba4.4k sqft4615 Lake Knoll Ct, Sugar Land, TX 77479Off Market
A local agent can set up tours, give advice and negotiate with sellers.
A local lender can help you make sure your offer is ready when you are.
Similar homes
- $599,9994 bd4 ba3.5k sqft3814 Bluffstone Ct, Sugar Land, TX 77479For Sale
 MLS ID #17796749, Funmi Ekundayo, Keller Williams Premier Realty. HAR
 - $--5 bd4 ba4.5k sqft2803 Peninsulas Dr, Missouri City, TX 77459Auction
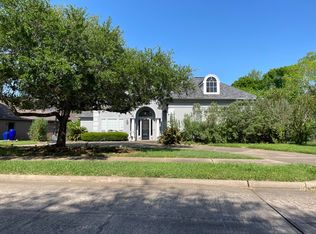 Auction.com 2
 - $599,0004 bd4 ba3.7k sqft5303 Riverstone Crossing Dr, Sugar Land, TX 77479For Sale
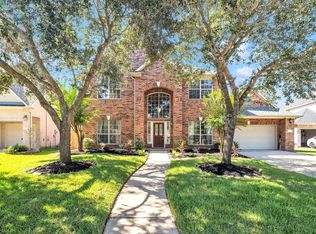 MLS ID #66896344, Ann Magoon, Berkshire Hathaway HomeServices Premier Properties. HAR
 - $699,9984 bd4 ba3.8k sqft4927 Blackwater Ln, Sugar Land, TX 77479For Sale
 MLS ID #5869828, Lili Yan, HomeSmart. HAR
 - $599,8884 bd4 ba3.6k sqft3803 May Ridge Ln, Sugar Land, TX 77479For SaleMLS ID #74365415, Sapana Patel, Keller Williams Realty Southwest. HAR
- $650,0004 bd4 ba3.8k sqft6638 Sutters Creek Trl, Missouri City, TX 77459For SaleMLS ID #9873972, Jennifer Yu, Sky Enterprises Realty. HAR
- $599,9004 bd3 ba3.3k sqft5919 Solara Ledge Ln, Sugar Land, TX 77479For SaleMLS ID #34074527, Ryan Bernardo, Ranco Realty. HAR
- $684,0004 bd4 ba3.4k sqft23 Saint Simons Ct, Sugar Land, TX 77479For SaleMLS ID #80718127, Cathy Stubbs, Keller Williams Realty Southwest. HAR
- $575,0004 bd4 ba3.6k sqft3938 May Ridge Ln, Sugar Land, TX 77479For SaleMLS ID #20707226, Mayley Dinh, MTD Realty. HAR
- $599,9004 bd3 ba2.7k sqft4618 Morning Cloud Ln, Sugar Land, TX 77479For SaleMLS ID #15421052, Pavnuty Abraham, Realty United. HAR
- $500,0004 bd3 ba2.6k sqft6302 Falling Briar Ln, Sugar Land, TX 77479For SaleMLS ID #79035466, Lance Loken, Keller Williams Platinum. HAR
- $615,0004 bd4 ba3.3k sqft4423 Parkwater Cove Ct, Sugar Land, TX 77479For SaleMLS ID #32384500, Anuradha Nigam, Realm Real Estate Professionals - Katy. HAR
- $850,0004 bd4 ba3.4k sqft6407 Dexter Bluff Ct, Sugar Land, TX 77479For SaleMLS ID #86809179, Mike Schroeder, RE/MAX Universal. HAR
- $475,0004 bd3 ba2.7k sqft4115 Regal Stone Ln, Sugar Land, TX 77479For SaleMLS ID #88976053, Lina Chou, RE/MAX Fine Properties. HAR
- $569,0004 bd4 ba3.4k sqft6319 Misty Crk, Missouri City, TX 77459For SaleMLS ID #31729189, Grace Popoola, Texas United Realty. HAR
- $650,0005 bd4 ba3.9k sqft47 Sterling St, Sugar Land, TX 77479For SaleMLS ID #54536677, Heather Lowrie, Keller Williams Realty Southwest. HAR
- $699,9905 bd5 ba4k sqft4107 Orchard Arbor Ln, Sugar Land, TX 77479For SaleMLS ID #10048730, Lei Wang, Top USA Investment, LLC. HAR
- $529,0004 bd4 ba2.7k sqft5106 Autumn Rose Ln, Sugar Land, TX 77479For SaleMLS ID #5478069, Gijo Abraham, Star Choice Realtors,LLC. HAR
- $559,0004 bd4 ba3.4k sqft3814 Hunters Gate Ct, Sugar Land, TX 77479For SaleMLS ID #60584578, Mona Parikh, Keller Williams Realty Southwest. HAR
- $605,0004 bd4 ba3.3k sqft54 Bradford Cir, Sugar Land, TX 77479For SaleMLS ID #91755420, Diana Power, Texas Power Real Estate. HAR
