Welcome to this Gorgeous Two-story located in the heart of Cinco Ranch, Katy! This beautifully maintained 4-bedroom, 2.5-bath home offers comfortable living space with a spacious open layout, high ceilings, abundant natural light, and a primary suite conveniently located downstairs. Recent updates include Fresh interior paint, Newer LVP flooring upstairs, Water Heater (2023), A/C unit replaced in 2018, and double-pane windows. Enjoy easy-care tile and vinyl flooring with no carpet, a water softener system, and a private backyard with no back neighbors. Low Taxes & Move-In Ready & Never Flooded — perfect for relaxing or entertaining. Located in highly sought-after Cinco Ranch Southwest and zoned to top-rated schools of Stanley Elementary, Seven Lakes Junior High, and Seven Lakes High School, with convenient access to shopping, dining, parks, and major roadways. A great combination of location, space, privacy, and Cinco Ranch lifestyle—schedule your private showing today!
For sale
$449,000
9722 Eagle Peak Ct, Katy, TX 77494
4beds
2,784sqft
Single Family Residence
Built in 2007
7,357 Square Feet Lot
$439,800 Zestimate®
$161/sqft
$100/mo HOA
What's special
Gorgeous two-storyFresh interior paintHigh ceilingsAbundant natural lightDouble-pane windowsNewer lvp flooring upstairsWater softener system
- 2 days |
- 125 |
- 7 |
Likely to sell faster than
Zillow last checked:
Listing updated:
Listed by:
Brian Tran TREC #0836405 346-342-5437,
Vin Realty LLC
Source: HAR,MLS#: 93845153
Facts & features
Interior
Bedrooms & bathrooms
- Bedrooms: 4
- Bathrooms: 3
- Full bathrooms: 2
- 1/2 bathrooms: 1
Rooms
- Room types: Utility Room
Primary bedroom
- Level: First
- Area: 255
- Dimensions: 15x17
Bedroom
- Level: Second
- Area: 224
- Dimensions: 14x16
Bedroom
- Level: Second
- Area: 224
- Dimensions: 14x16
Bedroom
- Level: Second
- Area: 224
- Dimensions: 14x16
Other
- Level: First
Other
- Level: First
Other
- Level: Second
Breakfast
- Level: First
Dining room
- Level: First
Game room
- Level: Second
Living room
- Level: First
Primary bath
- Level: First
Heating
- Natural Gas
Cooling
- Ceiling Fan(s), Electric
Appliances
- Included: Disposal, Electric Oven, Microwave, Free-Standing Range, Gas Range, Dishwasher
- Laundry: Electric Dryer Hookup, Gas Dryer Hookup, Washer Hookup
Features
- Crown Molding, High Ceilings, En-Suite Bath, Primary Bed - 1st Floor, Walk-In Closet(s)
- Flooring: Tile, Vinyl
- Number of fireplaces: 2
- Fireplace features: Free Standing
Interior area
- Total structure area: 2,784
- Total interior livable area: 2,784 sqft
Property
Parking
- Total spaces: 2
- Parking features: Attached
- Attached garage spaces: 2
Features
- Stories: 2
- Patio & porch: Patio/Deck
- Exterior features: Sprinkler System
Lot
- Size: 7,357 Square Feet
- Features: Back Yard, Subdivided, 0 Up To 1/4 Acre
Details
- Parcel number: 2278020010430914
Construction
Type & style
- Home type: SingleFamily
- Architectural style: Contemporary
- Property subtype: Single Family Residence
Materials
- Brick, Wood Siding
- Foundation: Slab
- Roof: Composition
Condition
- New construction: No
- Year built: 2007
Utilities & green energy
- Sewer: Public Sewer
- Water: Public
Community & HOA
Community
- Subdivision: Cinco Ranch Southwest Sec 2
HOA
- Has HOA: Yes
- Amenities included: Clubhouse, Park, Picnic Area, Playground, Pool, Trail(s)
- HOA fee: $1,200 annually
Location
- Region: Katy
Financial & listing details
- Price per square foot: $161/sqft
- Tax assessed value: $491,833
- Annual tax amount: $9,923
- Date on market: 8/12/2026
- Listing terms: Cash,Conventional,Investor
Estimated market value
$439,800
$418,000 - $462,000
$2,936/mo
Price history
| Date | Event | Price |
|---|---|---|
| 8/12/2026 | Listed for sale | $449,000-1.3%$161/sqft |
Source:  HAR #93845153 Report a problem HAR #93845153 Report a problem | ||
| 8/5/2026 | Listing removed | $455,000$163/sqft |
Source: HAR #32388243 Report a problem | ||
| 7/25/2026 | Price change | $455,000-2.2%$163/sqft |
Source: HAR #32388243 Report a problem | ||
| 7/20/2026 | Listed for rent | $2,850$1/sqft |
Source:  HAR #79409001 Report a problem HAR #79409001 Report a problem | ||
| 7/15/2026 | Price change | $465,000-3.1%$167/sqft |
Source: HAR #32388243 Report a problem | ||
| 6/8/2026 | Price change | $479,900-1.3%$172/sqft |
Source: HAR #12888477 Report a problem | ||
| 4/28/2026 | Listed for sale | $486,000+70.5%$175/sqft |
Source: HAR #12888477 Report a problem | ||
| 4/11/2017 | Listing removed | $285,000$102/sqft |
Source: Realm Real Estate Professional #98642998 Report a problem | ||
| 3/15/2017 | Pending sale | $285,000$102/sqft |
Source: Realm Real Estate Professional #98642998 Report a problem | ||
| 2/3/2017 | Price change | $285,000-1.4%$102/sqft |
Source: Realm Real Estate Professional #98642998 Report a problem | ||
| 11/13/2016 | Price change | $289,000-2%$104/sqft |
Source: Realm Real Estate Professional #98642998 Report a problem | ||
| 10/20/2016 | Listed for sale | $295,000+30.5%$106/sqft |
Source: Realm Real Estate Professional #98642998 Report a problem | ||
| 5/26/2012 | Sold | -- |
Source: Agent Provided Report a problem | ||
| 11/27/2011 | Listed for sale | $226,000$81/sqft |
Source: BHGRE Anderson Properties #60088417 Report a problem | ||
Public tax history
| Year | Property taxes | Tax assessment |
|---|---|---|
| 2025 | $5,337 +3.3% | $444,820 +10% |
| 2024 | $5,165 +11.3% | $404,382 +10% |
| 2023 | $4,638 -13.6% | $367,620 +10% |
| 2022 | $5,369 +3.8% | $334,200 +10% |
| 2021 | $5,173 +0.2% | $303,820 +2.1% |
| 2020 | $5,162 -0.9% | $297,570 +2.1% |
| 2019 | $5,210 +2.4% | $291,470 +6% |
| 2018 | $5,087 -39.6% | $275,000 -6.8% |
| 2017 | $8,428 | $295,150 -0.1% |
| 2016 | $8,428 +64.3% | $295,470 +7.6% |
| 2015 | $5,129 +6.9% | $274,660 +10% |
| 2014 | $4,796 | $249,690 +5% |
| 2013 | -- | $237,750 +8.8% |
| 2012 | -- | $218,430 -4.6% |
| 2011 | -- | $228,960 |
| 2010 | -- | $228,960 -5.2% |
| 2009 | -- | $241,630 +7% |
| 2008 | -- | $225,800 +502.1% |
| 2007 | -- | $37,500 +546.6% |
| 2006 | -- | $5,800 |
Find assessor info on the county website
Monthly payment
Est. payment
Payment breakdown
Explore the cost of this home by adjusting the details. Changes won't be saved.Climate risks
Neighborhood: 77494
Nearby schools
GreatSchools rating
- 10/10Stanley C Stanley Elementary SchoolGrades: PK-5Distance: 1 mi
- 10/10Seven Lakes Junior High SchoolGrades: 6-8Distance: 0.8 mi
- 9/10Seven Lakes High SchoolGrades: 9-12Distance: 0.6 mi
Schools provided by the listing agent
- Elementary: Stanley Elementary School
- Middle: Seven Lakes Junior High School
- High: Seven Lakes High School
Source: HAR. This data may not be complete. We recommend contacting the local school district to confirm school assignments for this home.
- $433,4004 bd2 ba2.6k sqft9726 Eagle Peak Ct, Katy, TX 77494Off Market
- $443,8003 bd2 ba2.6k sqft9718 Eagle Peak Ct, Katy, TX 77494Off Market
- $425,2004 bd3 ba2.2k sqft9714 Eagle Peak Ct, Katy, TX 77494Off Market
- $468,4004 bd2 ba2.8k sqft9730 Eagle Peak Ct, Katy, TX 77494Off Market
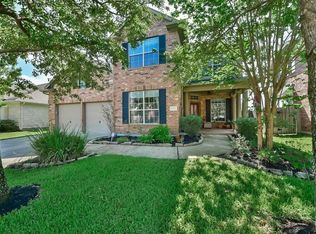
- $437,5004 bd3 ba2.7k sqft9710 Eagle Peak Ct, Katy, TX 77494Off Market
- $409,4004 bd2 ba2.1k sqft9719 Eagle Peak Ct, Katy, TX 77494Off Market
- $399,3004 bd2 ba2.2k sqft9723 Eagle Peak Ct, Katy, TX 77494Off Market
- $473,4003 bd2 ba2.1k sqft9734 Eagle Peak Ct, Katy, TX 77494Off Market
A local agent can set up tours, give advice and negotiate with sellers.
A local lender can help you make sure your offer is ready when you are.
Similar homes
- $475,0004 bd4 ba3.4k sqft28014 Canyon Wren Dr, Katy, TX 77494For Sale
 MLS ID #89811981, David Thomas, eXp Realty LLC. HAR
 - $450,0003 bd2 ba2.3k sqft5418 Lacey Oak Meadow Dr, Katy, TX 77494For Sale
 MLS ID #57691708, Ritu Agrawal, Realm Real Estate Professionals - Katy. HAR
 - $499,9904 bd4 ba2.7k sqft4430 Red Oak Grove Ct, Katy, TX 77494For Sale
 MLS ID #32420141, Fredy Penaranda, Realty Of America, LLC. HAR
 - $425,0005 bd4 ba3k sqft6323 Hope Wood Mills Dr, Katy, TX 77494For Sale
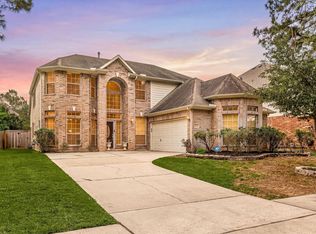 MLS ID #14840192, Nicole Freer, Corcoran Genesis. HAR
 - $550,0004 bd4 ba3.6k sqft28003 Longspur Dr, Katy, TX 77494For SaleMLS ID #44867319, Robin Gray, Orchard Brokerage. HAR
- $419,9004 bd3 ba2.9k sqft2807 Falcon Knoll Ln, Katy, TX 77494For SaleMLS ID #70764148, Tanna Villarreal, Martha Turner Sotheby's International Realty - The Woodlands. HAR
- $525,0004 bd3 ba3.1k sqft26251 Caper Meadow Ln, Katy, TX 77494For SaleMLS ID #22054510, Savanna Stanford, Better Homes and Gardens Real Estate Gary Greene - Katy. HAR
- $509,9994 bd4 ba2.6k sqft4803 Terrance Fall Dr, Katy, TX 77494For SaleMLS ID #92899684, Edward Oregbesan, Galere Realty. HAR
- $620,0004 bd3 ba3.4k sqft4603 Piper Shadow Ln, Katy, TX 77494For SaleMLS ID #67558311, Rafael Pardo, Keller Williams Memorial. HAR
- $444,0003 bd3 ba2.6k sqft28631 Far West Trl, Katy, TX 77494For SaleMLS ID #60272644, Kathy Garrison, BHHS Karapasha Realty. HAR
- $519,9003 bd3 ba2.6k sqft4407 Calvet Forest Dr, Katy, TX 77494For SaleMLS ID #88237058, Florencia Cabeza, White Picket Realty LLC. HAR
- $465,0004 bd3 ba2.7k sqft6122 Harmony Park Ln, Fulshear, TX 77441For SaleMLS ID #79900079, Amber Riley, eXp Realty LLC. HAR
- $535,0004 bd4 ba3.5k sqft3219 Cotton Ranch Dr, Katy, TX 77494For SaleMLS ID #2844146, Raquel Bell, Keller Williams Signature. HAR
- $400,0004 bd3 ba2.3k sqft24507 San Pellino Dr, Richmond, TX 77406For SaleMLS ID #60066745, Kimberly Rensimer, Martha Turner Sotheby's International Realty. HAR
- $575,0004 bd4 ba3.1k sqft4406 N Huntwood Hills Ln, Katy, TX 77494For SaleMLS ID #29829270, David Yee, Texas Premier Realty. HAR
- $615,0004 bd3 ba3.2k sqft1007 Longdraw Dr, Katy, TX 77494For SaleMLS ID #21549180, Savanna Stanford, Better Homes and Gardens Real Estate Gary Greene - Katy. HAR
- $575,0004 bd4 ba3.5k sqft26214 Seminole Hill Ln, Katy, TX 77494For SaleMLS ID #24519605, Dan Klawer, Keller Williams Signature. HAR
- $645,0004 bd4 ba3.3k sqft8407 Iron Tree Ln, Katy, TX 77494For SaleMLS ID #18413137, Lindsey Robinson, Waterway Realty. HAR
- $424,0004 bd3 ba2.5k sqft21702 Grand Hollow Ln, Katy, TX 77450For SaleMLS ID #43730573, Jamie McMartin, Compass RE Texas, LLC - West Houston. HAR
- $359,9004 bd3 ba2.6k sqft7003 Sierra Night Dr, Richmond, TX 77407For SaleMLS ID #56613078, Tuan Tu Nguyen, Real Broker, LLC. HAR
