Do not miss this beautifully designed and upgraded 3 bedroom 2 full bathroom home on a large corner lot in Henderson! NO HOA! This home offers so many amazing upgrades like custom cabinetry, remodeled primary bathroom, new windows and garage door, shutters, water softener and filtration system, EV charger, smart home features, to many to list!! The bright and airy kitchen opens up to the dinning area and living room with cozy marble tiled fireplace and modern mantel. The primary bedroom with 2 spacious walk-in closets and remodeled ensuite. Both additional bedrooms have gorgeous shiplap on the ceiling to complement the tile flooring throughout the home. Enjoy the low maintenance back yard this summer with covered patio and have the possibility for RV parking and/or adding a pool. This is a great opportunity to own a tastefully remodeled home in Henderson near highways, schools, shopping and so much more!
Active
Price cut: $15K (8/11)
$399,000
458 Potomac St, Henderson, NV 89015
3beds
1,262sqft
Single Family Residence
Built in 1982
6,534 Square Feet Lot
$-- Zestimate®
$316/sqft
$-- HOA
What's special
- 3 days |
- 217 |
- 20 |
Likely to sell faster than
Zillow last checked:
Listing updated:
Listed by:
Anjoli Ortowski S.0189018 (702)809-6627,
Wardley Real Estate
Source: LVR,MLS#: 2808103 Originating MLS: Greater Las Vegas Association of Realtors Inc
Originating MLS: Greater Las Vegas Association of Realtors IncFacts & features
Interior
Bedrooms & bathrooms
- Bedrooms: 3
- Bathrooms: 2
- Full bathrooms: 2
Primary bedroom
- Description: Walk-In Closet(s)
- Dimensions: 12x12
Bedroom 2
- Description: Closet
- Dimensions: 10x10
Bedroom 3
- Description: Closet
- Dimensions: 10x10
Primary bathroom
- Description: Shower Only
- Dimensions: 10x10
Kitchen
- Description: Breakfast Bar/Counter,Breakfast Nook/Eating Area,Custom Cabinets,Garden Window,Granite Countertops,Lighting Recessed,Pantry,Tile Flooring
- Dimensions: 8x12
Living room
- Description: Front
- Dimensions: 12x20
Heating
- Central, Gas
Cooling
- Central Air, Electric
Appliances
- Included: Dryer, Disposal, Gas Range, Microwave, Refrigerator, Water Softener Owned, Water Purifier, Washer
- Laundry: Gas Dryer Hookup, In Garage
Features
- Bedroom on Main Level, Primary Downstairs, Window Treatments
- Flooring: Tile
- Windows: Double Pane Windows, Plantation Shutters
- Number of fireplaces: 1
- Fireplace features: Gas, Living Room
Interior area
- Total structure area: 1,262
- Total interior livable area: 1,262 sqft
Video & virtual tour
Property
Parking
- Total spaces: 2
- Parking features: Attached, Finished Garage, Garage, Garage Door Opener, Inside Entrance, Private
- Attached garage spaces: 2
Features
- Stories: 1
- Patio & porch: Covered, Patio
- Exterior features: Patio, Private Yard
- Fencing: Block,Back Yard
Lot
- Size: 6,534 Square Feet
- Features: Desert Landscaping, Landscaped, < 1/4 Acre
Details
- Parcel number: 17824612037
- Zoning description: Single Family
- Horse amenities: None
Construction
Type & style
- Home type: SingleFamily
- Architectural style: One Story
- Property subtype: Single Family Residence
Materials
- Roof: Pitched,Slate
Condition
- Resale
- Year built: 1982
Utilities & green energy
- Sewer: Public Sewer
- Water: Public
- Utilities for property: Underground Utilities
Green energy
- Energy efficient items: Windows, Solar Panel(s)
Community & HOA
Community
- Security: Security System Owned
- Subdivision: Heritage Place
HOA
- Has HOA: No
- Amenities included: None
Location
- Region: Henderson
Financial & listing details
- Price per square foot: $316/sqft
- Tax assessed value: $156,594
- Annual tax amount: $1,062
- Date on market: 8/11/2026
- Listing agreement: Exclusive Right To Sell
- Listing terms: Cash,Conventional,FHA,VA Loan
Estimated market value
Not available
Estimated sales range
Not available
Not available
Price history
| Date | Event | Price |
|---|---|---|
| 8/11/2026 | Price change | $399,000-3.6%$316/sqft |
Source:  LVR #2808103 Report a problem LVR #2808103 Report a problem | ||
| 7/24/2026 | Price change | $414,000-1.2%$328/sqft |
Source: LVR #2784837 Report a problem | ||
| 6/20/2026 | Listed for sale | $419,000+16.4%$332/sqft |
Source: LVR #2784837 Report a problem | ||
| 11/17/2021 | Sold | $360,000+1.4%$285/sqft |
Source: LVR #2334928 Report a problem | ||
| 10/6/2021 | Pending sale | $355,000$281/sqft |
Source: LVR #2334928 Report a problem | ||
| 9/28/2021 | Listed for sale | $355,000+68.2%$281/sqft |
Source: LVR #2334928 Report a problem | ||
| 8/12/2019 | Sold | $211,000+5.6%$167/sqft |
Source: LVR #2109843 Report a problem | ||
| 7/20/2019 | Pending sale | $199,900$158/sqft |
Source: Allison James Estates & Homes #2109843 Report a problem | ||
| 6/27/2019 | Listed for sale | $199,900+6.9%$158/sqft |
Source: Allison James Estates & Homes #2109843 Report a problem | ||
| 9/18/2018 | Sold | $187,000-25.3%$148/sqft |
Source: Public Record Report a problem | ||
| 8/30/2018 | Listed for sale | -- |
Source: Auction.com Report a problem | ||
| 4/18/2007 | Sold | $250,500+39.2%$198/sqft |
Source: Public Record Report a problem | ||
| 12/30/2004 | Sold | $180,000+41.2%$143/sqft |
Source: Public Record Report a problem | ||
| 5/1/2001 | Sold | $127,500+36.4%$101/sqft |
Source: Public Record Report a problem | ||
| 5/31/1995 | Sold | $93,500$74/sqft |
Source: Public Record Report a problem | ||
Public tax history
| Year | Property taxes | Tax assessment |
|---|---|---|
| 2026 | $1,065 +3% | $54,808 -1.6% |
| 2025 | $1,034 +2.9% | $55,726 -4.5% |
| 2024 | $1,004 +3% | $58,370 +18% |
| 2023 | $975 +3% | $49,458 +6.5% |
| 2022 | $947 +3.1% | $46,431 +0.4% |
| 2021 | $919 +3.1% | $46,231 +5.6% |
| 2020 | $892 +4.8% | $43,795 +10.5% |
| 2019 | $851 +6.9% | $39,629 |
| 2018 | $796 | $39,629 +2.1% |
| 2017 | $796 | $38,799 +17.9% |
| 2016 | $796 +0.4% | $32,912 +0.1% |
| 2015 | $793 +3.2% | $32,885 +27% |
| 2014 | $768 | $25,889 |
| 2013 | -- | $25,889 +4.8% |
| 2012 | -- | $24,701 -23.3% |
| 2011 | -- | $32,215 +1.6% |
| 2010 | -- | $31,721 -39.5% |
| 2009 | -- | $52,400 |
| 2008 | -- | $52,400 -25.5% |
| 2007 | -- | $70,359 +12.8% |
| 2006 | -- | $62,380 +27.7% |
| 2005 | -- | $48,857 +25.7% |
| 2004 | -- | $38,882 +10.3% |
| 2003 | -- | $35,256 +5.9% |
| 2002 | -- | $33,290 +5.9% |
| 2001 | -- | $31,450 |
Find assessor info on the county website
Monthly payment
Est. payment
Payment breakdown
Explore the cost of this home by adjusting the details. Changes won't be saved.Climate risks
Neighborhood: Black Mountain
Nearby schools
GreatSchools rating
- 7/10Ulis Newton Elementary SchoolGrades: PK-5Distance: 1.4 mi
- 7/10Jack & Terry Mannion Middle SchoolGrades: 6-8Distance: 2.5 mi
- 5/10Foothill High SchoolGrades: 9-12Distance: 2.3 mi
Schools provided by the listing agent
- Elementary: Newton, Ulis,Newton, Ulis
- Middle: Burkholder Lyle
- High: Foothill
Source: LVR. This data may not be complete. We recommend contacting the local school district to confirm school assignments for this home.
- $403,6003 bd2 ba1.6k sqft460 Potomac St, Henderson, NV 89015Off Market
- $390,9003 bd1 ba1.4k sqft459 Tiger Lily Way, Henderson, NV 89015Off Market
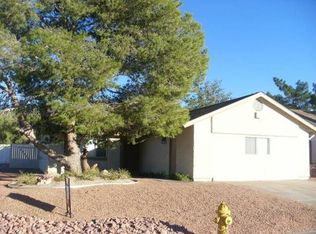
- $403,4004 bd2 ba1.8k sqft462 Potomac St, Henderson, NV 89015Off Market
- $355,0003 bd2 ba1.1k sqft461 Tiger Lily Way, Henderson, NV 89015Sold
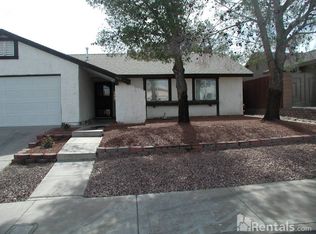
- $386,7003 bd2 ba1.5k sqft372 Toyabe St, Henderson, NV 89015Off Market
- $409,2003 bd2 ba1.4k sqft376 Toyabe St, Henderson, NV 89015Off Market
- $382,3003 bd2 ba1.3k sqft463 Tiger Lily Way, Henderson, NV 89015Off Market
- $355,1003 bd2 ba1.3k sqft368 Toyabe St, Henderson, NV 89015Off Market
A local agent can set up tours, give advice and negotiate with sellers.
Similar homes
- $--3 bd2 ba1.7k sqft123 Lemongold St, Henderson, NV 89012Auction
 Auction.com 2
 - $475,0003 bd2 ba1.7k sqft336 Oak Canyon Dr, Henderson, NV 89015For Sale
 MLS ID #2791341, Diana Cecilia Hayes, Signature Real Estate Group. LVR
 - $446,0003 bd2 ba1.7k sqft1017 Amber Gate St, Henderson, NV 89002For Sale
 MLS ID #2770868, Debra Perna, Real Broker LLC. LVR
 - $399,9003 bd1 ba1k sqft39 E Pacific Ave, Henderson, NV 89015For Sale
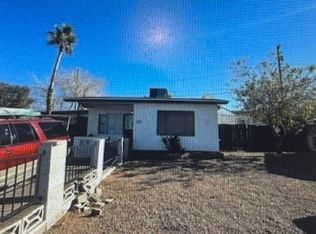 MLS ID #2760358, Osceola S. Brunson, Raintree Real Estate. LVR
 - $412,0003 bd2 ba1.4k sqft998 Trackers Glen Ave, Henderson, NV 89015For SaleMLS ID #2777351, Bryan Knisley, eXp Realty. LVR
- $340,0003 bd3 ba1.1k sqft1817 Moser Dr, Henderson, NV 89011For SaleMLS ID #2808063, Justin Bezanski, Executive Realty Services. LVR
- $359,0003 bd2 ba1k sqft113 Elm St, Henderson, NV 89015For SaleMLS ID #2788280, Miguel Lopez, Signature Real Estate Group. LVR
- $415,0003 bd2 ba1.4k sqft516 Summit Dr, Henderson, NV 89002For SaleMLS ID #2801090, Jennifer Breeden, BHHS Nevada Properties. LVR
- $363,0003 bd3 ba1.6k sqft1158 Paradise River Rd, Henderson, NV 89002For SaleMLS ID #2808552, Geovanny Alvizures, Keller Williams VIP. LVR
- $--3 bd1 ba1k sqft1341 Chestnut St, Henderson, NV 89011AuctionAuction.com 2
- $393,0003 bd2 ba1.1k sqft1405 Lasso Ct, Henderson, NV 89014For SaleMLS ID #2781655, Bobbie Bustios, Realty ONE Group, Inc. LVR
- $370,0003 bd2 ba1.7k sqft4589 Cabo Ln, Las Vegas, NV 89121For SaleMLS ID #2806779, Laura E. Harbison, Realty Executives Southern. LVR
- $449,9003 bd2 ba1.4k sqft681 W Pacific Ave, Henderson, NV 89002For SaleMLS ID #2771429, Christopher Huff, Coldwell Banker Premier. LVR
- $330,0002 bd2 ba1.1k sqft1395 Kapelle St, Henderson, NV 89052For SaleMLS ID #2808674, Mary Kopp, Simply Vegas. LVR
- $450,0003 bd2 ba1.2k sqft521 Quail Bird Pl, Henderson, NV 89052For SaleMLS ID #2803222, Rachel Griego, Opendoor Brokerage LLC. LVR
- $429,9003 bd2 ba1.5k sqft505 Casa Del Norte Dr, North Las Vegas, NV 89031For SaleMLS ID #2809136, Jennifer Y. Zirzow, Vertex Realty & Property Manag. LVR
- $449,9993 bd3 ba1.8k sqft8792 Blue Wolf St, Las Vegas, NV 89123For SaleMLS ID #2807618, Chandler Prasad, LV Home Agency LLC. LVR
- $399,9004 bd2 ba1.2k sqft4792 Rita Dr, Las Vegas, NV 89121For SaleMLS ID #2791232, Valerie A. Prospero, BHHS Nevada Properties. LVR
- $450,0004 bd2 ba1.6k sqft1563 Pimlico Hills St, Henderson, NV 89014For SaleMLS ID #2792379, Duc M. Lu, Century 21 1st Priority Realty. LVR
- $390,0004 bd3 ba1.7k sqft4560 Sunflower Ave, Las Vegas, NV 89120For SaleMLS ID #2806334, Rachel Griego, Opendoor Brokerage LLC. LVR
