Welcome to this 2-story home in the established community of Lakemont Terrace! Designed with a functional and comfortable layout, the home features a spacious family room with fireplace, formal dining room, and a breakfast area just off the kitchen, which opens to the main living spaces—perfect for everyday living and entertaining. The first-floor primary suite offers a generous bedroom, walk-in closet, and bath with dual sinks, separate shower, and soaking tub. Upstairs you'll find three secondary bedrooms, a full bath, convenient laundry room, and an oversized game room offering plenty of flexible space. Step outside to enjoy the covered patio and large backyard. Conveniently located with easy access to Grand Parkway and Westpark Tollway, with shopping, dining, and everyday conveniences nearby.
For sale
$320,000
20014 Benton Springs Ln, Richmond, TX 77407
4beds
2,630sqft
Single Family Residence
Built in 2007
6,538 Square Feet Lot
$309,900 Zestimate®
$122/sqft
$50/mo HOA
What's special
Large backyardFormal dining roomCovered patioFunctional and comfortable layoutSoaking tubWalk-in closetConvenient laundry room
- 2 days |
- 131 |
- 9 |
Likely to sell faster than
Zillow last checked:
Listing updated:
Listed by:
Helga Lozano TREC #0514225 713-515-4642,
RE/MAX Cinco Ranch
Source: HAR,MLS#: 90134349
Facts & features
Interior
Bedrooms & bathrooms
- Bedrooms: 4
- Bathrooms: 3
- Full bathrooms: 2
- 1/2 bathrooms: 1
Rooms
- Room types: Family Room, Utility Room
Primary bedroom
- Level: First
- Area: 195
- Dimensions: 15x13
Bedroom
- Level: Second
- Area: 132
- Dimensions: 12x11
Bedroom
- Level: Second
- Area: 176
- Dimensions: 16x11
Bedroom
- Level: Second
- Area: 168
- Dimensions: 14x12
Dining room
- Level: First
- Area: 132
- Dimensions: 12x11
Family room
- Level: First
- Area: 304
- Dimensions: 19x16
Game room
- Level: Second
- Area: 228
- Dimensions: 19x12
Kitchen
- Level: First
- Area: 143
- Dimensions: 13x11
Heating
- Natural Gas
Cooling
- Ceiling Fan(s), Electric
Appliances
- Included: Disposal, Electric Oven, Microwave, Electric Range, Free-Standing Range, Dishwasher
Features
- Primary Bed - 1st Floor
- Flooring: Carpet, Laminate, Tile
- Number of fireplaces: 2
Interior area
- Total structure area: 2,630
- Total interior livable area: 2,630 sqft
Property
Parking
- Total spaces: 2
- Parking features: Attached
- Attached garage spaces: 2
Features
- Stories: 2
- Patio & porch: Covered
- Fencing: Back Yard
Lot
- Size: 6,538 Square Feet
- Features: Subdivided, 0 Up To 1/4 Acre
Details
- Parcel number: 4794030030180901
Construction
Type & style
- Home type: SingleFamily
- Architectural style: Traditional
- Property subtype: Single Family Residence
Materials
- Brick, Cement Siding, Wood Siding
- Foundation: Slab
- Roof: Composition
Condition
- New construction: No
- Year built: 2007
Utilities & green energy
- Water: Water District
Community & HOA
Community
- Subdivision: Lakemont Terrace Sec 3
HOA
- Has HOA: Yes
- HOA fee: $600 annually
Location
- Region: Richmond
Financial & listing details
- Price per square foot: $122/sqft
- Tax assessed value: $378,052
- Annual tax amount: $9,579
- Date on market: 8/12/2026
- Listing terms: Cash,Conventional,FHA,VA Loan
- Exclusions: All Tvs In The House.
Estimated market value
$309,900
$294,000 - $325,000
$2,705/mo
Price history
| Date | Event | Price |
|---|---|---|
| 8/12/2026 | Listed for sale | $320,000+31.7%$122/sqft |
Source:  HAR #90134349 Report a problem HAR #90134349 Report a problem | ||
| 9/3/2020 | Listing removed | $243,000$92/sqft |
Source: Aimpro Realty & Management LLC #80426369 Report a problem | ||
| 8/4/2020 | Pending sale | $243,000$92/sqft |
Source: Aimpro Realty & Management LLC #80426369 Report a problem | ||
| 7/16/2020 | Listed for sale | $243,000$92/sqft |
Source: Aimpro Realty & Management LLC #80426369 Report a problem | ||
| 6/13/2020 | Pending sale | $243,000$92/sqft |
Source: Aimpro Realty & Management LLC #80426369 Report a problem | ||
| 5/22/2020 | Listed for sale | $243,000$92/sqft |
Source: Aimpro Realty & Management LLC #80426369 Report a problem | ||
| 1/23/2016 | Listing removed | $1,725$1/sqft |
Source: Aimpro Realty & Investment Co. #10272594 Report a problem | ||
| 11/5/2015 | Price change | $1,725-3.9%$1/sqft |
Source: Aimpro Realty & Investment Co. #10272594 Report a problem | ||
| 10/22/2015 | Price change | $1,795-1.6%$1/sqft |
Source: Aimpro Realty & Investment Co. #10272594 Report a problem | ||
| 10/8/2015 | Listed for rent | $1,825$1/sqft |
Source: Aimpro Realty & Investment Co. #10272594 Report a problem | ||
Public tax history
| Year | Property taxes | Tax assessment |
|---|---|---|
| 2025 | $6,461 +60% | $378,052 +15.9% |
| 2024 | $4,038 +11.1% | $326,192 +10% |
| 2023 | $3,633 -12.2% | $296,538 +10% |
| 2022 | $4,140 +4.5% | $269,580 +10% |
| 2021 | $3,963 -12.1% | $245,070 +2.3% |
| 2020 | $4,509 +1.9% | $239,530 +6.1% |
| 2019 | $4,426 -2.2% | $225,810 +0.2% |
| 2018 | $4,523 -32.8% | $225,380 +7.8% |
| 2017 | $6,734 | $209,090 -2.9% |
| 2016 | $6,734 +64.6% | $215,410 +3% |
| 2015 | $4,091 -17.7% | $209,220 +17.7% |
| 2014 | $4,971 | $177,760 +11.2% |
| 2013 | -- | $159,890 +4.8% |
| 2012 | -- | $152,500 -0.5% |
| 2011 | -- | $153,330 -12.4% |
| 2010 | -- | $175,000 -1.8% |
| 2009 | -- | $178,270 |
| 2008 | -- | $178,270 +579.1% |
| 2007 | -- | $26,250 |
| 2006 | -- | $26,250 |
Find assessor info on the county website
Monthly payment
Est. payment
Payment breakdown
Explore the cost of this home by adjusting the details. Changes won't be saved.Climate risks
Neighborhood: Lakemont
Nearby schools
GreatSchools rating
- 10/10H F McNeill Elementary SchoolGrades: PK-5Distance: 0.7 mi
- 9/10Briscoe Junior High SchoolGrades: 6-8Distance: 6.6 mi
- NATomas High SchoolGrades: 9-12Distance: 4.7 mi
Schools provided by the listing agent
- Elementary: Mcneill Elementary School
- Middle: Banks Middle School
- High: Tomas High School (Lamar)
Source: HAR. This data may not be complete. We recommend contacting the local school district to confirm school assignments for this home.
- $300,3003 bd3 ba2k sqft20102 Benton Springs Ln, Richmond, TX 77407Off Market
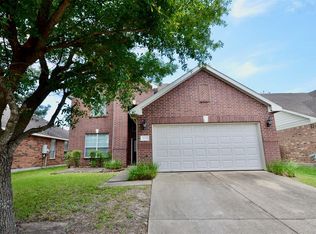
- $266,1003 bd2 ba1.5k sqft7430 Pipe Creek Ln, Richmond, TX 77407Off Market
- $330,5004 bd2 ba1.9k sqft7434 Pipe Creek Ln, Richmond, TX 77407Off Market

- $265,5003 bd2 ba1.5k sqft20106 Benton Springs Ln, Richmond, TX 77407Off Market
- $345,2004 bd2 ba2.6k sqft7426 Pipe Creek Ln, Richmond, TX 77407Off Market
- $296,2003 bd2 ba1.5k sqft7430 Pipe Creek Ln, Richmond, TX 77469Off Market
- $--3 bd2 ba2.2k sqft19802 Shore Meadows Ln, Richmond, TX 77407Sold
- $358,4004 bd2 ba2.7k sqft20103 Emerald Cliff Ln, Richmond, TX 77407Off Market
A local agent can set up tours, give advice and negotiate with sellers.
Similar homes
- $335,0004 bd2 ba2.3k sqft20218 Benton Springs Ln, Richmond, TX 77407For Sale
 MLS ID #12541680, Meno Nguyen, Vylla Home. HAR
 - $310,0004 bd2 ba1.9k sqft6003 Baldwin Elm St, Richmond, TX 77407For Sale
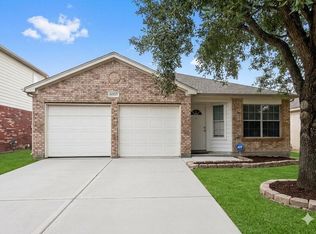 MLS ID #54641933, Han Lam, Texas Signature Realty. HAR
 - $345,0003 bd2 ba2.4k sqft19407 Stetson Heights Ln, Richmond, TX 77407For Sale
 MLS ID #84929699, Donald Thomson, Keller Williams Realty The Woodlands. HAR
 - $348,0003 bd2 ba2.1k sqft19127 Cannon Hills Ln, Richmond, TX 77407For Sale
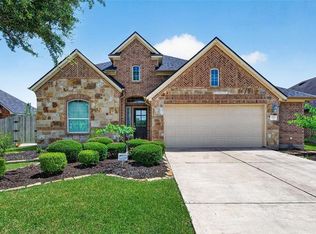 MLS ID #71047221, Jason Quang, LPT Realty, LLC. HAR
 - $319,0004 bd2 ba2k sqft20130 E Lakebridge Ln, Richmond, TX 77407For SaleMLS ID #42558304, Fatena Younes, Keller Williams Platinum. HAR
- $299,9994 bd3 ba2.4k sqft20515 Port Bishop Ln, Richmond, TX 77407For SaleMLS ID #29400250, Modupe Adebiyi, CB&A, Realtors-Katy. HAR
- $329,9954 bd2 ba1.9k sqft20519 Coleridge Ln, Richmond, TX 77407For SaleMLS ID #88487022, Milton Cortez, City Insight Houston. HAR
- $349,9904 bd2 ba1.8k sqft20515 Laila Manor Ln, Richmond, TX 77407For SaleMLS ID #76894962, Jamie Kastens, Keller Williams Realty Southwest. HAR
- $339,9004 bd2 ba1.9k sqft19922 Shore Meadows Ln, Richmond, TX 77407For SaleMLS ID #53579813, Uriel Franco, Keller Williams Houston Central. HAR
- $319,9994 bd3 ba2.1k sqft19914 Nandina Knl, Richmond, TX 77407For SaleMLS ID #38597698, Dwayne Pano, Epique Realty LLC. HAR
- $--4 bd-- ba1.8k sqft6802 Fleetwood Crescent Way, Richmond, TX 77407AuctionAuction.com 2
- $345,0004 bd3 ba2.7k sqft7419 Chathan Glen Ln, Richmond, TX 77407For SaleMLS ID #29919063, Jamie Finch, CB&A, Realtors. HAR
- $320,0003 bd2 ba2.2k sqft7306 Still Haven Dr, Richmond, TX 77407For SaleMLS ID #43500300, Jimmy Franklin, eXp Realty LLC. HAR
- $350,0004 bd2 ba2.3k sqft7023 Kendall Lake Ct, Richmond, TX 77407For SaleMLS ID #97199583, Linda Burnett, CB&A, Realtors-Katy. HAR
- $319,9004 bd2 ba1.9k sqft20118 Longheath Ct, Richmond, TX 77407For SaleMLS ID #3086752, Xiuling Wang, AW Real Estate Group. HAR
- $314,9904 bd3 ba2.5k sqft5822 Water Violet Ln, Richmond, TX 77407For SaleMLS ID #3036296, Jay Linh Phan, Keller Williams Signature. HAR
- $359,9004 bd3 ba2.6k sqft7003 Sierra Night Dr, Richmond, TX 77407For SaleMLS ID #56613078, Tuan Tu Nguyen, Real Broker, LLC. HAR
- $312,0003 bd2 ba1.9k sqft19307 Casey Creek Ct, Richmond, TX 77407For SaleMLS ID #15600970, Michael Gee, Real Broker, LLC. HAR
- $--4 bd3 ba2.1k sqft19106 Spring Meadows Ln, Richmond, TX 77407Sold
- $350,0004 bd3 ba2.6k sqft19811 Shallow Shaft Ln, Richmond, TX 77407For SaleMLS ID #85308755, Ademola Orekoya, Lone Star Realty. HAR
