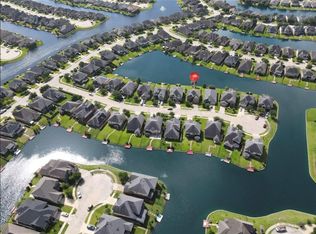
PRIVATE DOCK. MEDIA ROOM. WATERFRONT RETREAT. Live where every day feels like a getaway with direct access to Lake Shore Harbour's interconnected lake system, a renovated waterfront deck, a second-floor patio overlooking the lake with direct access from the game room, a first-floor primary suite, and a private study. The media room is ready for movie nights, with the 4K projector, wall-sized screen, surround sound, and Denon receiver included with the home. Also included are both refrigerators, washer, dryer, patio furniture, fire pit, and the hardwired security system. Major updates include two HVAC systems (2019), two Rheem water heaters (2023), smart-home technology, and an epoxy garage floor. Minutes from the Fort Bend Parkway Toll Road with quick access to shopping, dining, parks, fitness, and entertainment. See the attached Features & Upgrades document for the complete list of updates and included items. Schedule your private tour today.
For sale
$465,000
4035 Brindisi Ct, Missouri City, TX 77459
4beds
3,377sqft
Single Family Residence
Built in 2012
7,936 Square Feet Lot
$452,300 Zestimate®
$138/sqft
$92/mo HOA
What's special
Private dockWall-sized screenSurround soundRenovated waterfront deckPrivate studyDenon receiver includedFire pit
- 2 days |
- 291 |
- 26 |
Likely to sell faster than
Zillow last checked:
Listing updated:
Listed by:
Lauri Wilson TREC #0734620 713-254-5643,
CB&A, Realtors-Katy
Source: HAR,MLS#: 75934431
Facts & features
Interior
Bedrooms & bathrooms
- Bedrooms: 4
- Bathrooms: 4
- Full bathrooms: 3
- 1/2 bathrooms: 1
Rooms
- Room types: Media Room, Utility Room
Primary bedroom
- Level: First
- Area: 222.83
- Dimensions: 14'x15'11"
Bedroom
- Level: Second
- Area: 138.75
- Dimensions: 12'4"x11'3"
Bedroom
- Level: Second
- Area: 200.25
- Dimensions: 14'10"x13'6"
Bedroom
- Level: Second
- Area: 177.81
- Dimensions: 12'4"x14'5"
Other
- Level: First
- Area: 201.04
- Dimensions: 12'6"x16'1"
Other
- Level: First
- Area: 37.78
- Dimensions: 5'8"x6'8"
Other
- Level: Second
- Area: 47.11
- Dimensions: 8'10"x5'4"
Other
- Level: Second
- Area: 41.21
- Dimensions: 5'9"x7'2"
Breakfast
- Level: First
- Area: 141.9
- Dimensions: 12'3"x11'7"
Dining room
- Level: First
- Area: 152.11
- Dimensions: 12'4"x12'4"
Game room
- Level: Second
- Area: 283.5
- Dimensions: 14'x20'3"
Kitchen
- Level: First
- Area: 187.06
- Dimensions: 12'4"x15'2"
Living room
- Level: First
- Area: 305.69
- Dimensions: 16'9"x18'3"
Media room
- Level: Second
- Area: 150
- Dimensions: 9'x16'8"
Primary bath
- Level: First
- Area: 177.33
- Dimensions: 14'x12'8"
Utility room
- Level: First
- Area: 68.27
- Dimensions: 9'5"x7'3"
Heating
- Natural Gas
Cooling
- Ceiling Fan(s), Electric
Appliances
- Included: ENERGY STAR Qualified Appliances, Disposal, Dryer, Refrigerator, Washer, Gas Oven, Microwave, Gas Range, Dishwasher
- Laundry: Electric Dryer Hookup, Washer Hookup
Features
- Balcony, Crown Molding, Formal Entry/Foyer, High Ceilings, Prewired for Alarm System, Wired for Sound, 3 Bedrooms Up, En-Suite Bath, Primary Bed - 1st Floor, Walk-In Closet(s)
- Flooring: Carpet, Tile
- Windows: Window Coverings
- Number of fireplaces: 1
- Fireplace features: Gas Log
Interior area
- Total structure area: 3,377
- Total interior livable area: 3,377 sqft
Video & virtual tour
Property
Parking
- Total spaces: 2
- Parking features: Attached, Garage Door Opener, Double-Wide Driveway
- Attached garage spaces: 2
Features
- Stories: 2
- Patio & porch: Covered, Porch
- Exterior features: Balcony, Side Yard, Sprinkler System
- Has spa: Yes
- Fencing: Back Yard
- Has view: Yes
- View description: Lake, Water
- Has water view: Yes
- Water view: Lake,Water
- Waterfront features: Bulkhead, Lake Front, Pier
Lot
- Size: 7,936 Square Feet
- Features: Back Yard, Corner Lot, Subdivided, Waterfront, 0 Up To 1/4 Acre
Details
- Parcel number: 4795030020180907
Construction
Type & style
- Home type: SingleFamily
- Architectural style: Traditional
- Property subtype: Single Family Residence
Materials
- Blown-In Insulation, Brick, Stone
- Foundation: Slab
- Roof: Composition
Condition
- New construction: No
- Year built: 2012
Details
- Builder name: Legend Homes
Utilities & green energy
- Sewer: Public Sewer
- Water: Water District
Green energy
- Energy efficient items: Thermostat, HVAC>15 SEER
Community & HOA
Community
- Security: Prewired for Alarm System
- Subdivision: Lake Shore Harbour
HOA
- Has HOA: Yes
- Amenities included: Clubhouse, Paid Patrol, Playground, Pool, Splash Pad, Stocked Pond, Trail(s)
- HOA fee: $1,102 annually
Location
- Region: Missouri City
Financial & listing details
- Price per square foot: $138/sqft
- Tax assessed value: $472,619
- Annual tax amount: $10,154
- Date on market: 8/13/2026
- Listing terms: Cash,Conventional,FHA,VA Loan
- Ownership: Full Ownership
- Road surface type: Concrete, Curbs
Estimated market value
$452,300
$430,000 - $475,000
$3,351/mo
Price history
| Date | Event | Price |
|---|---|---|
| 8/13/2026 | Listed for sale | $465,000+38.8%$138/sqft |
Source:  HAR #75934431 Report a problem HAR #75934431 Report a problem | ||
| 4/21/2017 | Listing removed | $335,000$99/sqft |
Source: Winhill Advisors - Kirby #16915484 Report a problem | ||
| 3/19/2017 | Pending sale | $335,000$99/sqft |
Source: Winhill Advisors - Kirby #16915484 Report a problem | ||
| 3/8/2017 | Price change | $335,000-1.5%$99/sqft |
Source: Winhill Advisors - Kirby #16915484 Report a problem | ||
| 2/14/2017 | Price change | $340,000-1.4%$101/sqft |
Source: Winhill Advisors - Kirby #16915484 Report a problem | ||
| 1/5/2017 | Price change | $345,000-1.7%$102/sqft |
Source: Winhill Advisors - Kirby #16915484 Report a problem | ||
| 10/7/2016 | Price change | $351,000+0.3%$104/sqft |
Source: Winhill Advisors - Kirby #16915484 Report a problem | ||
| 10/5/2016 | Price change | $349,900+1.4%$104/sqft |
Source: Winhill Advisors - Kirby #16915484 Report a problem | ||
| 8/2/2016 | Price change | $345,000-3.9%$102/sqft |
Source: Winhill Advisors - Kirby #74177834 Report a problem | ||
| 7/19/2016 | Listed for sale | $359,000+2.6%$106/sqft |
Source: Winhill Advisors - Kirby #74177834 Report a problem | ||
| 7/27/2015 | Listing removed | $350,000$104/sqft |
Source: RE/MAX Southwest #82308169 Report a problem | ||
| 7/13/2015 | Pending sale | $350,000$104/sqft |
Source: RE/MAX Southwest #82308169 Report a problem | ||
| 4/28/2015 | Price change | $350,000-2.2%$104/sqft |
Source: RE/MAX Southwest #82308169 Report a problem | ||
| 3/26/2015 | Listed for sale | $357,990$106/sqft |
Source: RE/MAX Southwest #82308169 Report a problem | ||
| 1/1/2000 | Sold | -- |
Source: Agent Provided Report a problem | ||
Public tax history
| Year | Property taxes | Tax assessment |
|---|---|---|
| 2025 | $9,458 +2.6% | $472,619 +4.4% |
| 2024 | $9,215 +9% | $452,504 +10% |
| 2023 | $8,458 -4.6% | $411,367 +10% |
| 2022 | $8,864 -4.5% | $373,970 +10% |
| 2021 | $9,284 -3.6% | $339,970 -2% |
| 2020 | $9,630 +1.3% | $347,060 +4.4% |
| 2019 | $9,507 +0.1% | $332,400 +2.3% |
| 2018 | $9,502 +13.6% | $325,050 -1.4% |
| 2017 | $8,364 | $329,520 +5.9% |
| 2016 | $8,364 +4.7% | $311,040 +5.1% |
| 2015 | $7,991 +5.5% | $295,830 +10% |
| 2014 | $7,574 | $268,940 +10% |
| 2013 | -- | $244,490 +538.4% |
| 2012 | -- | $38,300 |
| 2011 | -- | $38,300 -4% |
| 2010 | -- | $39,900 |
| 2009 | -- | $39,900 -18.6% |
| 2008 | -- | $49,000 +11.4% |
| 2007 | -- | $44,000 +450% |
| 2006 | -- | $8,000 |
Find assessor info on the county website
Monthly payment
Est. payment
Payment breakdown
Explore the cost of this home by adjusting the details. Changes won't be saved.Climate risks
Neighborhood: Lake Shore Harbour
Nearby schools
GreatSchools rating
- 6/10Palmer Elementary SchoolGrades: PK-5Distance: 1.4 mi
- 3/10Lake Olympia Middle SchoolGrades: 6-8Distance: 1.6 mi
- 3/10Hightower High SchoolGrades: 9-12Distance: 2.2 mi
Schools provided by the listing agent
- Elementary: Palmer Elementary School (Fort Bend)
- Middle: Lake Olympia Middle School
- High: Hightower High School
Source: HAR. This data may not be complete. We recommend contacting the local school district to confirm school assignments for this home.
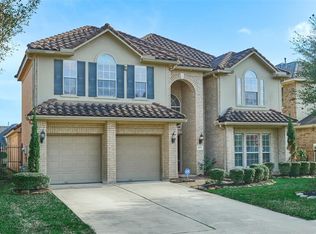
- $548,3006 bd4 ba4.2k sqft4031 Brindisi Ct, Missouri City, TX 77459Off Market
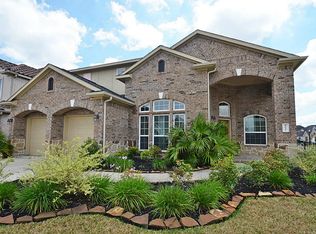
- $77,0004 bd4 ba3.3k sqft4035 Brindisi Ct, Missouri city, TX 77459Off Market
- $466,8005 bd4 ba3.7k sqft4027 Brindisi Ct, Missouri City, TX 77459Off Market

- $183,049 sqftPalm Harbour Dr, Missouri city, TX 77459Off Market
- $350,8003 bd2 ba2.4k sqft2206 Palm Harbour Dr, Missouri City, TX 77459Off Market
- $371,7004 bd3 ba2.8k sqft2202 Palm Harbour Dr, Missouri City, TX 77459Off Market
- $407,7004 bd4 ba2.9k sqft4023 Brindisi Ct, Missouri City, TX 77459Off Market
- $481,8004 bd3 ba3k sqft4034 Brindisi Ct, Missouri City, TX 77459Off Market
A local agent can set up tours, give advice and negotiate with sellers.
Similar homes
- $439,9954 bd3 ba2.5k sqft3935 Amalfi Shores Ct, Missouri City, TX 77459For Sale
 MLS ID #51129607, Gabriel Torre, Ignite Real Estate Group. HAR
 - $450,0005 bd3 ba2.6k sqft2222 Palm Harbour Dr, Missouri City, TX 77459For Sale
 MLS ID #47183387, Stefanie Maraldo, Parkston Properties. HAR
 - $399,9005 bd4 ba3.3k sqft4630 Sundown Ct, Missouri City, TX 77459For Sale
 MLS ID #68852176, Dena Day, RE/MAX Fine Properties. HAR
 - $464,5004 bd3 ba2.6k sqft3815 W Valley Dr, Missouri City, TX 77459For Sale
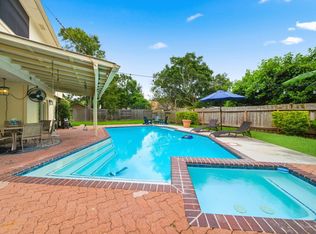 MLS ID #7905500, Jeffrey Sadler, SADLER REALTY. HAR
 - $--5 bd4 ba4.5k sqft2803 Peninsulas Dr, Missouri City, TX 77459AuctionAuction.com 2
- $475,0005 bd4 ba3.2k sqft1023 Park Crest Dr, Missouri City, TX 77459For SaleMLS ID #69616099, Roland Rasos, Keller Williams Houston Central. HAR
- $495,0005 bd4 ba3.2k sqft3706 Jayci Lake Trce, Missouri City, TX 77459For SaleMLS ID #66690118, Khushboo Thanawala, Stride Real Estate, LLC. HAR
- $389,0004 bd3 ba2.5k sqft4319 Lakeshore Forest Dr, Missouri City, TX 77459For SaleMLS ID #44977050, Jamale Nagi, Keller Williams Preferred. HAR
- $499,0004 bd4 ba2.8k sqft2327 Terracina Ct, Missouri City, TX 77459For SaleMLS ID #95753777, Sonit Seth, eXp Realty LLC. HAR
- $475,0004 bd4 ba2.8k sqft2202 Parkview Ln, Missouri City, TX 77459For SaleMLS ID #72764598, Christy Bulerez, Keller Williams Preferred. HAR
- $490,0005 bd4 ba3.1k sqft842 Dahlia Petal Dr, Missouri City, TX 77459For SaleMLS ID #49412352, Jojo Tharayil, Excel Realty CO. HAR
- $459,9004 bd4 ba2.5k sqft2202 Anzio Ct, Missouri City, TX 77459For SaleMLS ID #81372545, Jobin Johnson, Stride Real Estate, LLC. HAR
- $487,9004 bd4 ba3.9k sqft4319 Oak Forest Dr, Missouri City, TX 77459For SaleMLS ID #35458361, Brandon Montealvo, Realty Of America, LLC. HAR
- $480,0004 bd4 ba2.9k sqft3814 Varna Ct, Missouri City, TX 77459For SaleMLS ID #18783714, Kristin Painter, Real Broker, LLC. HAR
- $475,0004 bd4 ba3.6k sqft1422 Palmer Crest Ln, Missouri City, TX 77459For SaleMLS ID #12435434, Adrianne Osorio, Camelot Realty Group. HAR
- $423,9004 bd4 ba2.3k sqft2314 Terracina Ct, Missouri City, TX 77459For SaleMLS ID #44732579, Juncheng Ji, Unity Real Estate Services LLC. HAR
- $459,9994 bd3 ba3.5k sqft2403 Shelly Lang Ct, Missouri City, TX 77459For SaleMLS ID #76138951, Marsha Warren, LPT Realty, LLC. HAR
- $350,0004 bd3 ba2.4k sqft3210 Aldridge Dr, Missouri City, TX 77459For SaleMLS ID #29338889, Jijimon John, MIH REALTY, LLC. HAR
- $425,0005 bd4 ba3.5k sqft4122 Casa Del Lago Dr, Missouri City, TX 77459For SaleMLS ID #24848166, Jana Warri, Compass RE Texas, LLC - The Heights. HAR
- $459,0004 bd3 ba3.5k sqft2543 Shelly Lang Ct, Missouri City, TX 77459For SaleMLS ID #70006161, Mayra Diaz, PRG, Realtors. HAR
