Skip main navigation
Active
  • $335,000

    7206 RED TIMBER Road, Jacksonville, FL 32244

    3beds
    1,574sqft
    : Get pre-qualified
    Single Family Residence
    Built in 2024
    4,791.6 Square Feet Lot
    $333,200 Zestimate®
    $213/sqft
    $67/mo HOA

    What's special

    Open floor planBeautiful landscapingAll wood cabinets
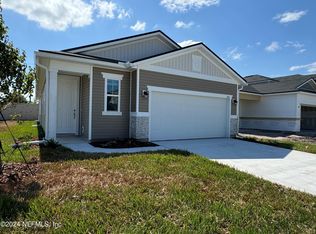
    BETTER THAN NEW! Lots of loving care taken with this 2 year old home in a very desirable Westside community. The beautiful landscaping and raised bed planting areas in the rear add to the charm of this 3 Bedroom/ 2 Bath / 1574 Sqft Ranch home. Convenient to NAS JAX , Shopping and Restaurants. Open Floor Plan with a Kitchen Island perfect for preparing or serving meals. All wood cabinets and quartz countertops in the kitchen and baths. Covered Rear Porch perfect for the BBQ. All tile flooring in the living areas. Adult Owners with no children or pets.
    3 hours
    |
    17
    |
    0
    |

    Zillow last checked:

    Listing updated:

    Listed by:

    MICHAEL THOMAS 904-866-6777,

    PASSPORT REALTY, LLC. 904-502-7693

    Source: realMLS,MLS#: 2147180MLS Logo

    Tour with a local agent

      Facts & features

      Interior

      Bedrooms & bathrooms
      • Bedrooms: 3
      • Bathrooms: 2
      • Full bathrooms: 2
      Heating
      • Central
      Cooling
      • Central Air
      Appliances
      • Included: Dishwasher, Dryer, Electric Range, Electric Water Heater, Microwave, Refrigerator, Washer
      • Laundry: In Unit
      Features
      • Breakfast Bar, Ceiling Fan(s), Kitchen Island, Open Floorplan, Pantry, Primary Bathroom - Shower No Tub
      • Flooring: Carpet, Tile
      Interior area
      • Total interior livable area: 1,574 sqft

      Property

      Parking
      • Total spaces: 2
      • Parking features: Garage, Garage Door Opener, On Street
      • Garage spaces: 2
      • Has uncovered spaces: Yes
      Features
      • Levels: One
      • Stories: 1
      • Patio & porch: Front Porch, Rear Porch
      • Fencing: Back Yard,Vinyl
      Lot
      • Size: 4,791.6 Square Feet
      Details
      • Parcel number: 0159720490

      Construction

      Type & style
      • Home type: SingleFamily
      • Architectural style: Ranch
      • Property subtype: Single Family Residence
      Materials
      • Brick Veneer, Vinyl Siding
      • Roof: Shingle
      Condition
      • New construction: No
      • Year built: 2024

      Utilities & green energy

      • Sewer: Public Sewer
      • Water: Public
      • Utilities for property: Cable Available, Sewer Connected, Water Connected

      Community & HOA

      Community
      • Subdivision: Mahogany Run
      HOA
      • Has HOA: Yes
      • HOA fee: $67 monthly
      Location
      • Region: Jacksonville

      Financial & listing details

      • Price per square foot: $213/sqft
      • Tax assessed value: $63,000
      • Annual tax amount: $60
      • Date on market: 5/27/2026
      • Listing terms: Cash,Conventional,FHA,VA Loan
      Get pre-qualifiedBe ready to make an offer.
      Connect with an agentGet info on this home, tour, and more.
      Calculate monthly paymentSee if you can afford this home.

        Estimated market value

        $333,200

        $317,000 - $350,000

        $2,069/mo

        Price history

        DateEventPrice
        5/27/2026Listed for sale$335,000+4.7%$213/sqft
        Source: realMLS #2147180 Report a problem
        7/29/2024Sold$319,990-2.7%$203/sqft
        Source: realMLS #2026740 Report a problem
        7/8/2024Pending sale$328,857$209/sqft
        Source: realMLS #2026740 Report a problem
        7/2/2024Price change$328,857+2.8%$209/sqft
        Source: realMLS #2026740 Report a problem
        6/18/2024Price change$319,990-2.7%$203/sqft
        Source: Richmond Homes Report a problem
        5/18/2024Listed for sale$328,857$209/sqft
        Source: Richmond Homes Report a problem

        Public tax history

        YearProperty taxesTax assessment
        2024$1,125 +4.5%$63,000 +5%
        2023$1,077 +15%$60,000 +9.1%
        2022$937 $55,000

        Find assessor info on the county website

        Monthly payment

        Est. payment

          Payment breakdown

          Explore the cost of this home by adjusting the details. Changes won't be saved.
          All calculations are estimates and provided by Zillow, Inc. for informational purposes only. Actual amounts may vary.
          HOA fees may include property taxes on listings classified as Co-Ops. Contact the listing agent and/or owner for fee details.
          Mortgage interest rates are dependent on a number of factors, including credit score, down payment, and repayment length. Interest rate data provided by Zillow Group Marketplace, Inc. as of 1/1/1970 from various mortgage lenders with which we have lead or other similar arrangements; the Estimated Payment is an average of those rates.
          See how much you could borrow to make a competitive offer.

          Climate risks

          Neighborhood: McGirts Creek

          Getting around

          4 / 100
          Car-Dependent
          0 / 100
          No Nearby Transit
          35 / 100
          Somewhat Bikeable

          Nearby schools

          GreatSchools rating

          A local agent can set up tours, give advice and negotiate with sellers.

          Browse local experts

          Similar homes

          Skip to the end of the carouselSkip to the beginning of the carousel