Tucked away on a quiet cul-de-sac street in Sienna with no direct back neighbors, this two story home offers a functional layout with 4 bedrooms and 3.5 baths. The family room features soaring ceilings, a wall of windows and a cozy fireplace, creating a bright and inviting central living space. The kitchen offers ample cabinetry, stainless steel appliances, an island with seating space and a sunny breakfast nook, while a formal dining room is located just off the entry. The 1st floor primary suite provides added privacy and convenience. Upstairs, you’ll find a gameroom and spacious secondary bedrooms. Outside, enjoy a generously sized, private backyard with plenty of room to relax, play or entertain. Ideally located near Sienna’s resort-style community amenities, zoned schools, Hwy 6 and the Fort Bend Tollway for convenient access throughout the area.
For sale
$400,000
7927 Ascot Gdn, Missouri City, TX 77459
4beds
2,327sqft
Single Family Residence
Built in 2008
7,426 Square Feet Lot
$388,600 Zestimate®
$172/sqft
$100/mo HOA
What's special
Cozy fireplaceWall of windowsFormal dining roomStainless steel appliancesQuiet cul-de-sac streetSoaring ceilingsSunny breakfast nook
- 4 days |
- 290 |
- 20 |
Likely to sell faster than
Zillow last checked:
Listing updated:
Listed by:
Jimmy Franklin TREC #0317553 281-949-6362,
eXp Realty LLC
Source: HAR,MLS#: 90714226
Facts & features
Interior
Bedrooms & bathrooms
- Bedrooms: 4
- Bathrooms: 4
- Full bathrooms: 3
- 1/2 bathrooms: 1
Rooms
- Room types: Family Room
Primary bedroom
- Level: First
- Area: 195
- Dimensions: 15x13
Bedroom
- Level: Second
- Area: 169
- Dimensions: 13x13
Bedroom
- Level: Second
- Area: 156
- Dimensions: 13x12
Bedroom
- Level: Second
- Area: 154
- Dimensions: 14x11
Breakfast
- Level: First
- Area: 96
- Dimensions: 12x8
Dining room
- Level: First
- Area: 132
- Dimensions: 12x11
Family room
- Level: First
- Area: 270
- Dimensions: 18x15
Kitchen
- Level: First
- Area: 180
- Dimensions: 15x12
Heating
- Natural Gas
Cooling
- Electric
Appliances
- Included: Disposal, Gas Oven, Microwave, Gas Range, Dishwasher
Features
- High Ceilings, En-Suite Bath, Primary Bed - 1st Floor, Walk-In Closet(s)
- Flooring: Carpet, Tile, Wood
- Number of fireplaces: 1
- Fireplace features: Gas
Interior area
- Total structure area: 2,327
- Total interior livable area: 2,327 sqft
Property
Parking
- Total spaces: 2
- Parking features: Attached
- Attached garage spaces: 2
Features
- Stories: 2
- Patio & porch: Covered
- Fencing: Back Yard
Lot
- Size: 7,426 Square Feet
- Features: Back Yard, Cul-De-Sac, Subdivided, 0 Up To 1/4 Acre
Details
- Parcel number: 8131910020030907
Construction
Type & style
- Home type: SingleFamily
- Architectural style: Traditional
- Property subtype: Single Family Residence
Materials
- Brick
- Foundation: Slab
- Roof: Composition
Condition
- New construction: No
- Year built: 2008
Utilities & green energy
- Water: Water District
Community & HOA
Community
- Subdivision: Sienna Village Of Anderson Spgs Sec 1-B
HOA
- Has HOA: Yes
- Amenities included: Clubhouse, Park, Playground, Pool, Splash Pad, Sport Court, Tennis Court(s), Trail(s)
- HOA fee: $1,200 annually
Location
- Region: Missouri City
Financial & listing details
- Price per square foot: $172/sqft
- Tax assessed value: $390,322
- Annual tax amount: $10,154
- Date on market: 8/11/2026
- Listing terms: Cash,Conventional,FHA,VA Loan
Estimated market value
$388,600
$369,000 - $408,000
$2,645/mo
Price history
| Date | Event | Price |
|---|---|---|
| 8/11/2026 | Listed for sale | $400,000+38.4%$172/sqft |
Source:  HAR #90714226 Report a problem HAR #90714226 Report a problem | ||
| 4/15/2016 | Sold | -- |
Source: Agent Provided Report a problem | ||
| 2/12/2016 | Pending sale | $289,000$124/sqft |
Source: Keller Williams - Houston SW #863744 Report a problem | ||
| 2/5/2016 | Listed for sale | $289,000+10.1%$124/sqft |
Source: Keller Williams Realty -SW #863744 Report a problem | ||
| 12/21/2008 | Listing removed | $262,410$113/sqft |
Source: HAR #6413176 Report a problem | ||
| 12/13/2008 | Price change | $262,410+5.2%$113/sqft |
Source: HAR #6413176 Report a problem | ||
| 11/18/2008 | Price change | $249,410-6.7%$107/sqft |
Source: HAR #6413176 Report a problem | ||
| 10/31/2008 | Listed for sale | $267,410$115/sqft |
Source: HAR #6413176 Report a problem | ||
Public tax history
| Year | Property taxes | Tax assessment |
|---|---|---|
| 2025 | $3,963 +1% | $390,322 +5.3% |
| 2024 | $3,923 +11.2% | $370,720 +10% |
| 2023 | $3,528 -14.5% | $337,018 +10% |
| 2022 | $4,128 +1.3% | $306,380 +10% |
| 2021 | $4,077 -2.5% | $278,530 -0.6% |
| 2020 | $4,182 +3.2% | $280,280 +5% |
| 2019 | $4,053 -13.4% | $266,840 +1.8% |
| 2018 | $4,678 -33.8% | $262,230 +1.4% |
| 2017 | $7,068 | $258,650 +5.1% |
| 2016 | $7,068 +100.2% | $246,020 +10% |
| 2015 | $3,531 +6.1% | $223,650 +10% |
| 2014 | $3,328 | $203,320 +3.4% |
| 2013 | -- | $196,690 +10% |
| 2012 | -- | $178,810 -19.1% |
| 2011 | -- | $220,940 -1.5% |
| 2010 | -- | $224,240 -1.7% |
| 2009 | -- | $228,020 +547.8% |
| 2008 | -- | $35,200 |
| 2007 | -- | $35,200 +356% |
| 2006 | -- | $7,720 |
Find assessor info on the county website
Monthly payment
Est. payment
Payment breakdown
Explore the cost of this home by adjusting the details. Changes won't be saved.Climate risks
Neighborhood: 77459
Nearby schools
GreatSchools rating
- 6/10Jan Schiff Elementary SchoolGrades: PK-5Distance: 0.5 mi
- 7/10Billy Baines Middle SchoolGrades: 6-8Distance: 1.4 mi
- 7/10Ridge Point High SchoolGrades: 9-12Distance: 3.7 mi
Schools provided by the listing agent
- Elementary: Schiff Elementary School
- Middle: Baines Middle School
- High: Ridge Point High School
Source: HAR. This data may not be complete. We recommend contacting the local school district to confirm school assignments for this home.
- $339,0004 bd2 ba2k sqft7931 Ascot Gdn, Missouri city, TX 77459Off Market

- $117,570-- bd-- ba-- sqft7931 Ascot Gdn, Missouri city, TX 77459Off Market
- $379,4003 bd3 ba2.6k sqft7923 Ascot Gdn, Missouri City, TX 77459Off Market

- $1,000-- bd-- ba-- sqftStory Book Trl, Missouri city, TX 77459Off Market
- $377,6003 bd2 ba2.6k sqft7919 Ascot Gdn, Missouri City, TX 77459Off Market
- $1,000-- bd-- ba-- sqftStory Book Trl, Missouri city, TX 77459Off Market
- $419,5004 bd3 ba3k sqft7935 Ascot Gdn, Missouri City, TX 77459Off Market
- $1,000-- bd-- ba-- sqftStory Book Trl, Missouri city, TX 77459Off Market
A local agent can set up tours, give advice and negotiate with sellers.
Similar homes
- $375,0004 bd3 ba2.7k sqft3422 Powell Way, Missouri City, TX 77459For Sale
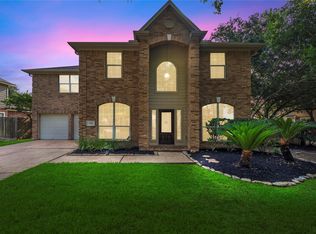 MLS ID #62988961, Taylor Goldenthal, Real Broker, LLC. HAR
 - $429,9004 bd4 ba2.8k sqft2607 River Run Rd, Missouri City, TX 77459For Sale
 MLS ID #82484130, Naresh Kumar Maddimsetty, Om Realty Group. HAR
 - $419,0004 bd2 ba2.3k sqft4907 Bellmead Dr, Missouri City, TX 77459For Sale
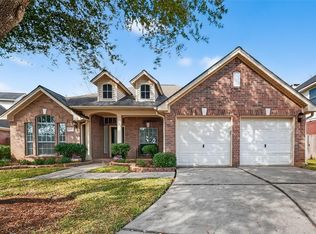 MLS ID #70289302, Sandra Tsui, Keller Williams Realty Southwest. HAR
 - $425,0003 bd3 ba2.5k sqft2627 River Run Rd, Missouri City, TX 77459For Sale
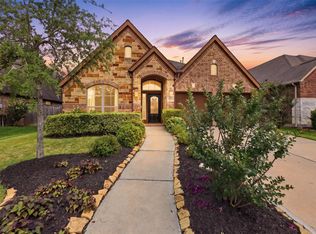 MLS ID #66084108, Shannon Araya, Keller Williams Premier Realty. HAR
 - $385,0004 bd2 ba2.2k sqft13719 Saxony Dr, Sugar Land, TX 77498For SaleMLS ID #61913595, Phuong Ho, 5th Stream Realty. HAR
- $398,0004 bd2 ba2.1k sqft12435 Hazyglen Dr, Houston, TX 77082For SaleMLS ID #98729288, David Huy Nguyen, Vin Realty LLC. HAR
- $399,9004 bd3 ba2.8k sqft11406 Kay Ln, Pearland, TX 77584For SaleMLS ID #20330380, Bincy Jacob, Keller Williams Realty Southwest. HAR
- $529,0004 bd4 ba3.3k sqft3311 Sunset Field Ln, Missouri City, TX 77459For SaleMLS ID #98570054, Chris Blackwell, Platinum 1 Properties, LLC. HAR
- $399,0004 bd4 ba3k sqft5205 Rainy Garden Ct, Rosharon, TX 77583For SaleMLS ID #31554947, Ryan Adams, Real Broker, LLC. HAR
- $385,0004 bd3 ba2.3k sqft6702 Springcrest Dr, Sugar Land, TX 77479For SaleMLS ID #74972841, Jimmy Franklin, eXp Realty LLC. HAR
- $439,9004 bd4 ba3k sqft4814 Dixie Ct, Sugar Land, TX 77478For SaleMLS ID #43924927, Benjamin Howard, NB Elite Realty. HAR
- $428,0004 bd3 ba2.3k sqft3814 Wellesley Ct, Pearland, TX 77584For SaleMLS ID #92711894, Katlyn O'Day, JLA Realty. HAR
- $418,0003 bd3 ba2.2k sqft17019 Thirsk Pl, Richmond, TX 77407For SaleMLS ID #30372273, Jamie Kastens, Keller Williams Realty Southwest. HAR
- $359,9004 bd3 ba2.6k sqft7003 Sierra Night Dr, Richmond, TX 77407For SaleMLS ID #56613078, Tuan Tu Nguyen, Real Broker, LLC. HAR
- $365,0004 bd3 ba2.7k sqft6506 River Glen Ct, Pearland, TX 77584For SaleMLS ID #79381346, Pranesh Jayaprakash, Atlas Real Estate. HAR
- $443,0004 bd4 ba3k sqft2611 Night Song Dr, Pearland, TX 77584For SaleMLS ID #84866945, Randall Martin, CB&A, Realtors- Southeast. HAR
- $380,0004 bd3 ba2.7k sqft2207 Pickford Terrace Ln, Rosenberg, TX 77469For SaleMLS ID #87412010, Alton Ng, AKTIV Real Estate Consultants. HAR
- $351,0004 bd3 ba2.2k sqft11407 Morning Brook Dr, Pearland, TX 77584For SaleMLS ID #44591321, Adewale Lawal, LPT Realty, LLC. HAR
- $409,0003 bd2 ba2.5k sqft3210 Princess Bay Ct, Pearland, TX 77584For SaleMLS ID #92163484, Linjie Zhu, Walzel Properties - Corporate Office. HAR
- $588,9505 bd4 ba3.1k sqft6806 Peatwood Way, Sugar Land, TX 77479For SaleMLS ID #95567742, Cindy Price, The Sears Group. HAR
